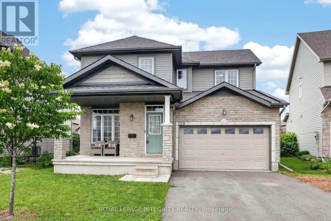
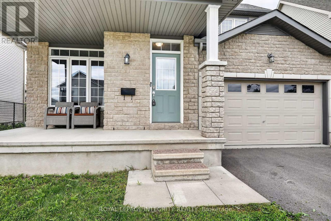
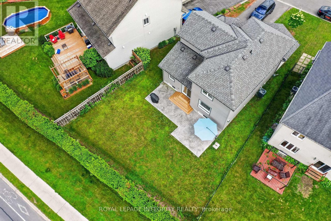
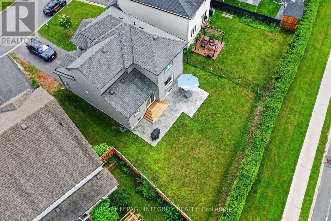
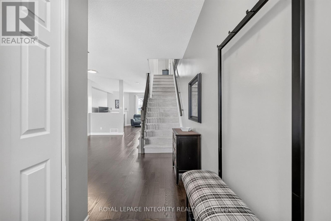
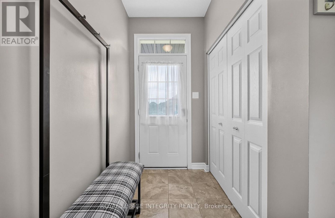
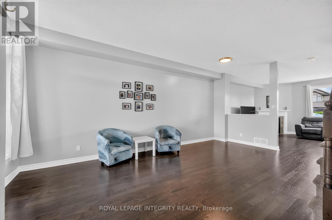
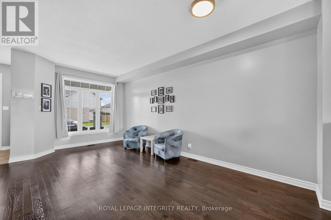
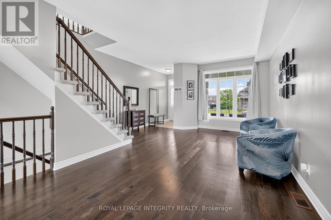
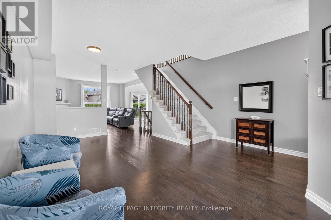
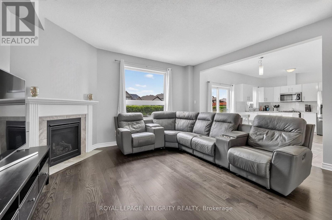
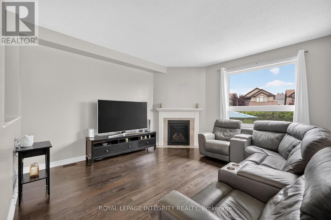
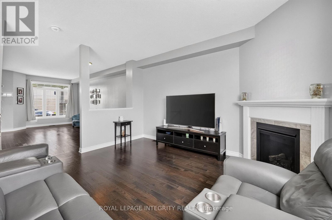
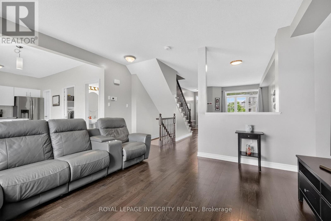
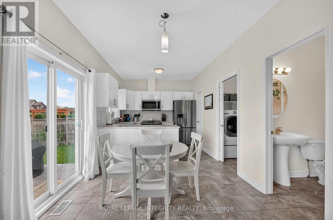
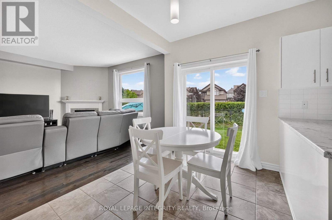
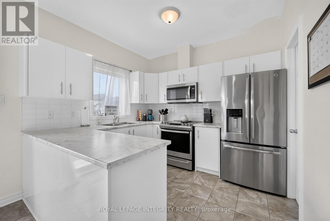
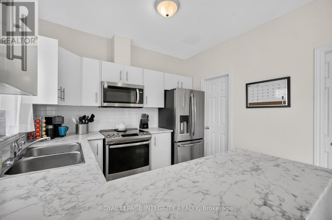
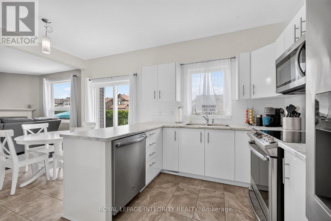
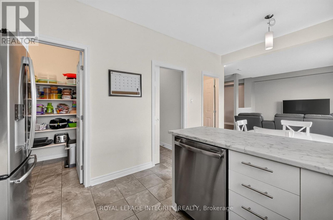
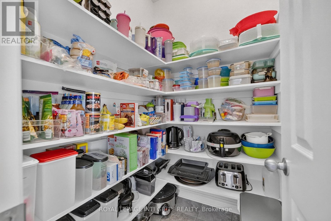
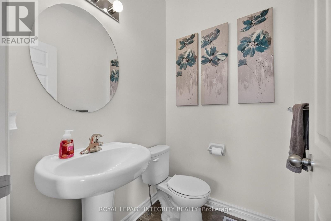
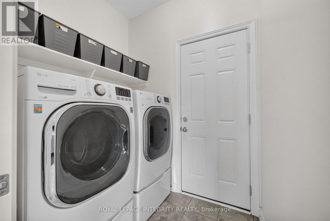
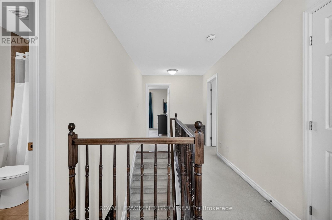
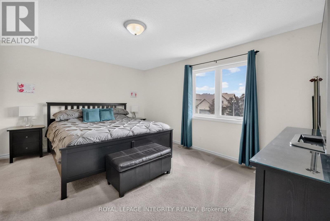
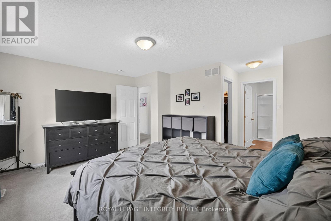
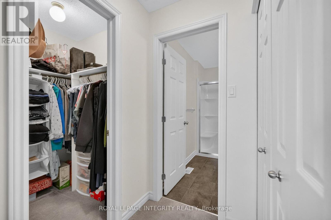
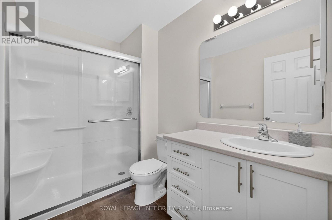
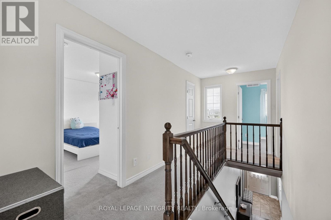
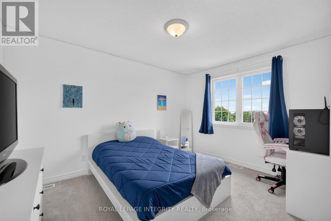
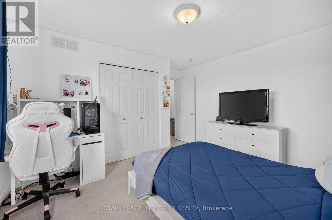
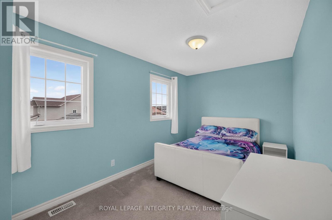
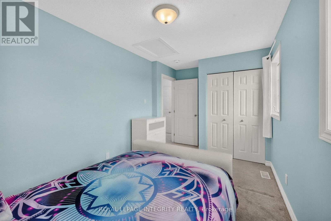
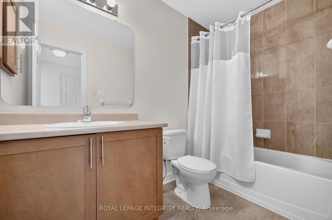
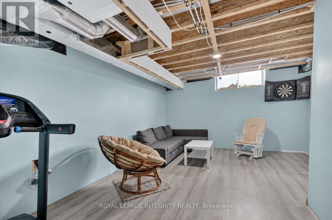
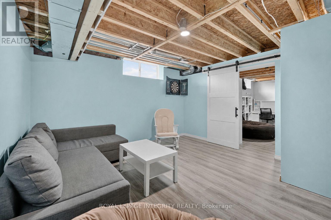
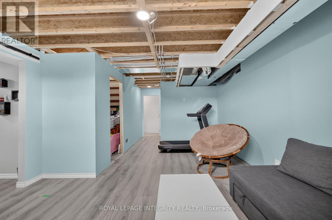
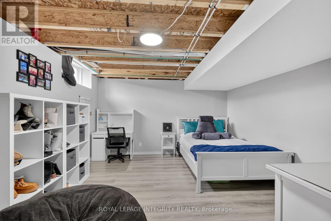
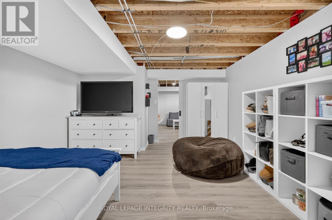
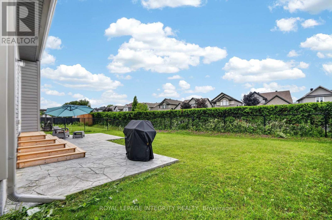
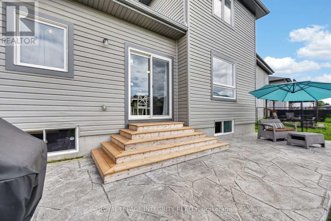
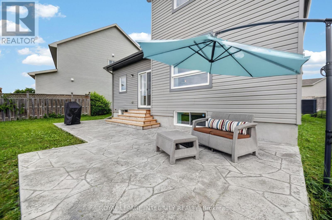
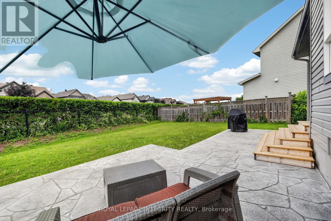
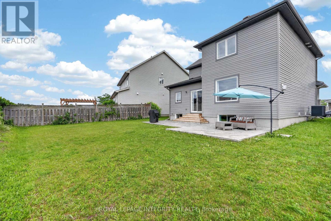
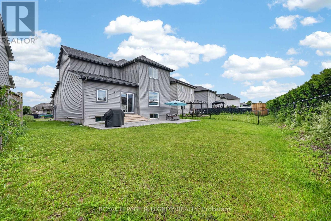
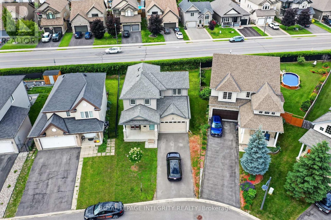
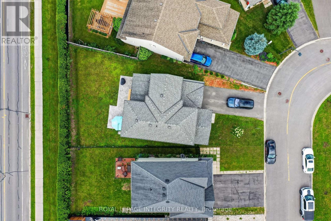
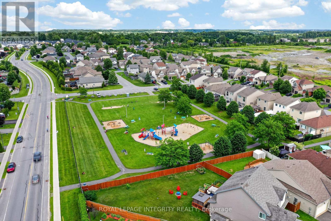
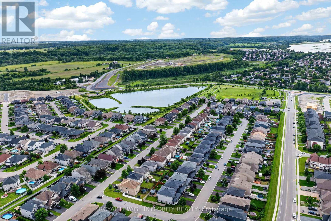
Welcome to 129 Dorina Sarazin Crescent - a beautifully maintained 3+1 bedroom, 3 bathroom home on a quiet, family-oriented street with no rear neighbours, just steps from Deschamps Park in sought-after Morris Village! The inviting front porch welcomes you home, while the oversized driveway accommodates up to 4 vehicles. Inside, the bright foyer opens to a functional main floor featuring gleaming hardwood floors, neutral décor and an excellent layout. The spacious living and dining areas seamlessly blend into the sun-filled great room, perfectly anchored by a cozy gas fireplace. The kitchen offers white cabinetry, stainless steel appliances, subway tile backsplash, abundant counter and cabinet space, and a large walk-in pantry for added convenience. Adjacent to the kitchen is the eating area with patio doors leading to the backyard, complete with a large stamped concrete patio and ample green space-ideal for kids, pets and entertaining. A convenient powder room and laundry room with inside access to the attached garage complete the main level. Upstairs, the generous primary suite overlooks the backyard and features a walk-in closet, secondary closet and a 3-piece ensuite with glass shower. Two additional well-sized bedrooms share a full bathroom with tub/shower combination. The partially finished basement provides valuable additional living space with a versatile family room, rough-in for a future bathroom and wet bar, fourth bedroom, and plenty of storage space. An ideal family home in a fantastic location close to parks, schools, amenities and everything Morris Village has to offer! (id:19004)


This REALTOR.ca listing content is owned and licensed by REALTOR® members of The Canadian Real Estate Association.