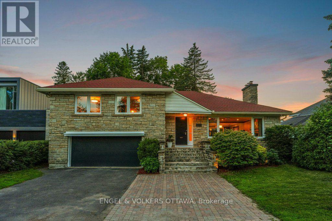
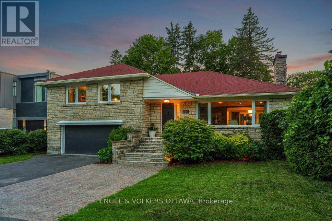
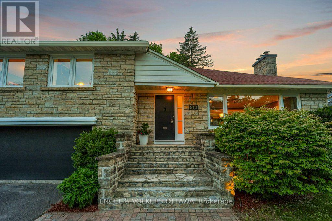
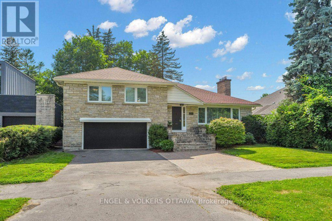
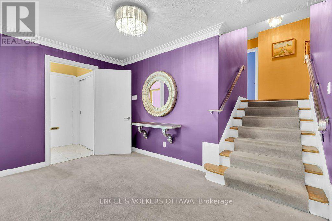
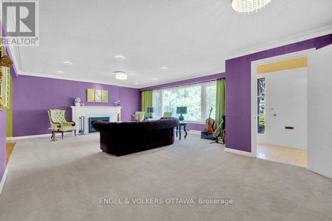
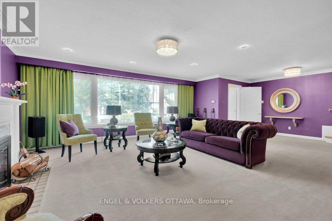
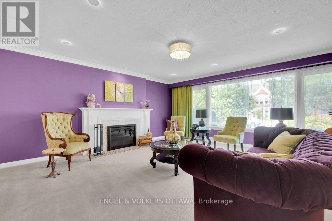
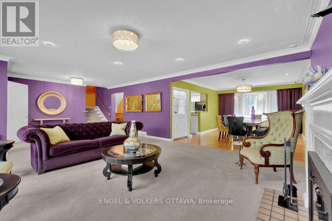
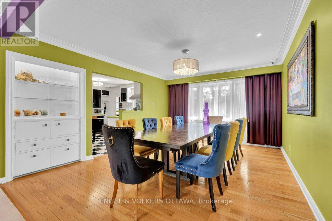
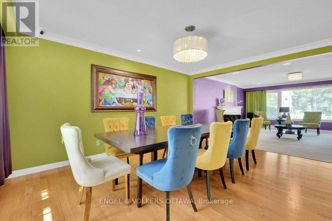
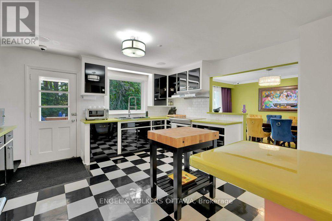
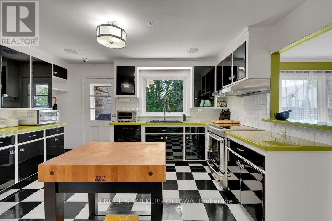
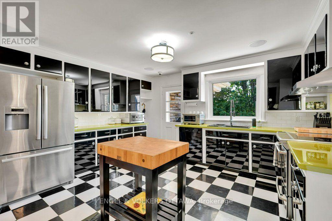
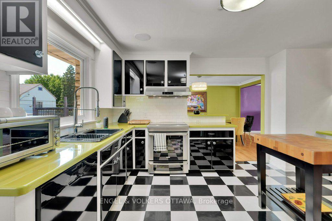
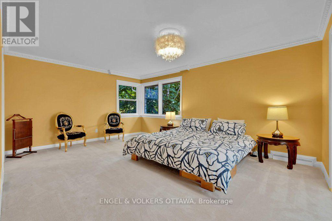
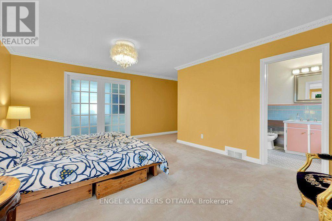
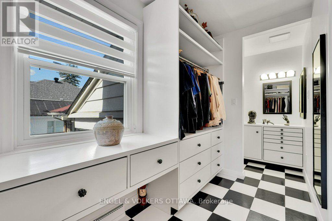
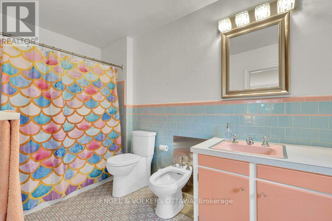
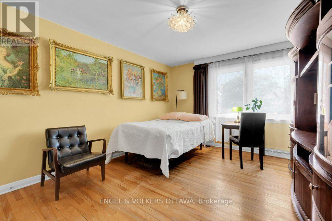
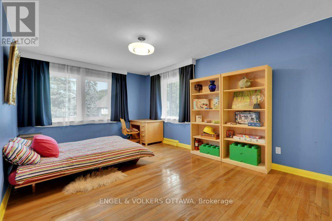
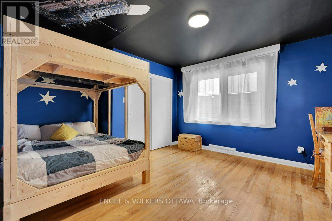
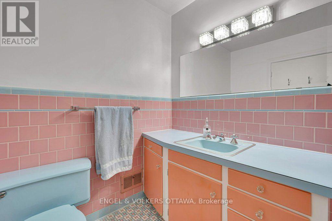
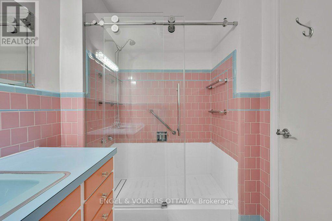
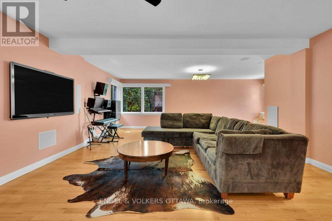
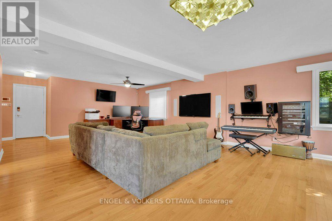
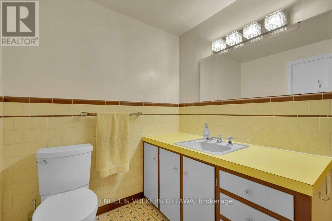
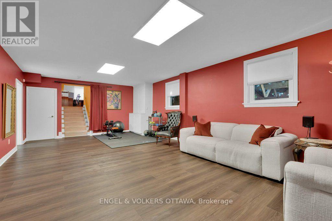
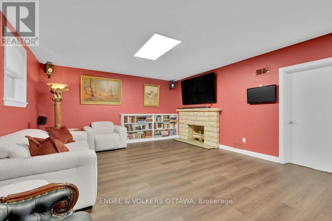
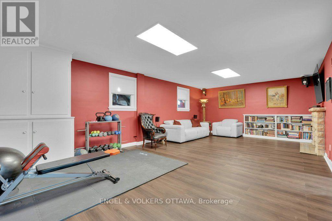
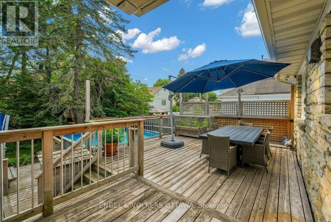
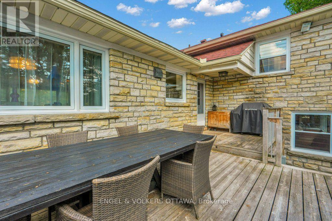
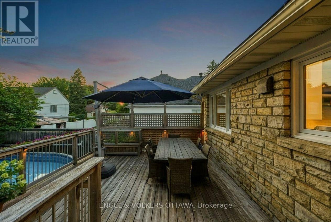
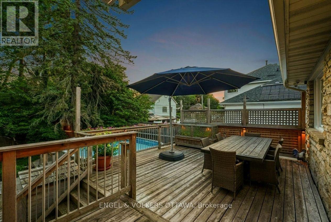
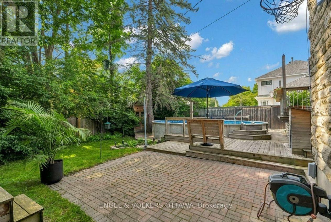
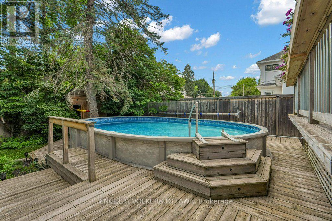
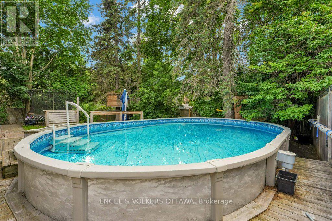
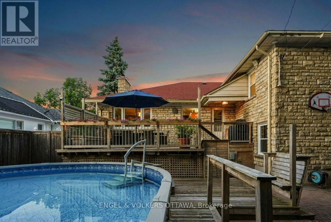
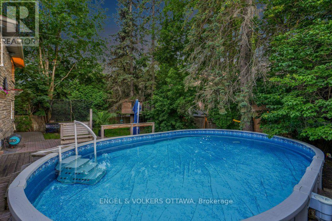
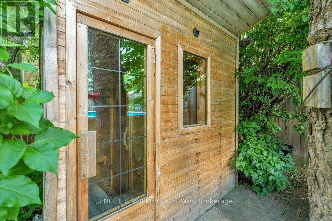
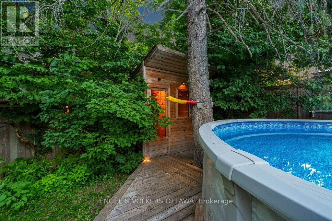
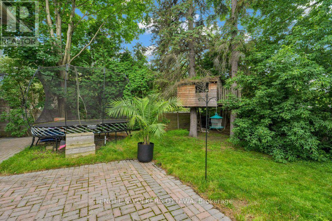
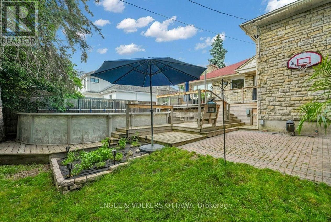
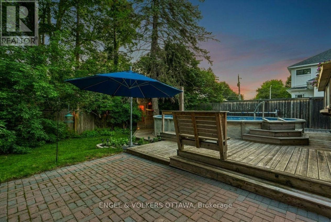
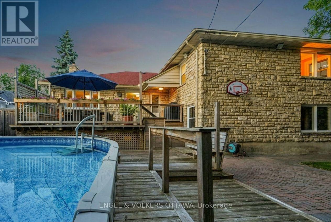
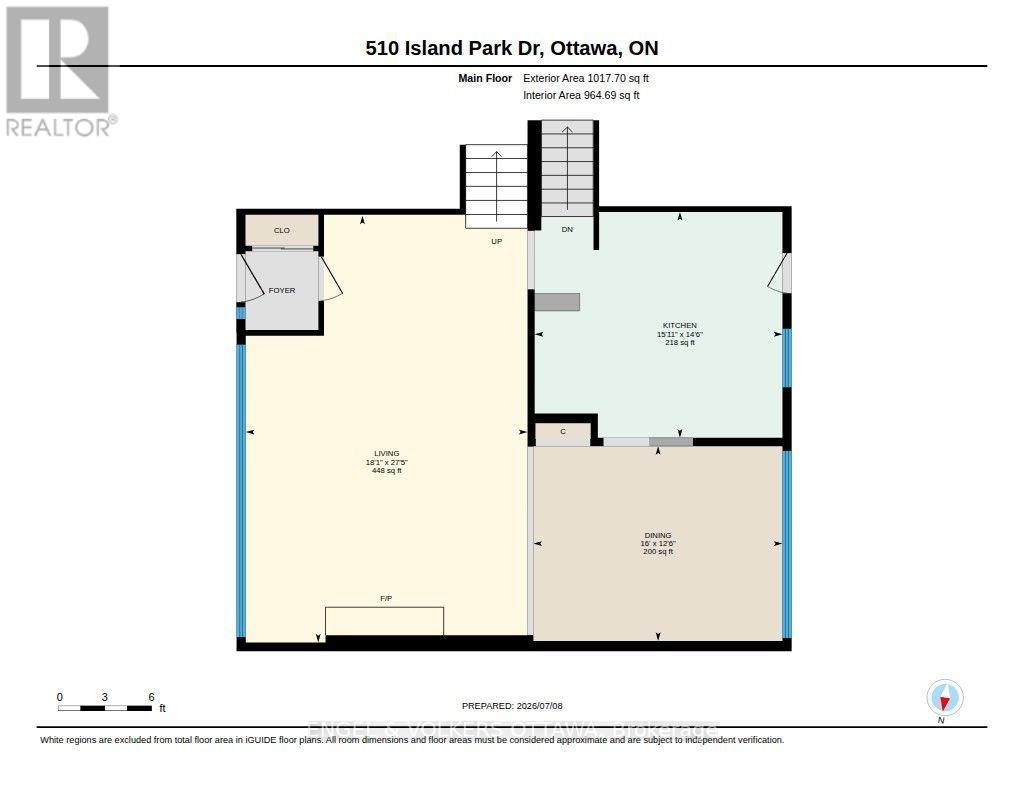
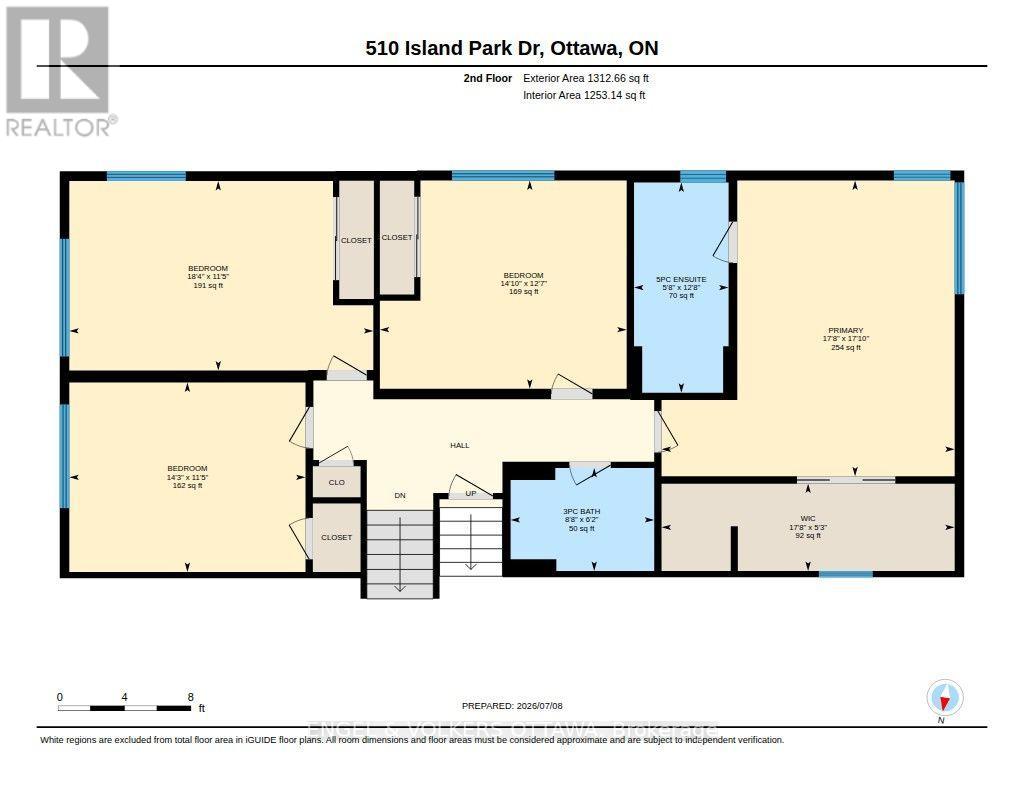
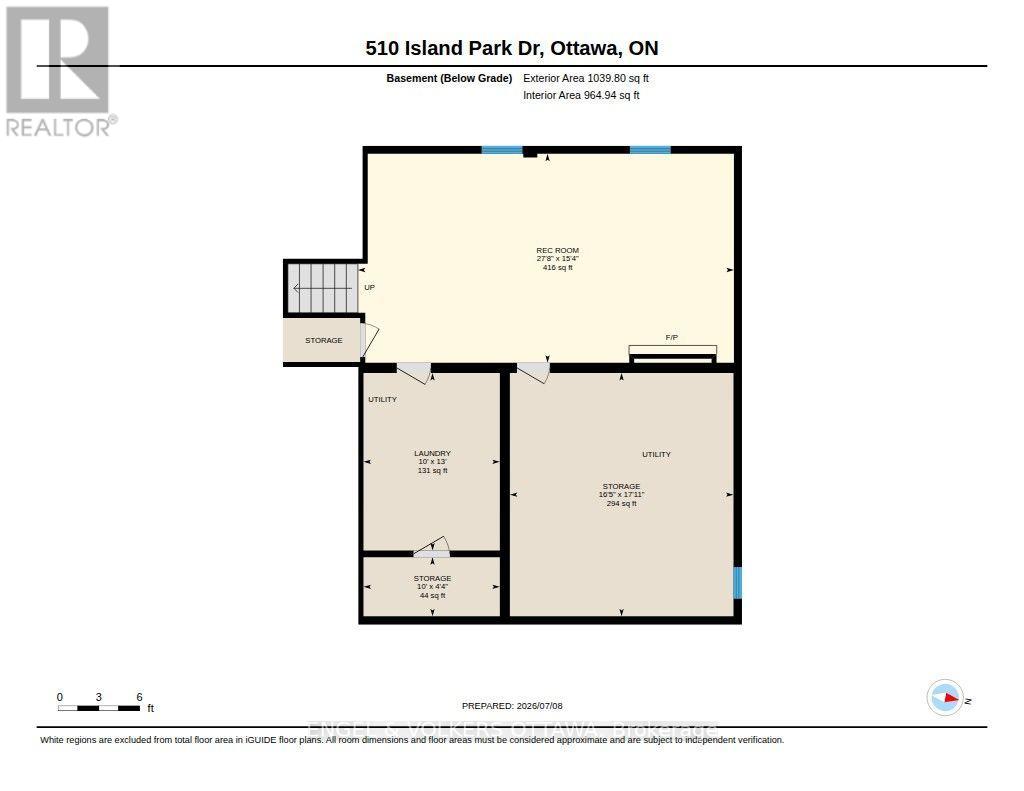
They truly don't make them like this anymore. 510 Island Park Drive is a sprawling split-level that has been loved, updated and maintained for decades, always in a way that honours its original mid-century soul. The result is a home that feels both wonderfully retro and completely ready for modern family life. Start in the kitchen, where glossy black cabinetry meets chartreuse counters in the kind of bold, confident combination you simply can't buy off the shelf today. It opens to the backyard and flows into a dining room that comfortably seats 14 or more, making holiday dinners and big birthday gatherings effortless. The living room is genuinely sprawling, and it's only one of three living spaces. A huge above-grade family room sits a few steps down, and below that, a rec room made for movie nights or a home gym. Upstairs, four generous bedrooms include a primary suite with a 5-piece ensuite and an upgraded walk-in closet and dressing room tucked behind pocket doors. A second full bathroom completes the level. The garage is heated for Ottawa winters and comes equipped with a Tesla charger. Outside, the fun continues: a deck for summer dinners, a pool, a sauna, and a treehouse complete with its own zip line. This is a backyard kids will talk about for the rest of their lives. And then there's the location. Island Park Drive is one of Ottawa's most iconic streets, minutes from the shops and cafes of Westboro Village, the Ottawa River pathways, Westboro Beach and top schools, with a quick commute downtown. Homes with this much character, space and setting rarely come to market. Come see why they got it so right the first time. (id:19004)


This REALTOR.ca listing content is owned and licensed by REALTOR® members of The Canadian Real Estate Association.