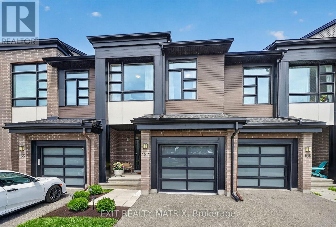
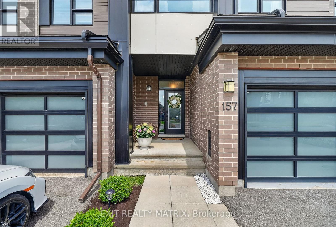
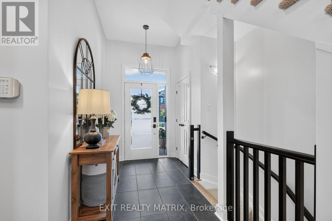
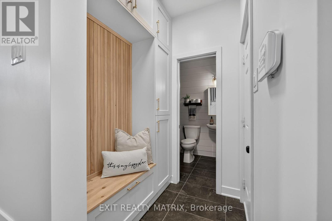
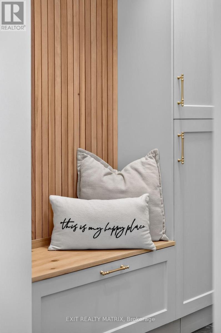
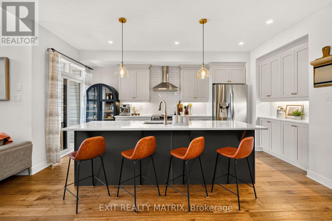
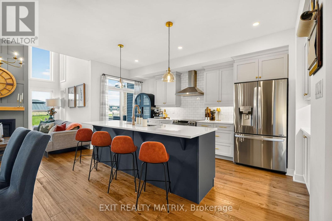
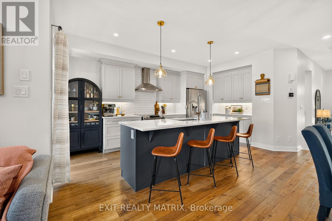
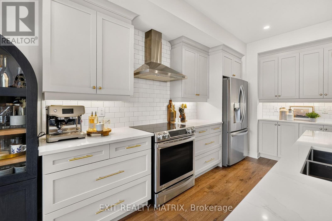
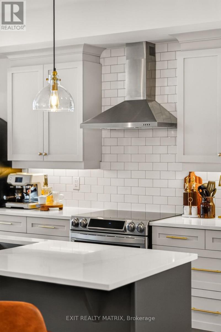
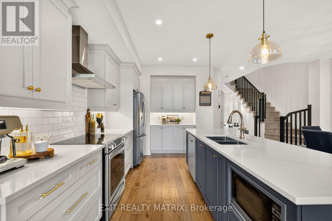
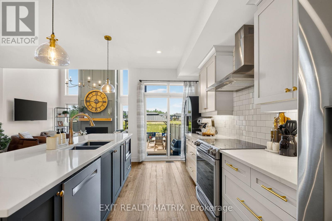
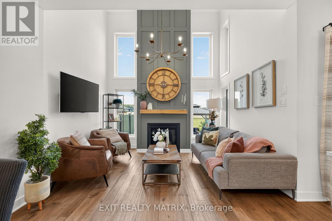
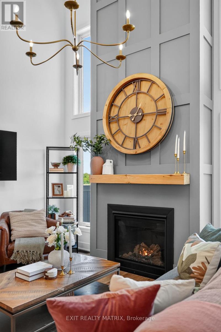
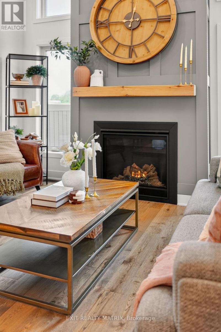
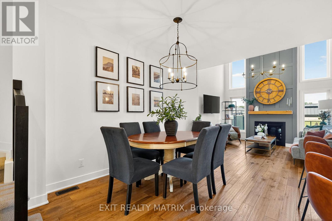
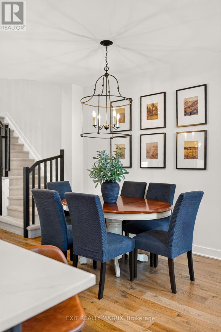
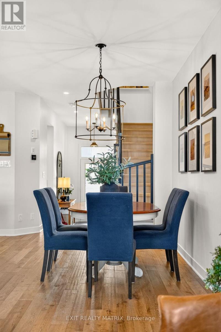
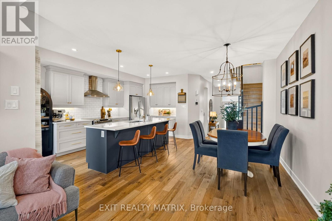
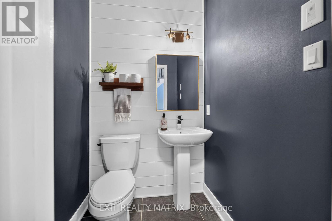
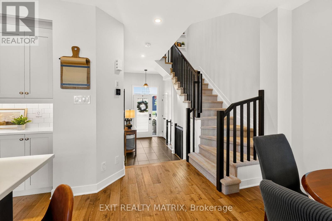
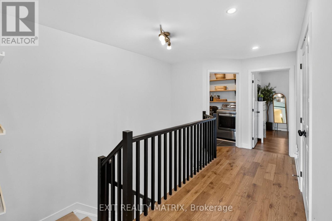
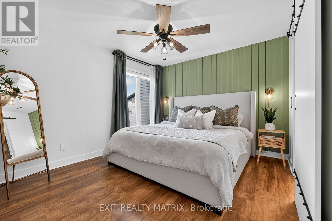
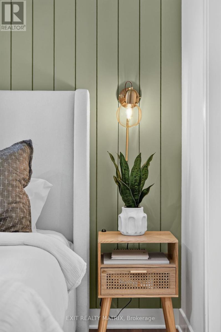
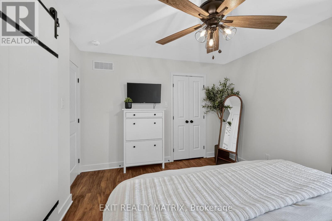
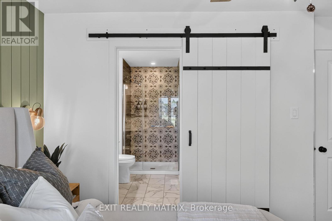
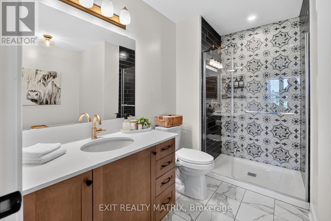
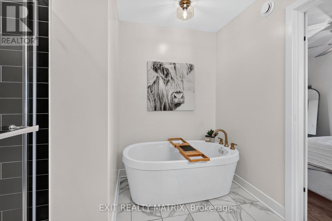
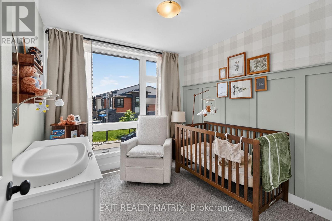
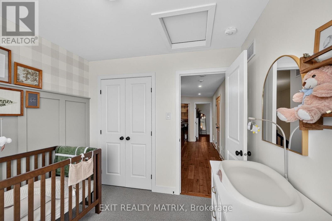
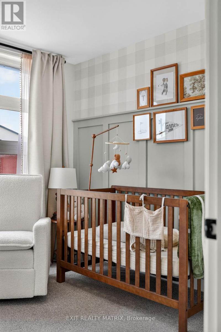
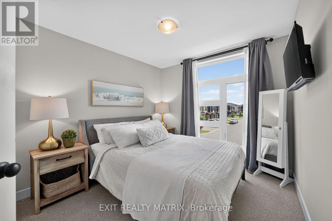
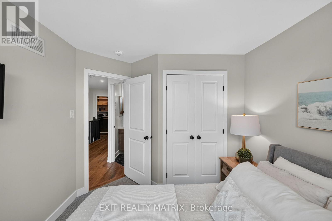
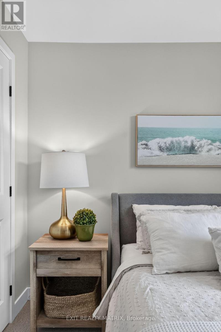
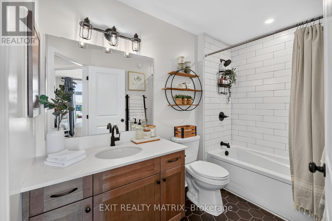
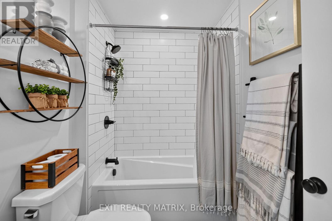
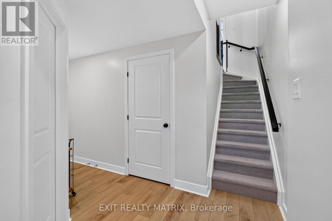
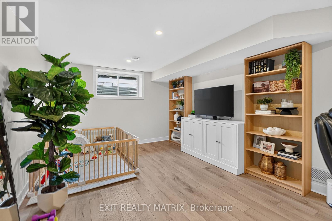
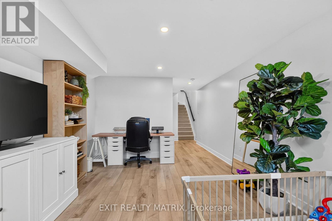
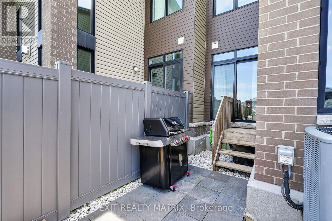
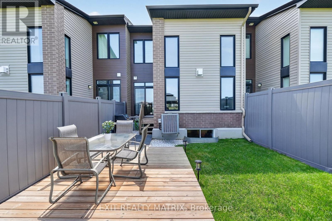
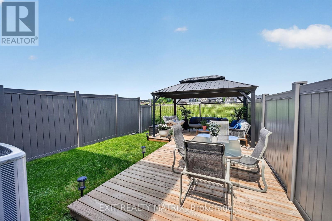
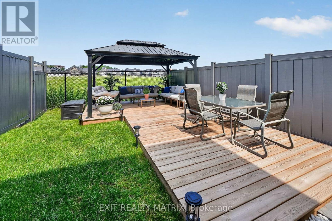
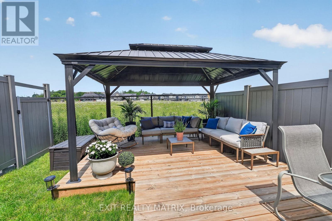
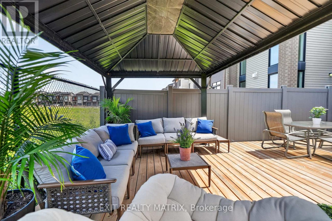
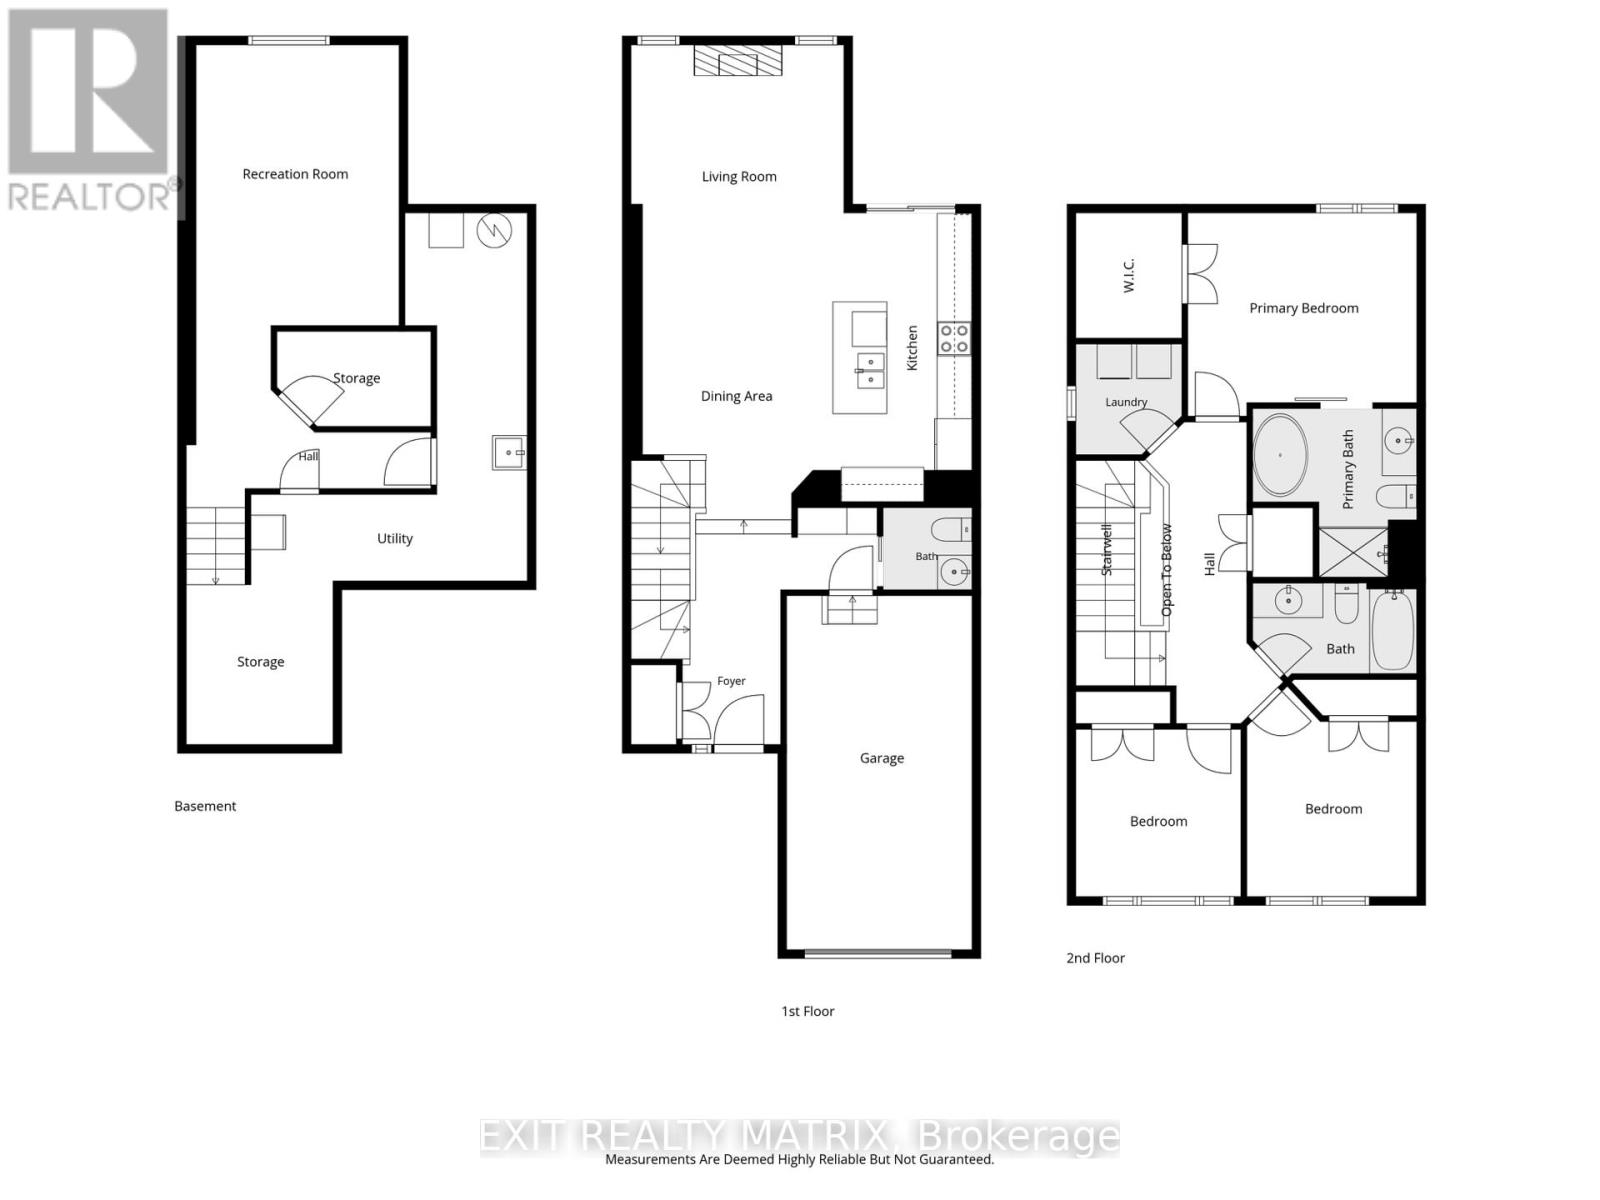
*OPEN HOUSE: SUNDAY, JULY 12TH 2-4PM* From the moment you step inside, it's easy to appreciate how well this home has been cared for. Built in 2019 and extensively upgraded by its only owners, it offers over 1700 sq. ft. of finished living space with a layout that simply makes sense. The main floor is bright and open, with hardwood flooring throughout, large windows, and a beautiful fireplace that anchors the living room. The kitchen offers tons of cabinetry, quartz countertops, a large island, and flows seamlessly into the dining area. Just off the garage entry, the custom mudroom adds both character and practical storage. Upstairs, you'll find three generously sized bedrooms, including a spacious primary suite with a walk-in closet and ensuite featuring a freestanding soaker tub, glass shower, and a quartz vanity. The primary bedroom has been finished with luxury vinyl plank flooring and a custom shiplap feature wall, while the secondary bedrooms offer plenty of space for a growing family, guests, or a home office. The finished basement adds another level of living space, complete with new luxury vinyl plank flooring (2025), making it ideal for a rec room, gym, office, or all three. A dedicated room and existing bathroom rough-in provide the opportunity to easily add a fourth bathroom. Outside, the backyard has been transformed into an extension of the home with a large deck, interlock patio, gazebo, PVC fencing, and no direct rear neighbours. Since 2019, the owners have continued to invest in the property with approximately $20,000 in builder upgrades, along with custom millwork, mudroom cabinetry, laundry room shelving, updated flooring, and extensive landscaping. Every improvement has been made with care, resulting in a home that feels complete the moment you walk through the door. (id:19004)


This REALTOR.ca listing content is owned and licensed by REALTOR® members of The Canadian Real Estate Association.