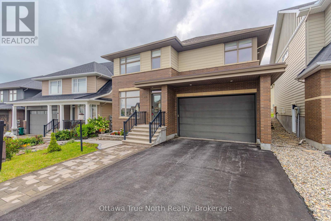
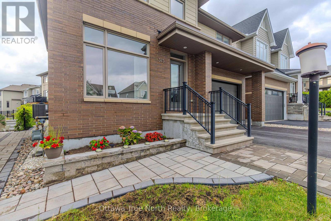
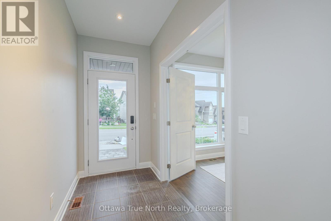
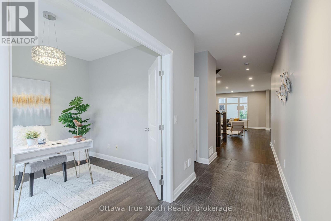
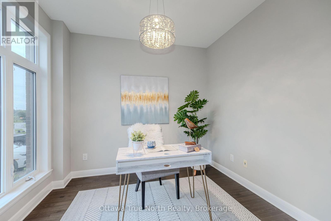
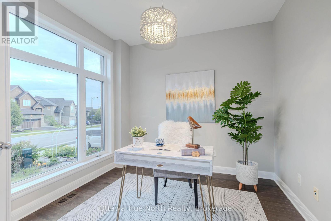
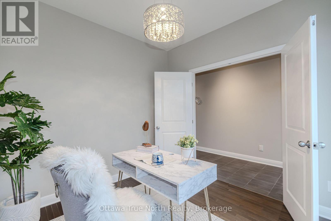
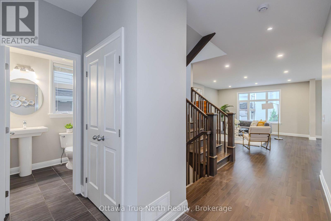
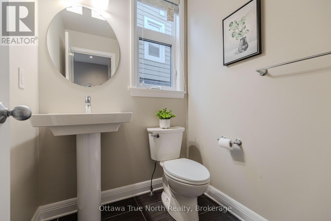
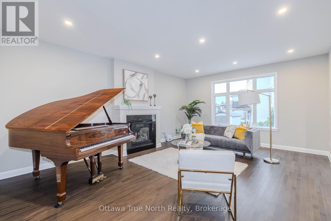
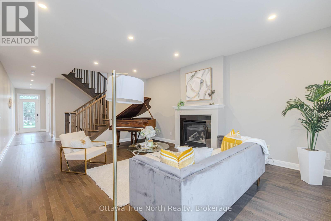
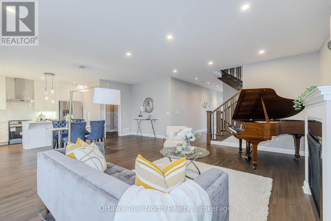
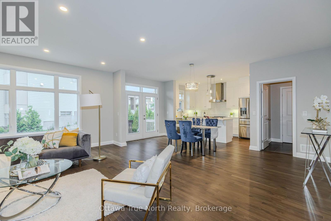
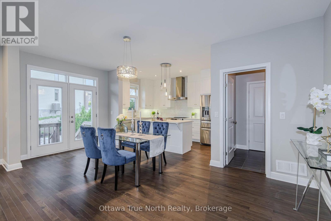
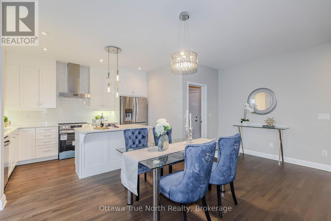
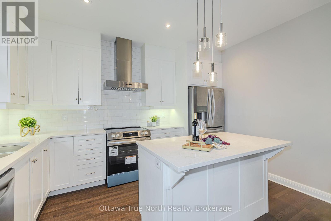
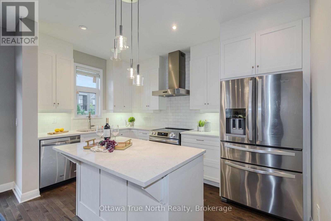
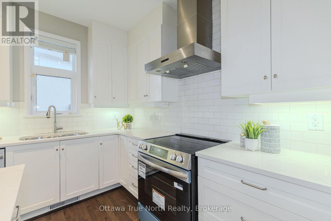
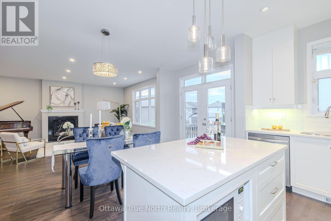
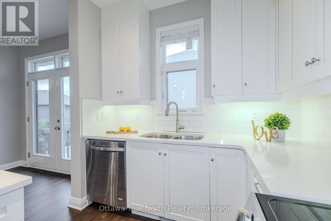
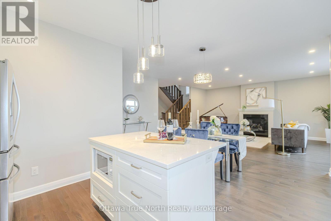
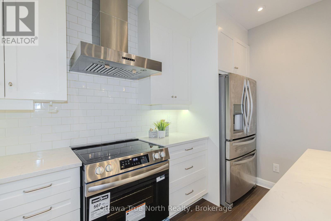
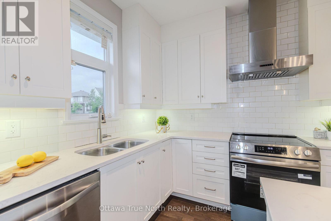
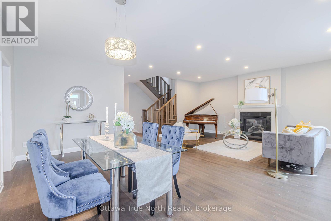
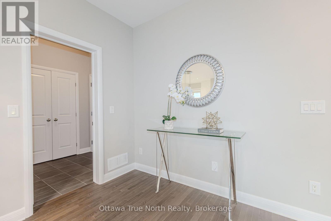
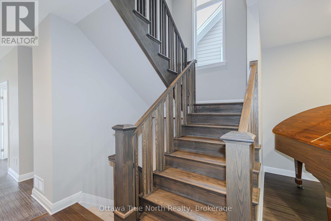
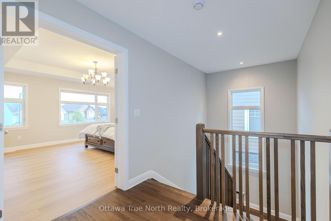
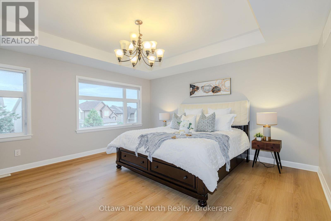
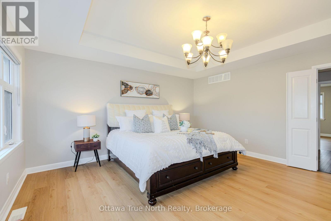
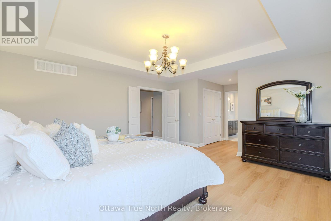
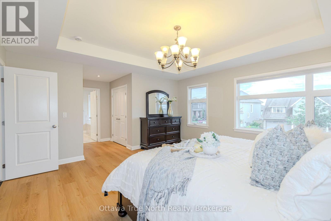
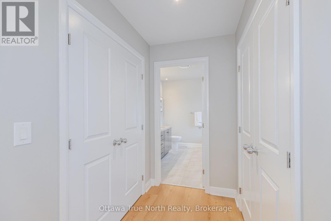
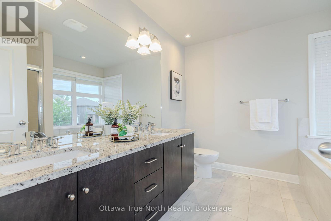
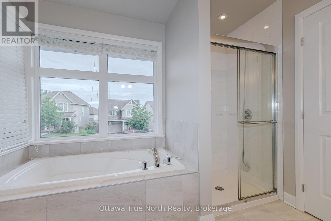
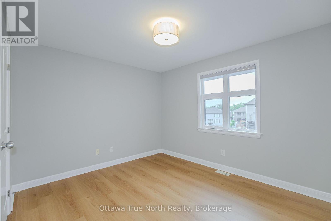
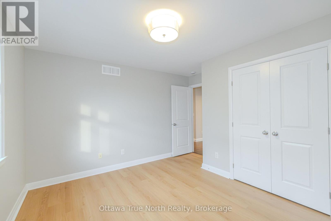
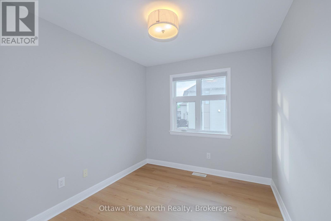
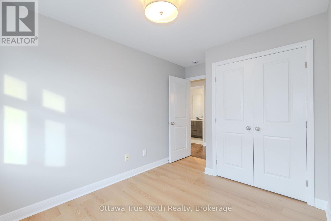
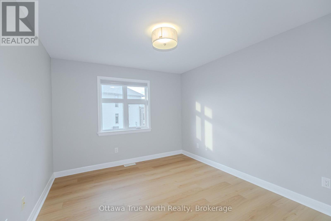
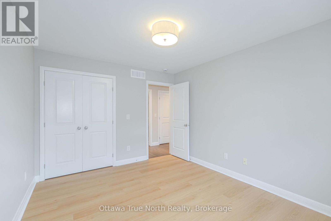
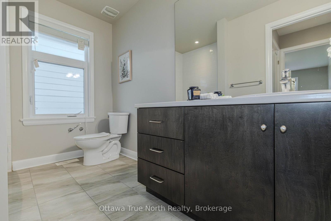
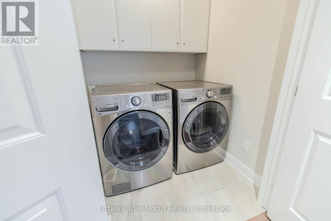
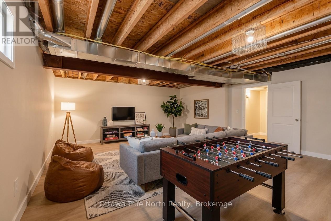
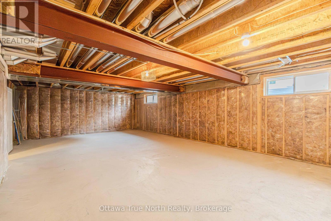
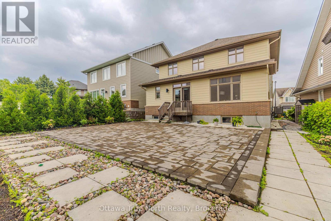
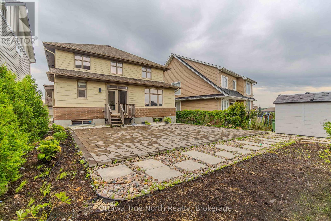
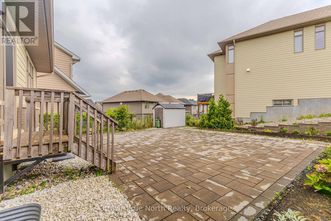
Welcome to the highly sought-after Kanata Lakes community-where quality, space, and top-rated schools come together. Built by Uniform with numerous upgrades, this home offers superior craftsmanship and lasting quality. Freshly painted throughout and completely carpet-free, it's truly move-in ready and easy to maintain.The spacious layout is ideal for growing families, featuring four generous bedrooms and a private main-floor den-perfect for a home office, study, or quiet reading space. The kitchen boasts quartz countertops and newly upgraded stainless steel appliances, combining style and functionality for the home chef. The primary suite offers two separate closets and a luxurious 5-piece ensuite with dual sinks and quartz countertops. A convenient second-floor laundry adds ease to everyday living, while the main bathroom features a well-appointed 4-piece design.Parking is never a concern here-the property features a double-car garage plus three additional driveway spaces, for a total of five parking spots. Whether you have multiple vehicles, guests, or growing family needs, you'll have ample room for everyone.Located within an unbeatable school district, this home is zoned for both Earl of March Secondary School and W. Erskine Johnston Public School-two of the area's most sought-after institutions.Whether you're upgrading your space or securing a home in a phenomenal school zone, this property is absolutely worth the wait. (id:19004)


This REALTOR.ca listing content is owned and licensed by REALTOR® members of The Canadian Real Estate Association.