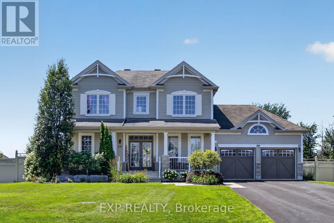
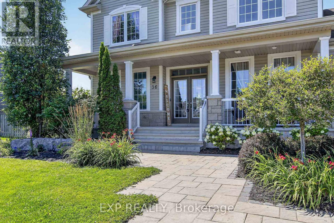
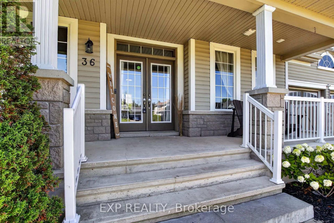
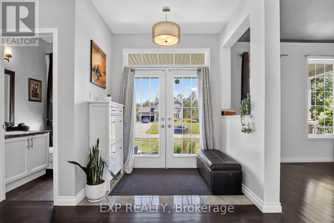
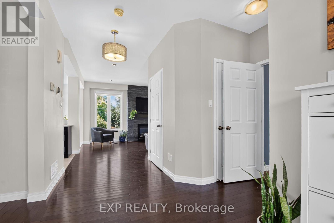
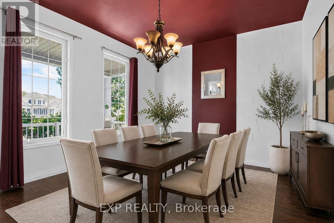
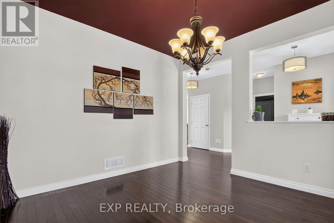
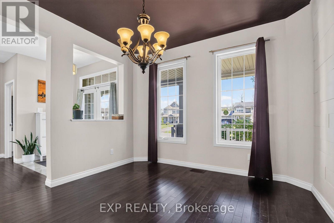
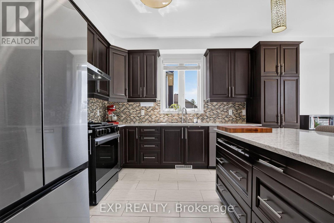
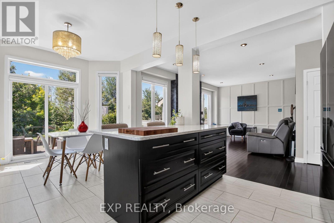
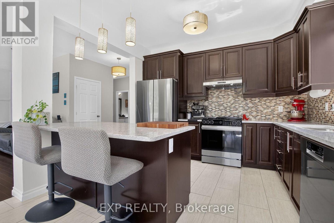
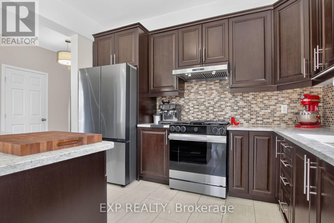
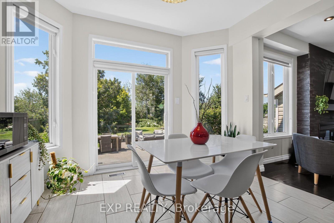
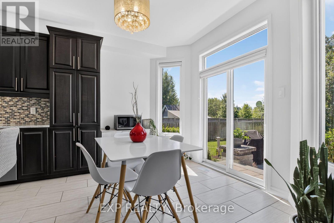
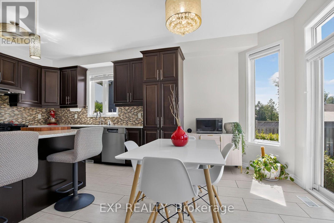
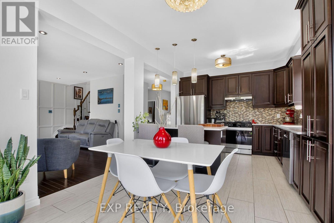
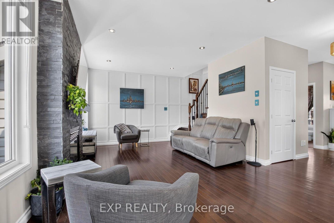
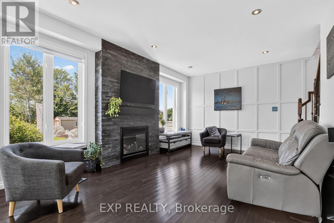
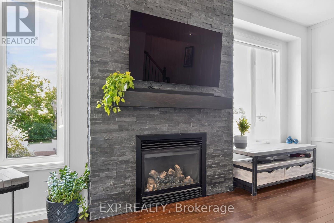
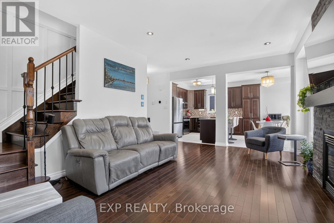
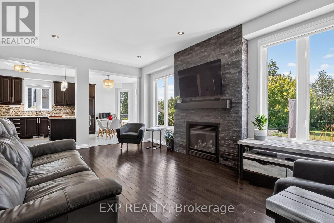
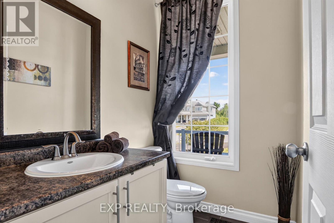
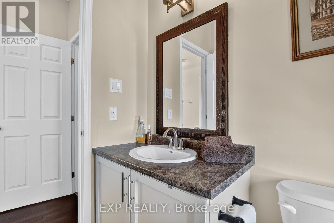
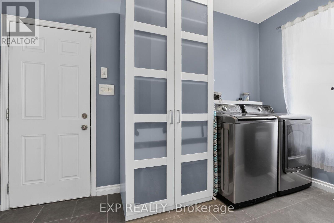
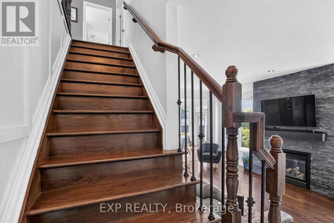
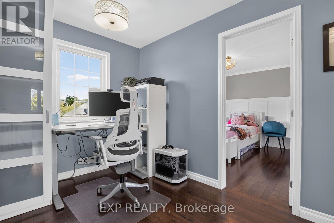
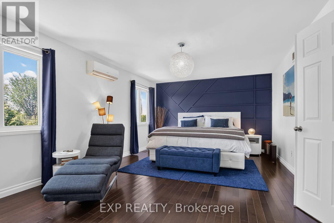
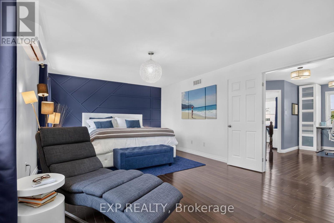
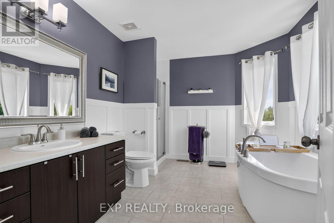
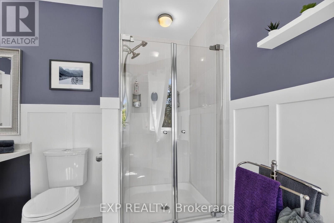
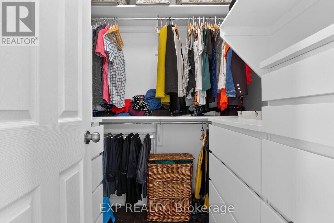
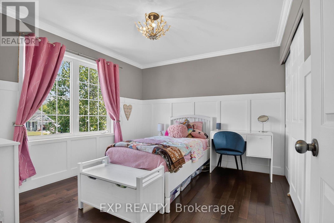
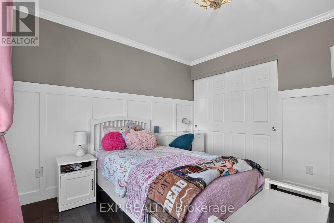
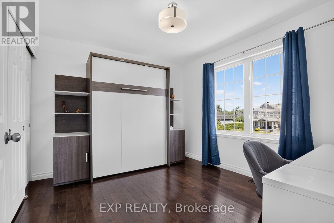
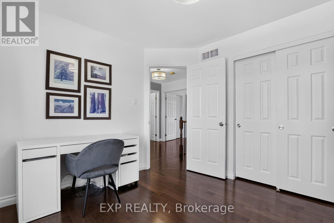
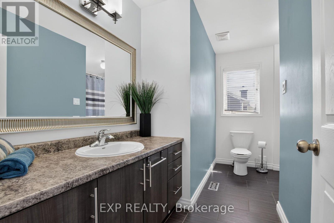
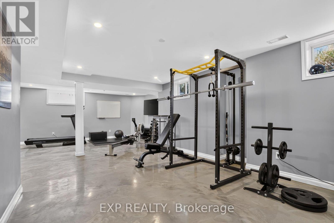
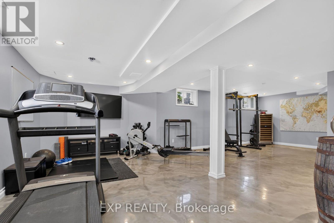
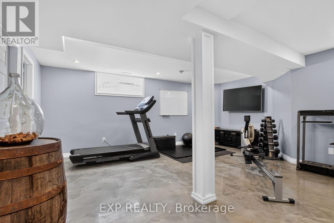
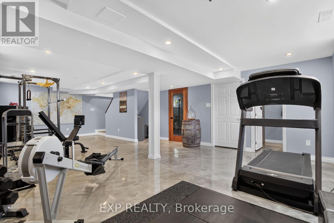
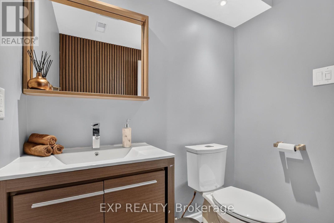
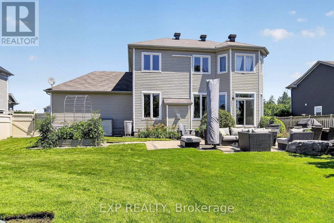
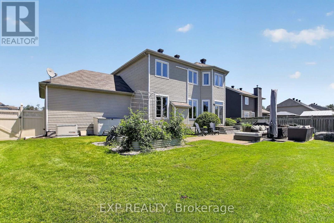
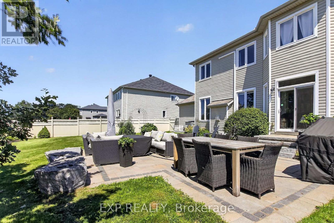
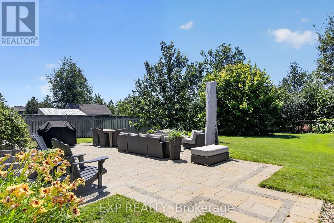
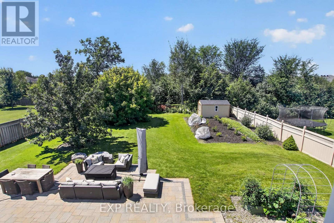
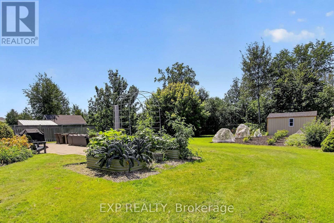
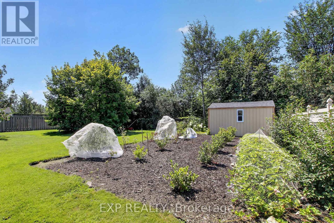
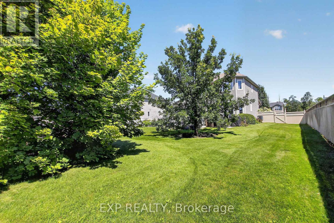
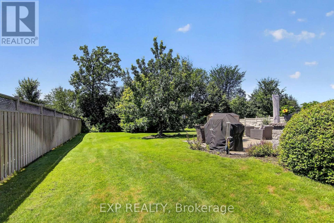
Welcome to 36 White Tail Drive - an immaculate, family-style home in Almonte's sought-after White Tail Ridge. Built in 2012 (Gregorian model), this 2-storey residence offers 3 bedrooms, 4 bathrooms and a fully finished basement, all thoughtfully maintained and move-in ready.An inviting front porch with French doors opens to a spacious, tiled foyer and engineered maple hardwood throughout the main level. The richly coloured dining room with wood-accent walls is perfect for entertaining, while the functional kitchen features quartz countertops, ample cupboards, an eat-at island with extra seating, an eat-in area and patio doors to the backyard. The open-concept living area boasts large windows and a gas fireplace on a feature wall, and the main-floor laundry in the mudroom provides direct access to the double-car garage.Upstairs, two generous bedrooms share a family 4-piece bath, and the open landing offers a quiet reading nook or homework space. The primary suite is accessed by double doors and includes an oversized room ideal for a king bed, wall-mounted A/C and a walk-in closet with built-in shelves, plus a luxurious ensuite with a stand-alone tub, tiled shower and tile flooring.The fully finished basement features durable epoxy flooring, a spacious family/rec room, powder room, utility room and abundant storage, with room for an exercise area or your own wine cellar (wine excluded); a Walter filtration system and sump pump are in place. Outside, enjoy a fully fenced yard with a natural gas hookup for the barbecue, stone patio, raised flower beds and a 1014 shed, complemented by hardscaping, an irrigation system and permanent exterior lighting. A Generac system for peace of mind with power outages is an added bonus in this home. Minutes to Almonte amenities and schools, with school bus access, this well-maintained executive neighbourhood home is ready for your family. (id:19004)


This REALTOR.ca listing content is owned and licensed by REALTOR® members of The Canadian Real Estate Association.