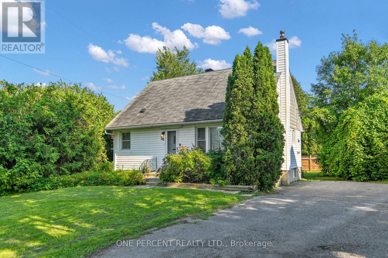
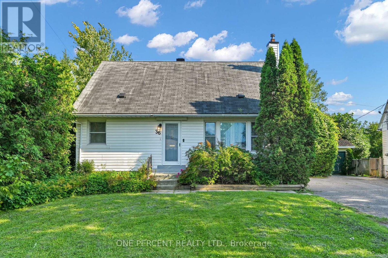
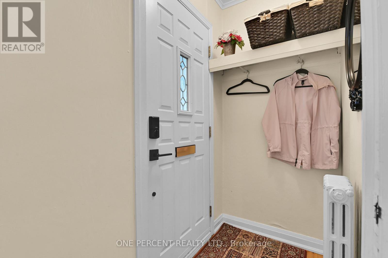
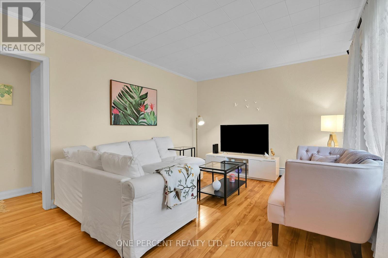
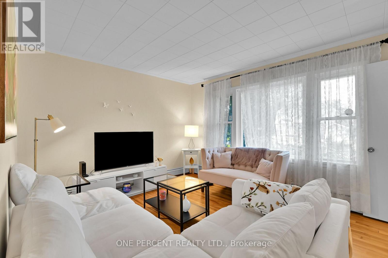
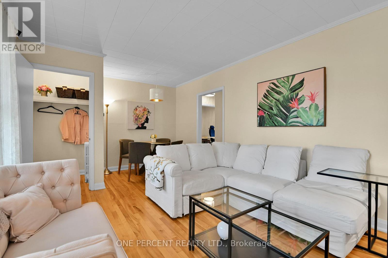
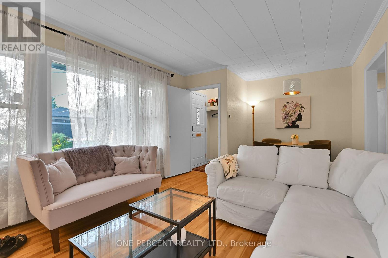
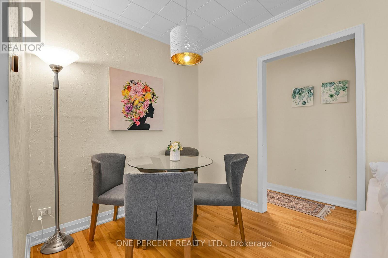
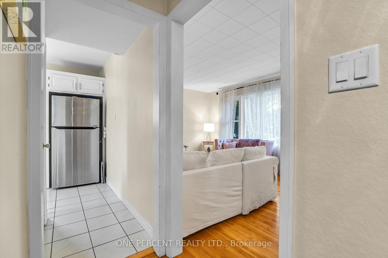
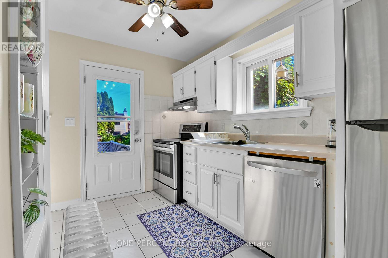
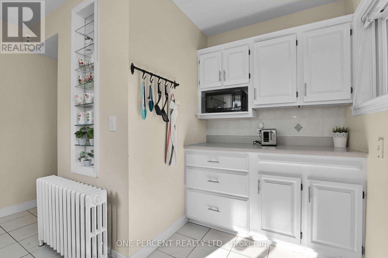
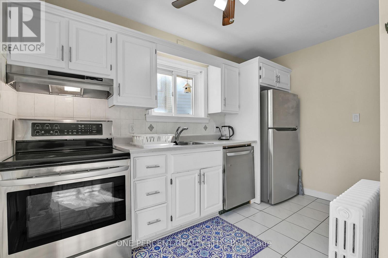
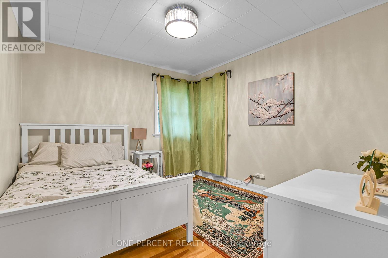
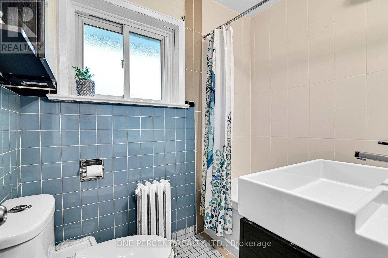
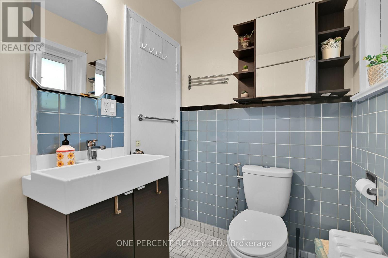
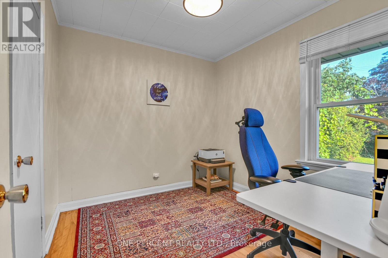
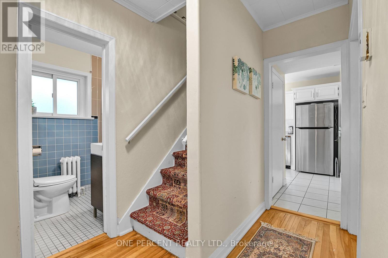
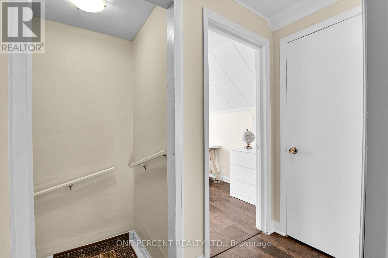
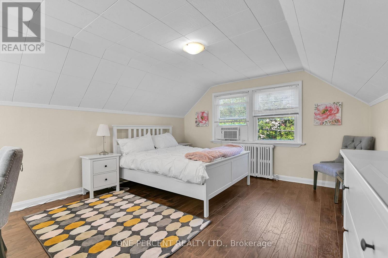
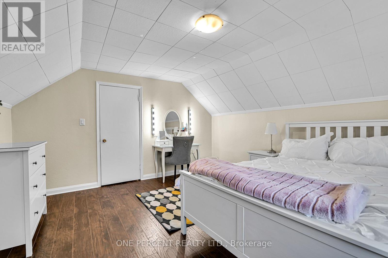
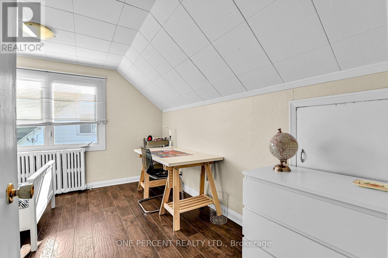
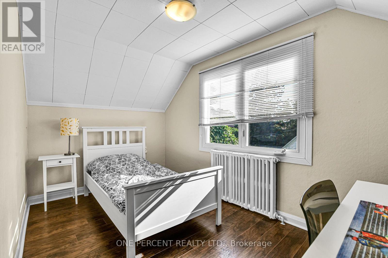
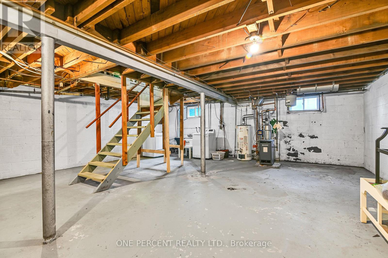
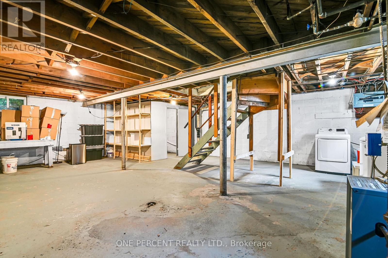
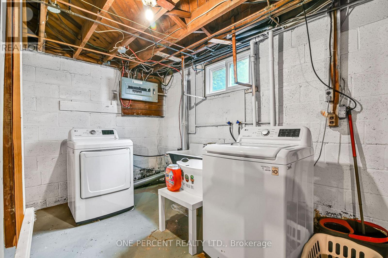
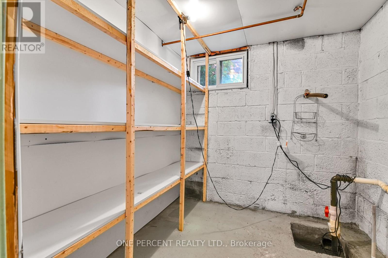
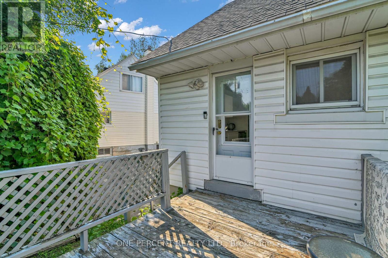
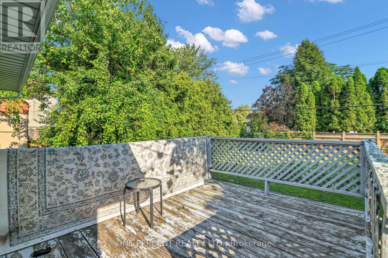
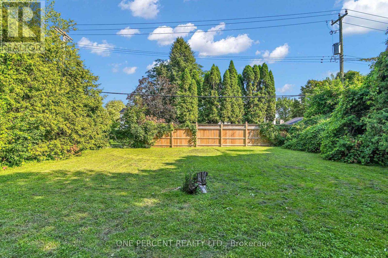
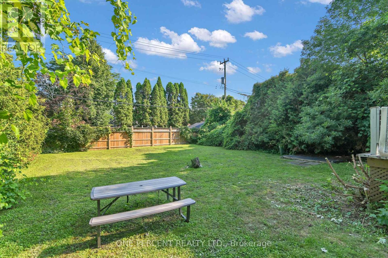
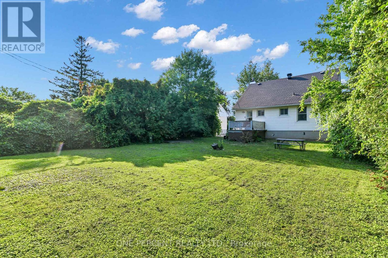
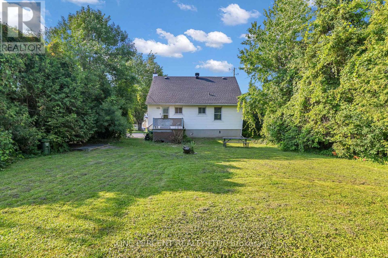
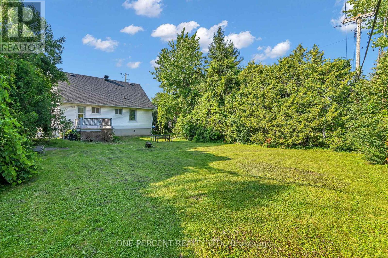
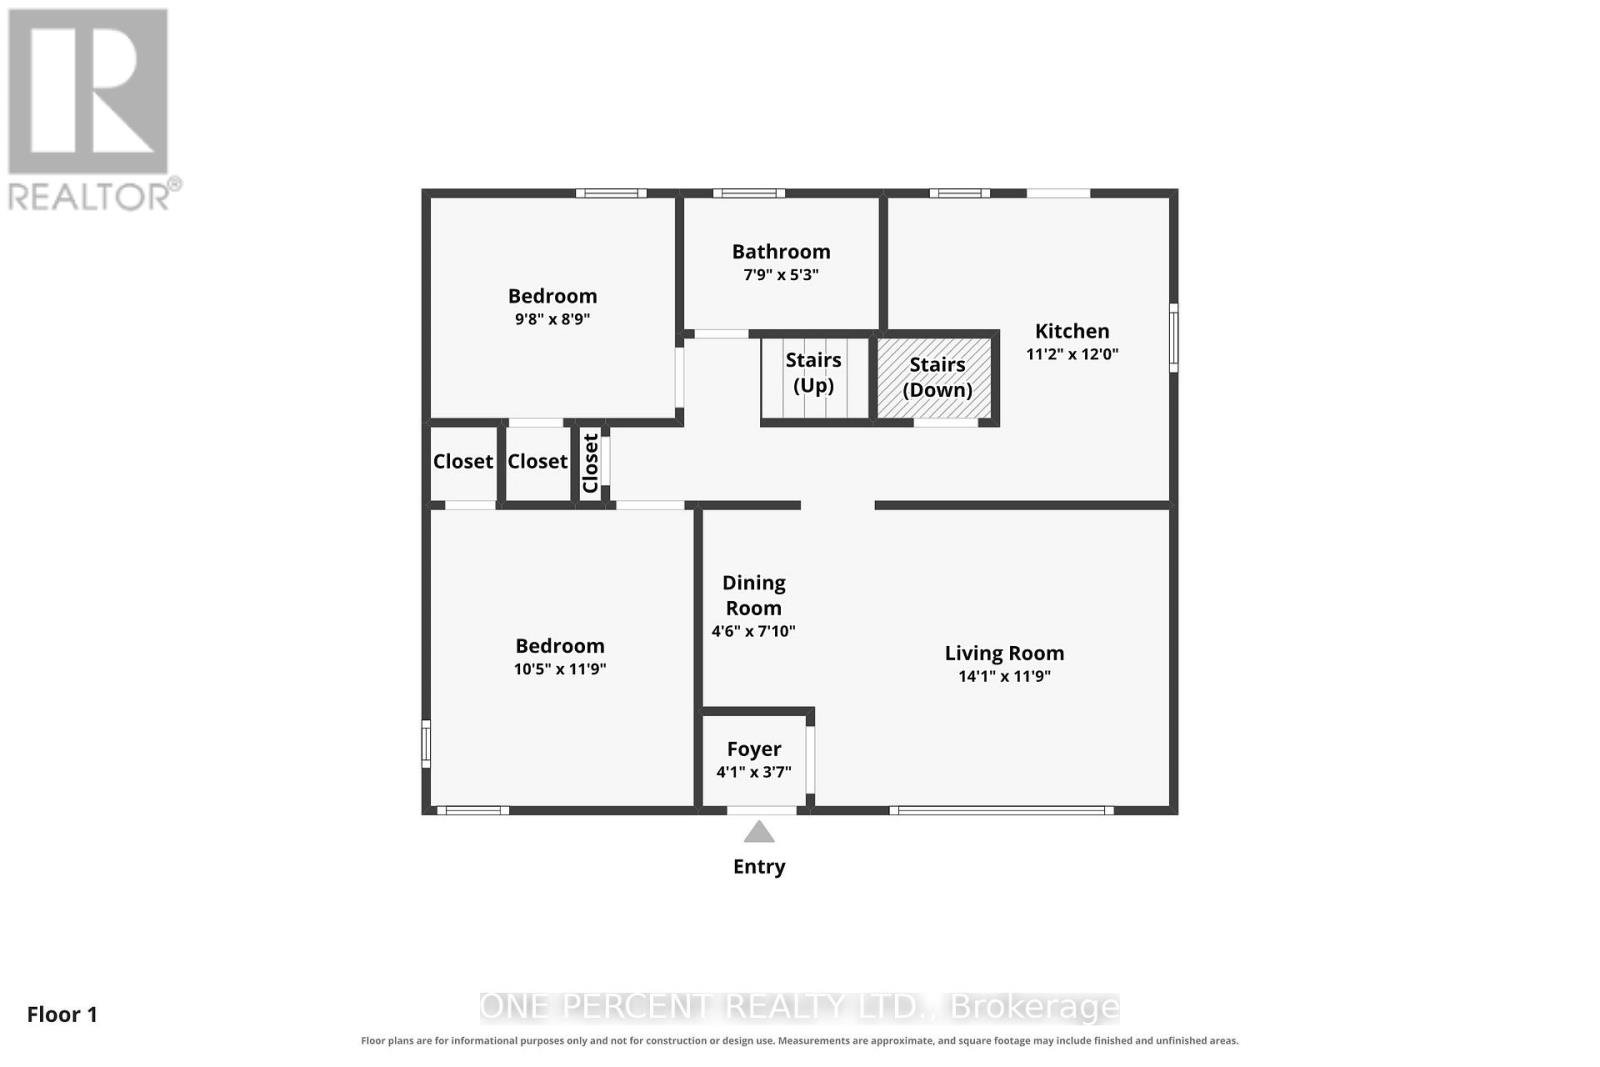
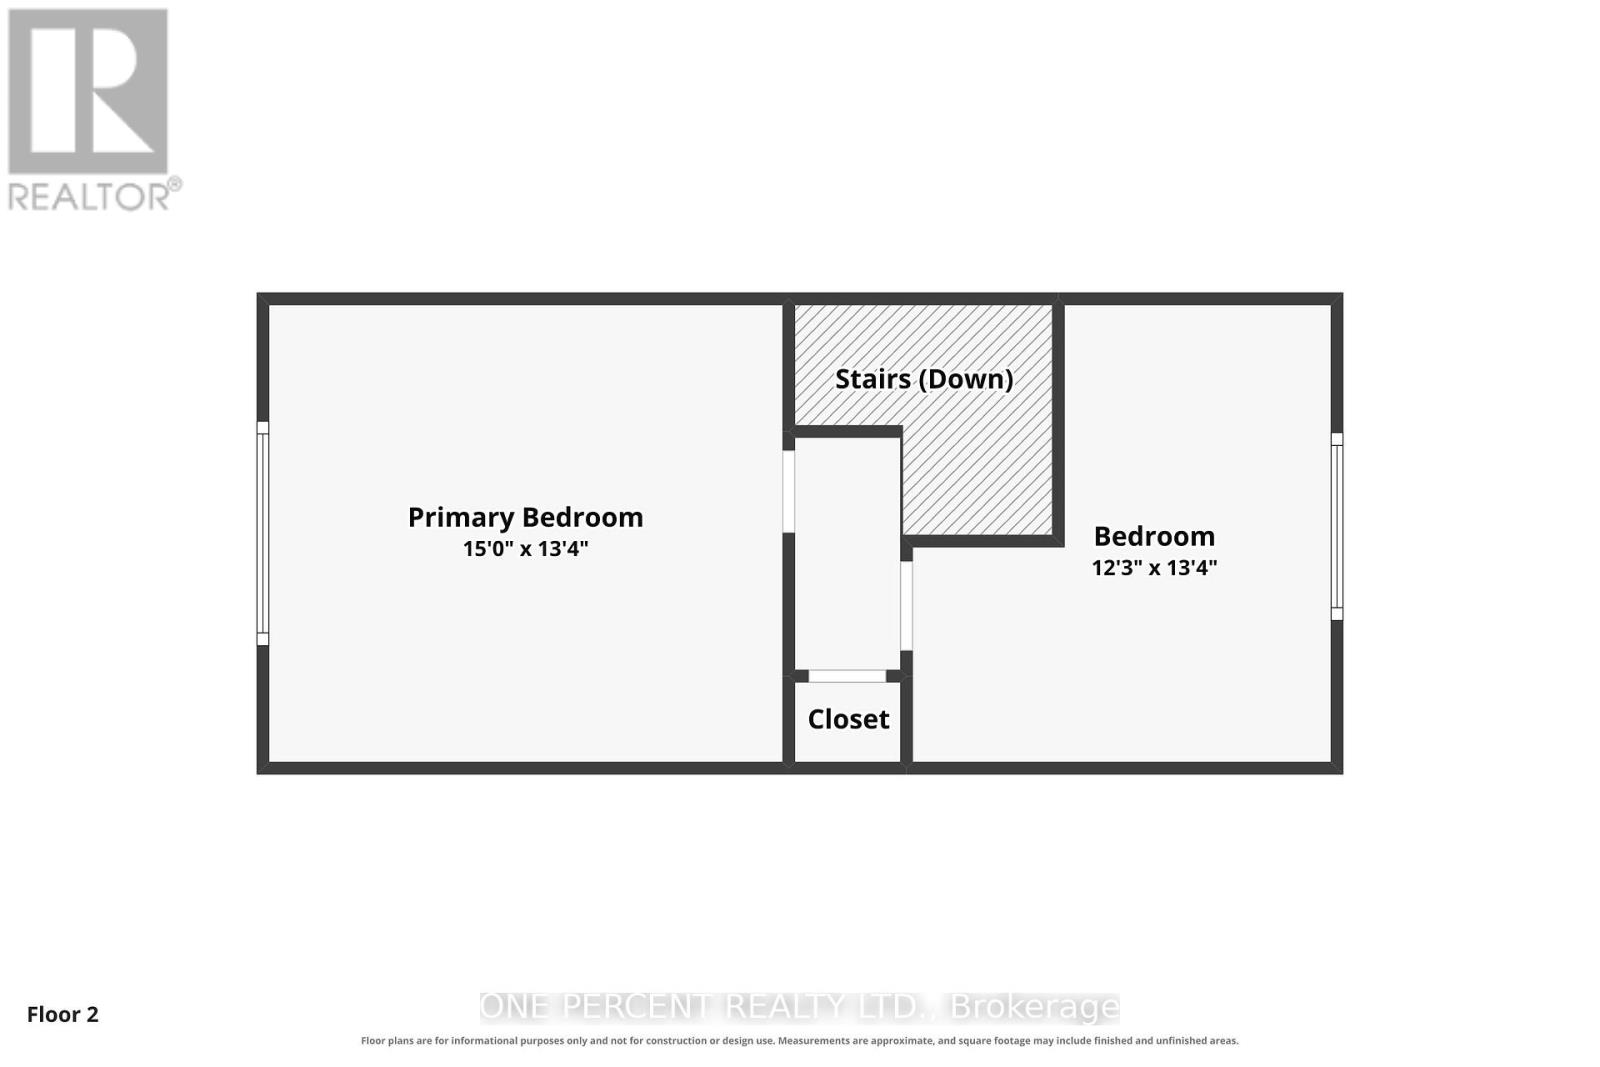
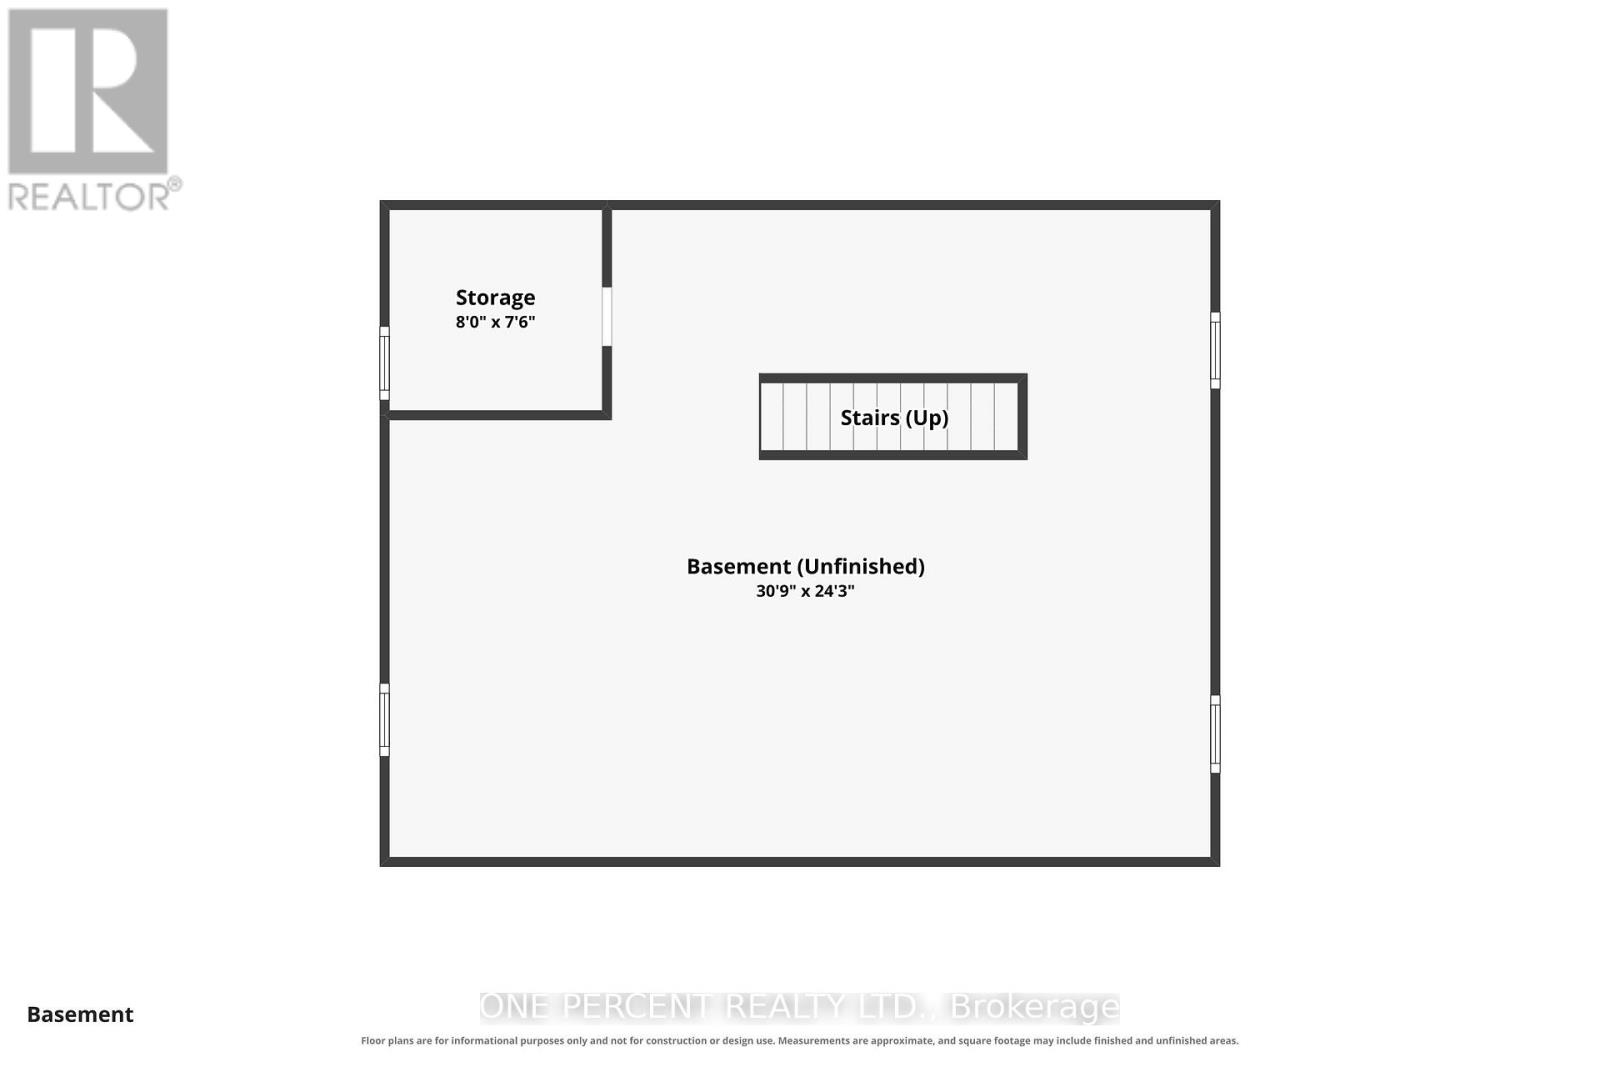
Welcome to 36 Argue Drive, a charming move-in ready detached home offering a functional layout and generous outdoor space. The bright main floor features a spacious living room and separate dining area, creating an inviting space for both everyday living and entertaining. The kitchen is equipped with stainless steel appliances and provides direct access to the deck, making summer BBQs and outdoor dining a breeze while overlooking the oversized backyard. The main level also includes two well-sized bedrooms and a full bathroom, offering the convenience of one-level living if desired. Upstairs, you'll find two additional bedrooms, with the layout offering the potential to convert one of the bedrooms into a spacious ensuite bathroom for the primary bedroom, creating a more luxurious retreat. The full unfinished basement provides exceptional storage space and endless potential to create additional living space, a recreation room, workshop, or home gym. Outside, enjoy the privacy and flexibility of the oversized backyard, ideal for children, pets, gardening, or future outdoor projects. Two dedicated parking spaces complete this fantastic property. Conveniently located close to schools, parks, shopping, public transit, and everyday amenities, this home presents an excellent opportunity for first-time buyers, families, or investors. Situated on an impressive irregular lot measuring approximately 45' x 116' x 75' x 126', this property offers exceptional outdoor space with endless possibilities for entertaining, gardening, play, or future enhancements. Don't forget to check out the 3D TOUR and FLOOR PLANS! Call your REALTOR for a showing today! (id:19004)


This REALTOR.ca listing content is owned and licensed by REALTOR® members of The Canadian Real Estate Association.