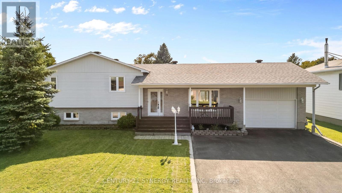
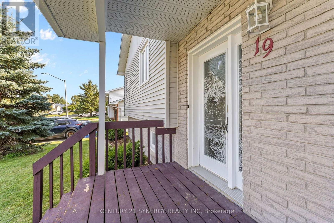
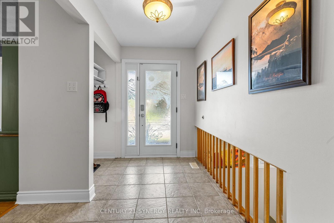
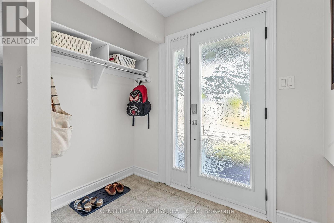
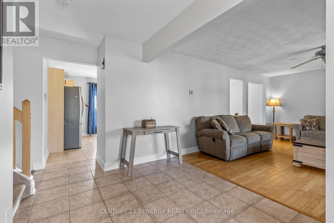
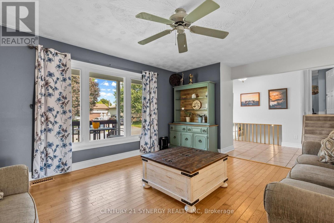
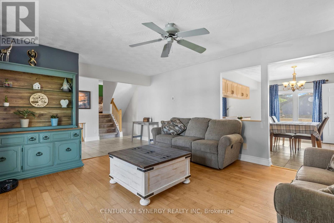
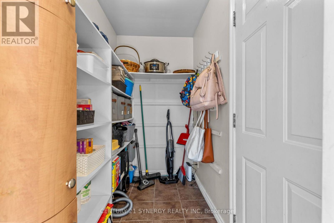
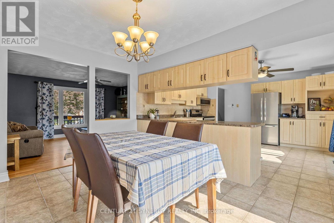
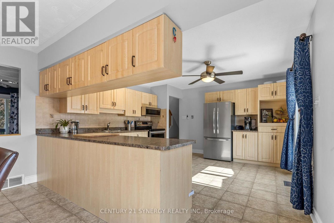
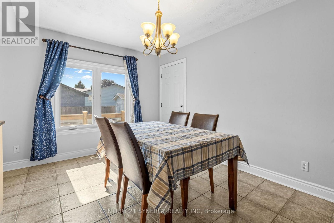
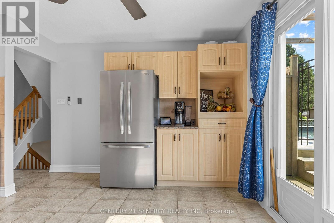
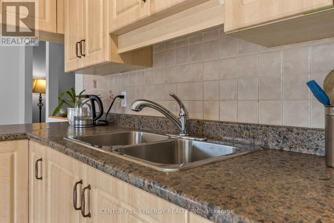
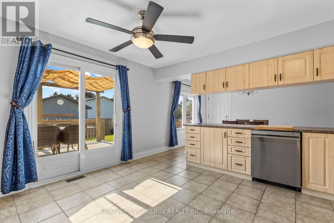
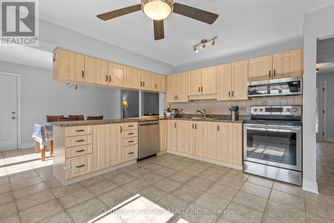
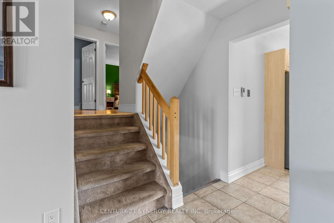
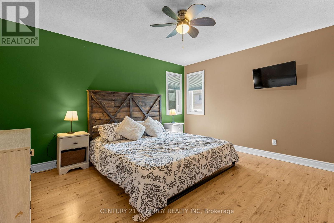
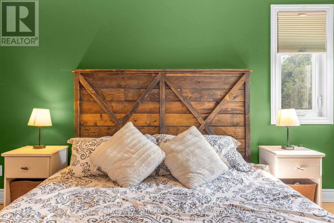
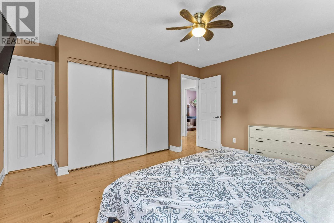
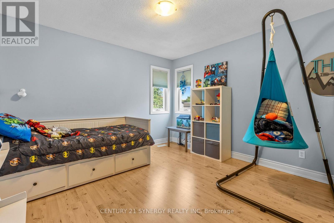
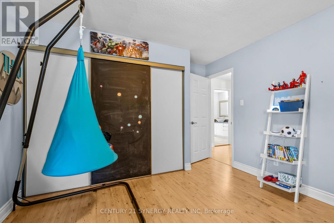
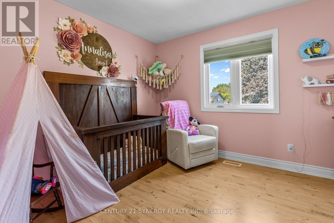
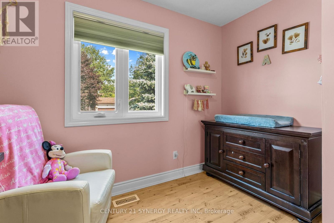
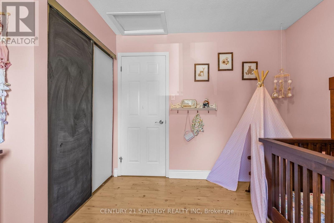
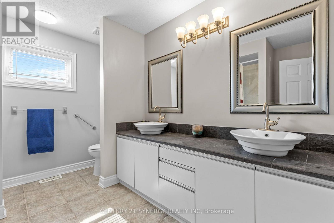
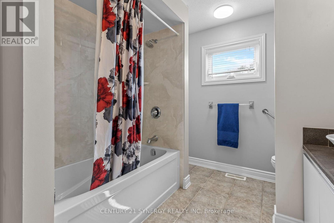
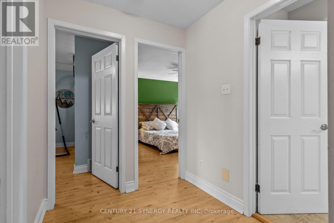
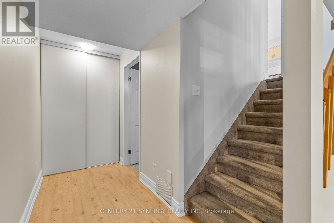
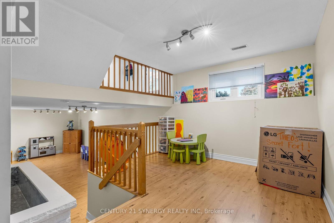
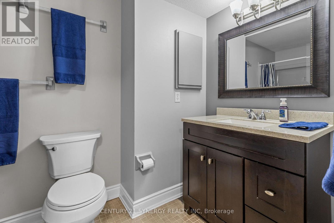
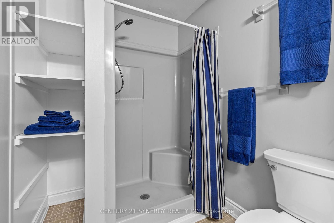
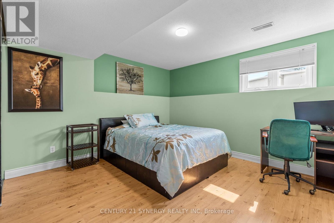
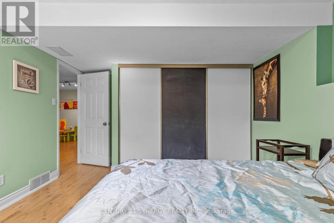
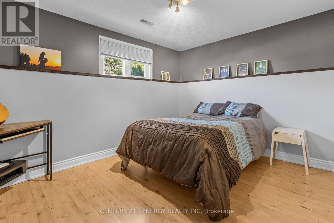
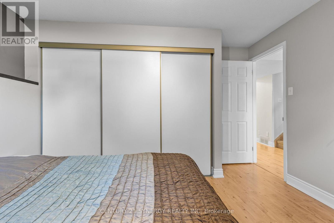
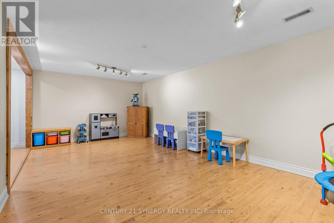
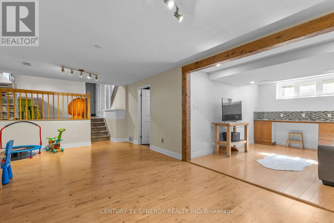
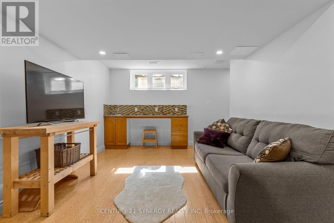
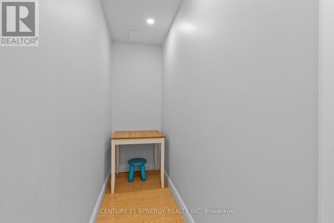
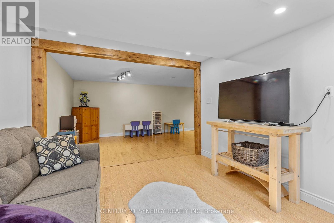
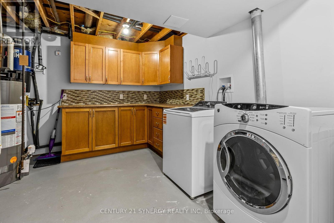
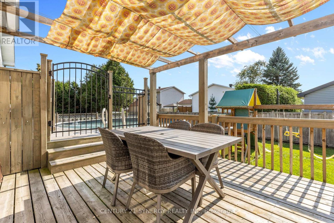
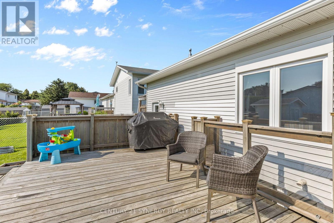
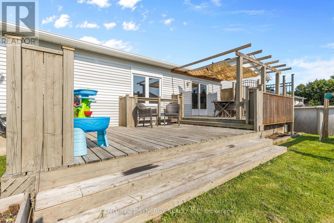
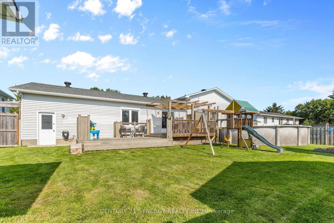
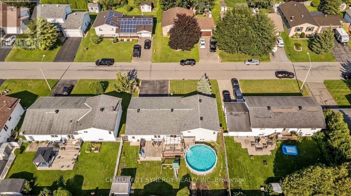
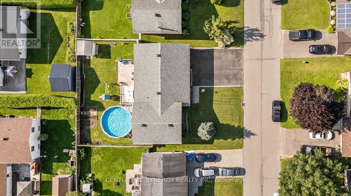
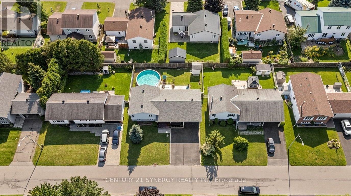
Welcome to 19 Promenade Blvd, a lovely, well-maintained 5-bedroom, 2 full bath home perfect for large families. The side-split-level layout offers space, style, and large principal rooms. The large kitchen impresses with a pantry-style mudroom that leads into the garage, tile backsplash, lots of counter space, and an abundance of cupboards. A sliding patio door off the eat-in kitchen leads to a raised deck and above-ground pool - ideal for summer relaxation and entertaining. Hardwood, ceramic tile, and laminate flooring flow throughout the entire home. The main floor features a spacious living room and dining room perfect for family gatherings. Head up to the upper floor where you will find 3 large bedrooms, including the primary bedroom with a cheater door to the 5-piece main bathroom. Below the main level are bedrooms 4 and 5, both of which can accommodate king-size bedroom sets, a 3-piece bathroom and open space ideal for a home office, children's play area or reading space. Head down to the lower level to a fully finished basement with a big L-shaped family recreation room including a wet bar - perfect for hosting guests. The west-facing backyard features an above-ground pool, a play structure for kids, planting space, and a gas BBQ line. Enjoy an extra-deep garage and parking for up to 6 vehicles in the driveway. Just steps from the park, arena, and schools, this home blends comfort, style, and location. Don't miss your chance to make it yours! Roof Shingles (2002), Pool Liner (fall 2024), Dishwasher (2026), Washer (2026), BBQ plug (2025), Outdoor spigot and replacement valve (2025), PVC windows, Copper wiring and copper plumbing pipes, 200 AMP service (id:19004)


This REALTOR.ca listing content is owned and licensed by REALTOR® members of The Canadian Real Estate Association.