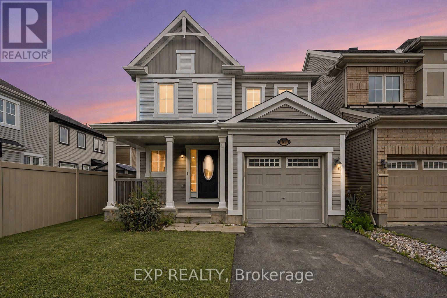
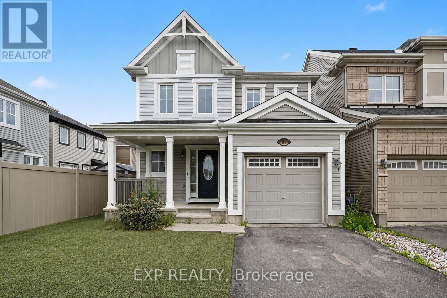
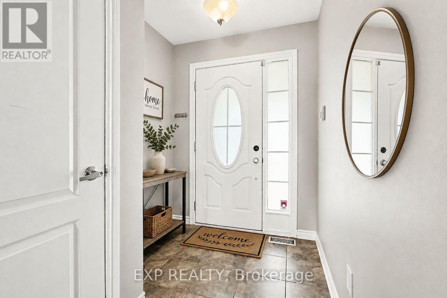
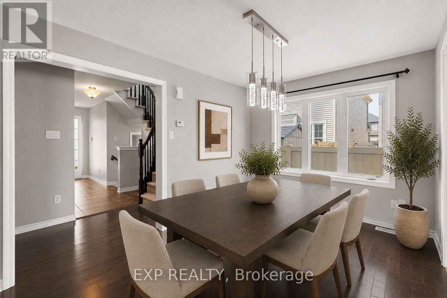
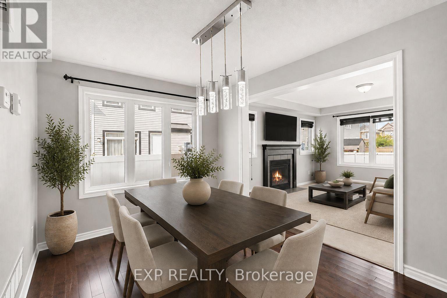
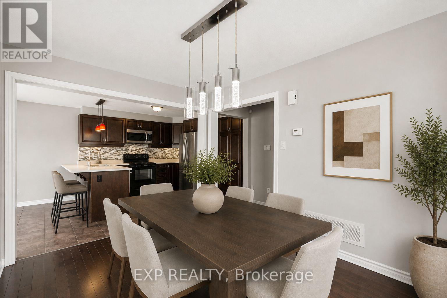
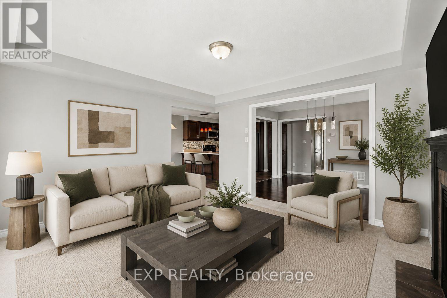
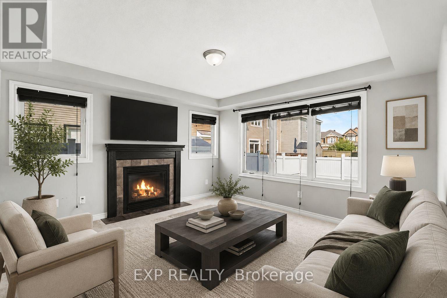
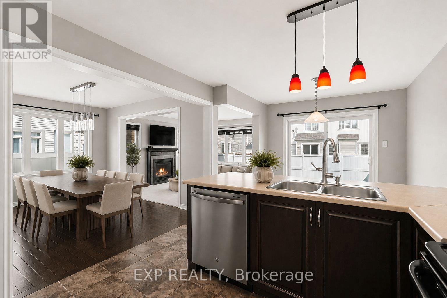
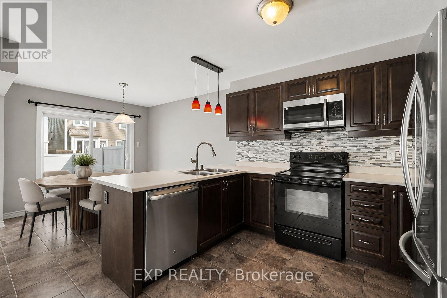
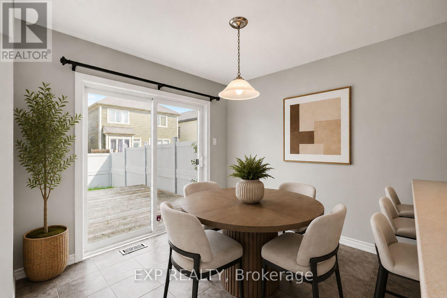
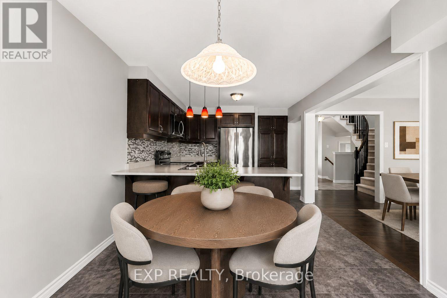
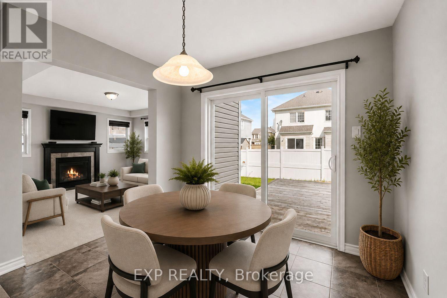
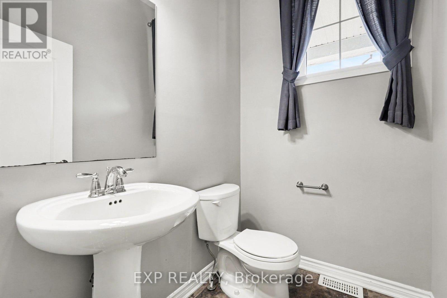
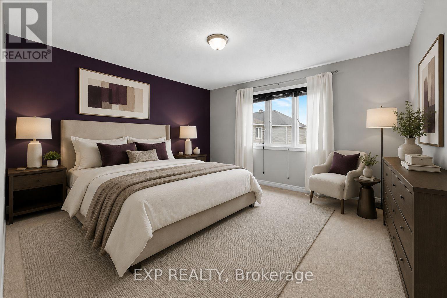
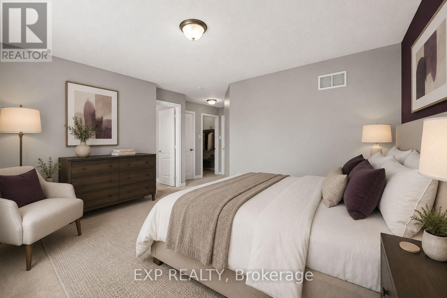
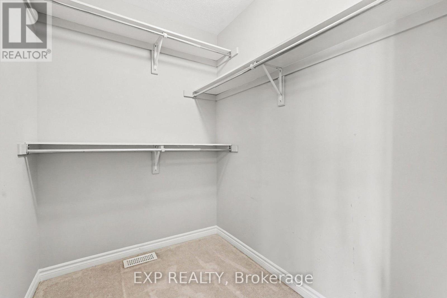
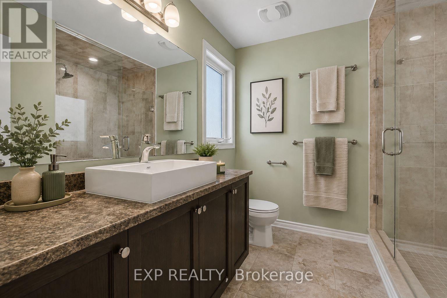
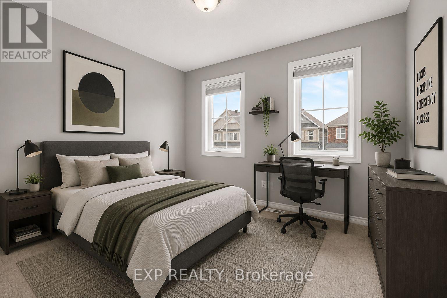
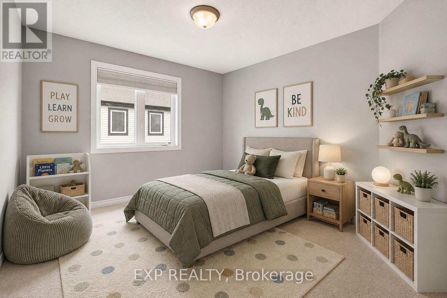
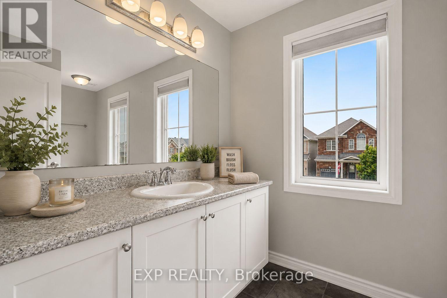
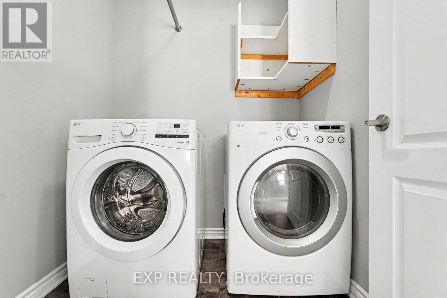
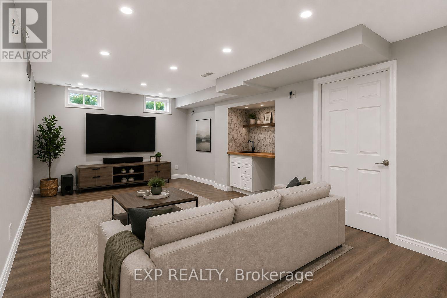
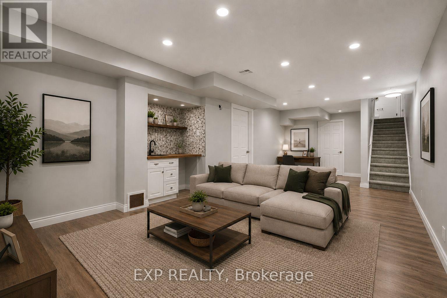
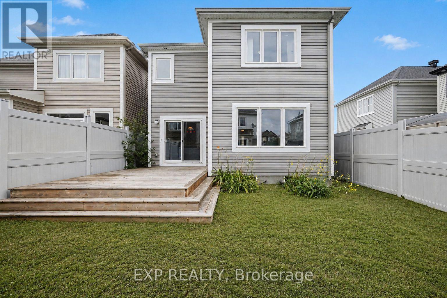
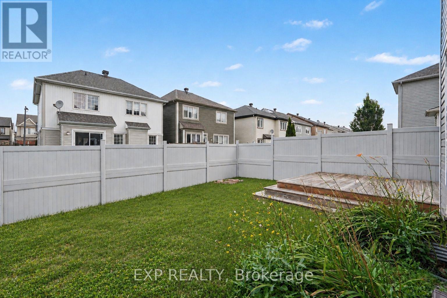
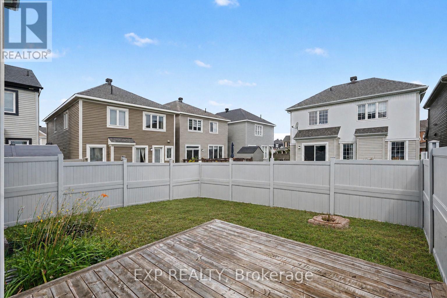
Welcome to 81 Switch Grass Crescent, a warm and inviting three bedroom detached home in sought after Half Moon Bay. A charming front porch leads to a bright and functional main level with generous windows, a spacious living room anchored by a gas fireplace, and a separate dining room that is ideal for family meals and entertaining. The sunny eat in kitchen offers abundant cabinetry, a pantry, a peninsula, and breakfast bar seating. Upstairs, the primary suite features a walk in closet, an additional closet, and a private ensuite with an oversized shower. Two comfortable bedrooms, a full bathroom, and convenient upper level laundry complete the second floor. The finished basement expands the living space with a large recreation room, pot lighting, a built in wet bar, and excellent storage. Enjoy a fenced backyard with a deck, attached garage with inside entry, and a location close to schools, parks, trails, the Minto Recreation Complex, public transit, and Stonebridge Golf Club. Photo include virtual staging. **OPEN HOUSE AUGUST 16 2PM-4PM** (id:19004)


This REALTOR.ca listing content is owned and licensed by REALTOR® members of The Canadian Real Estate Association.