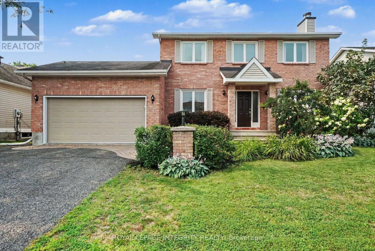
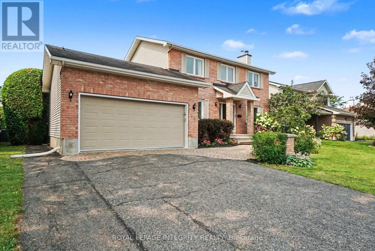
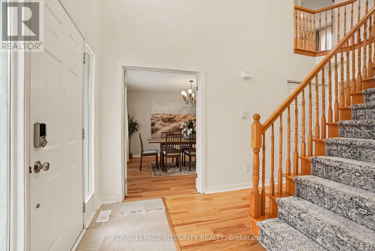
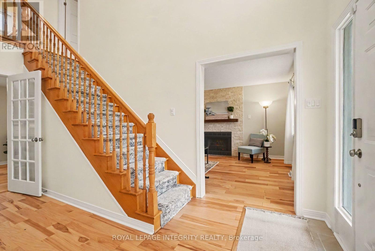
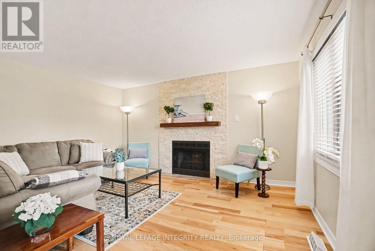
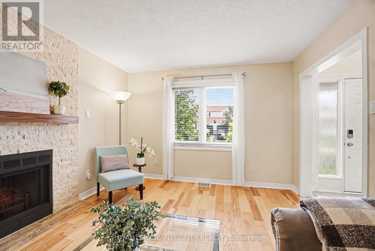
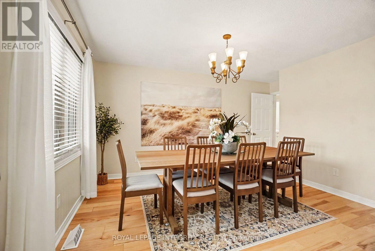
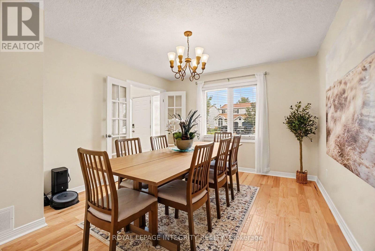

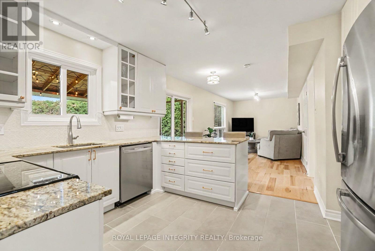
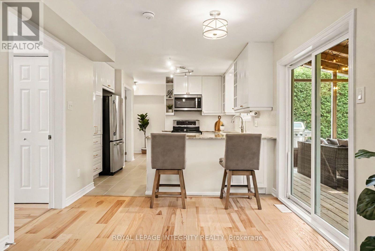
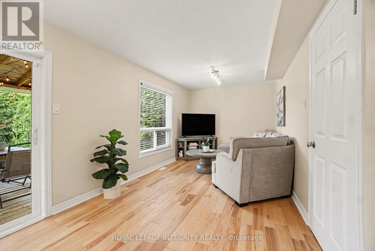
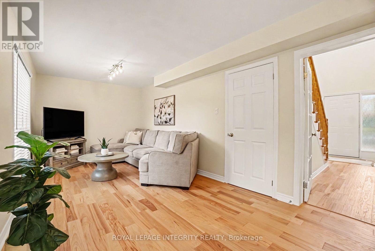
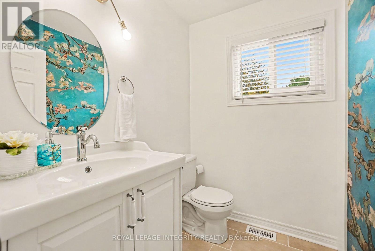
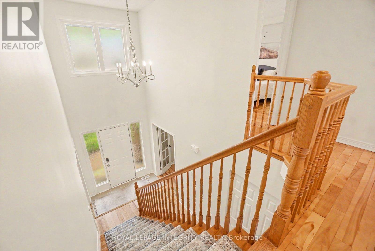
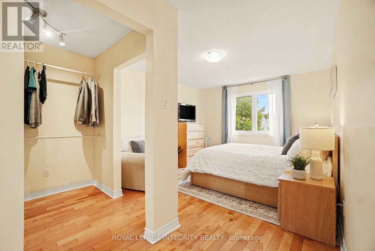
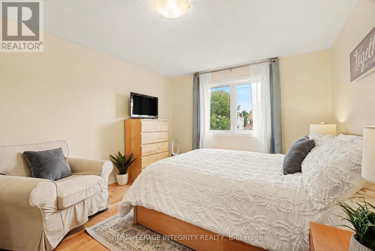
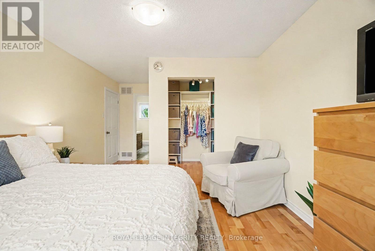
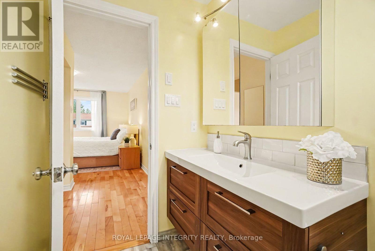
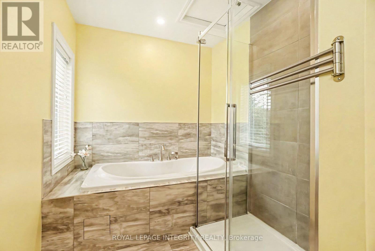
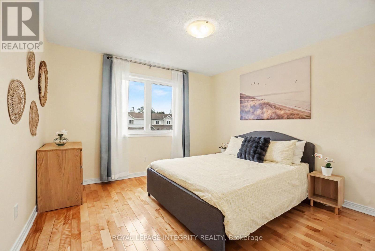
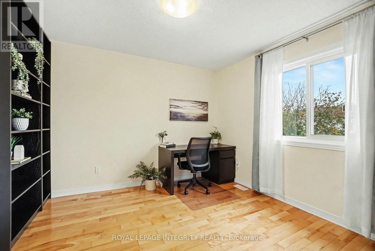
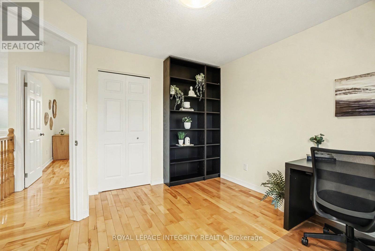
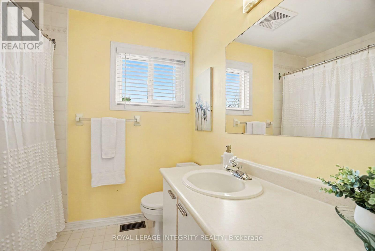
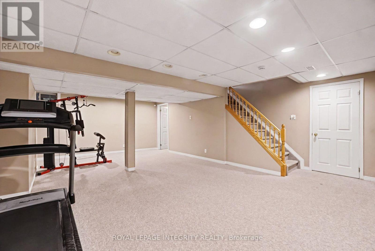
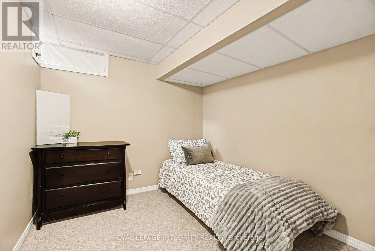
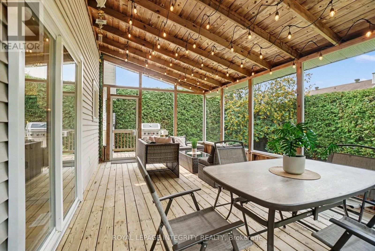
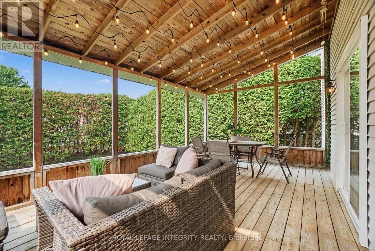
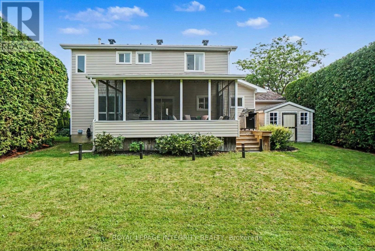
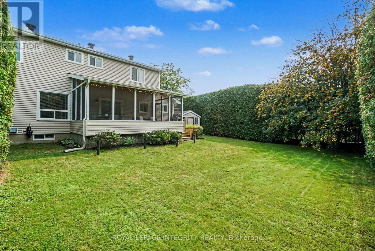
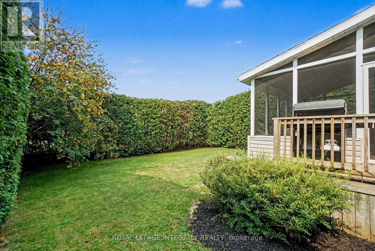
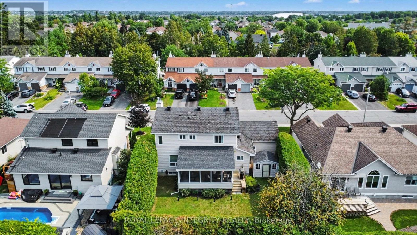
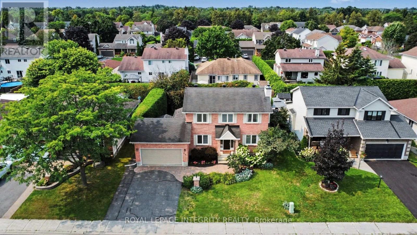
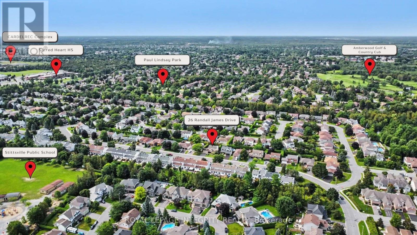
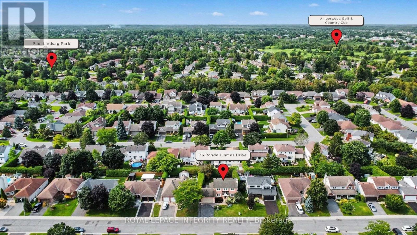
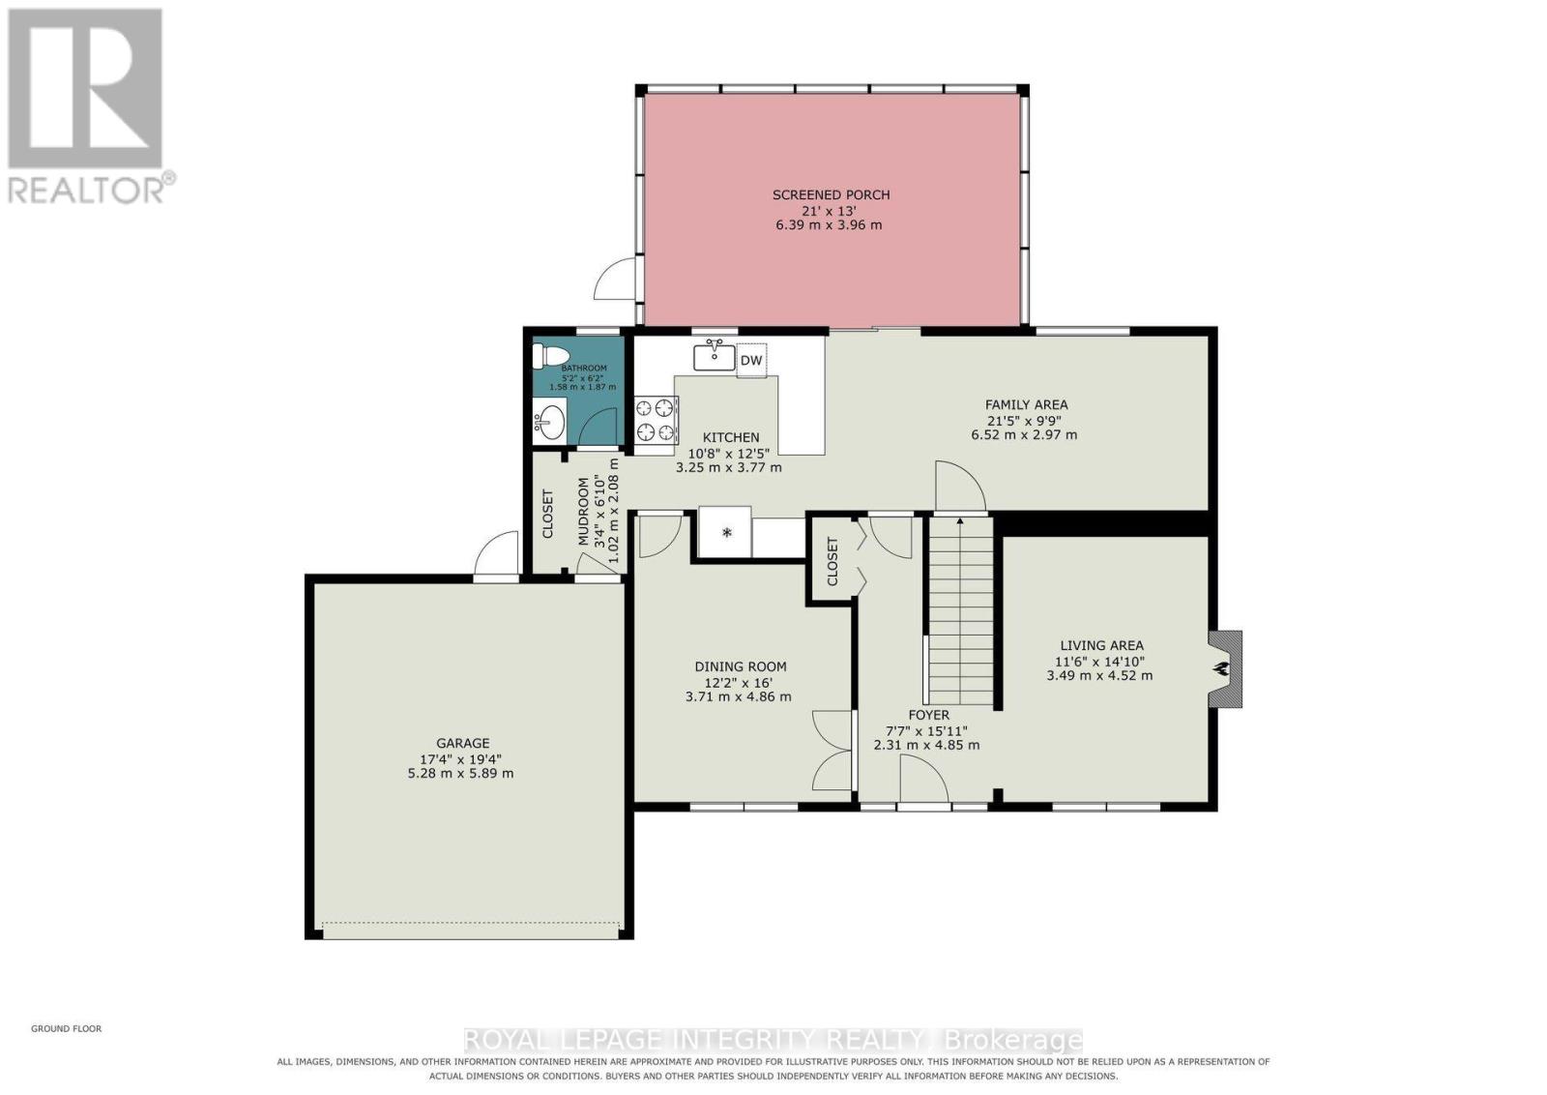
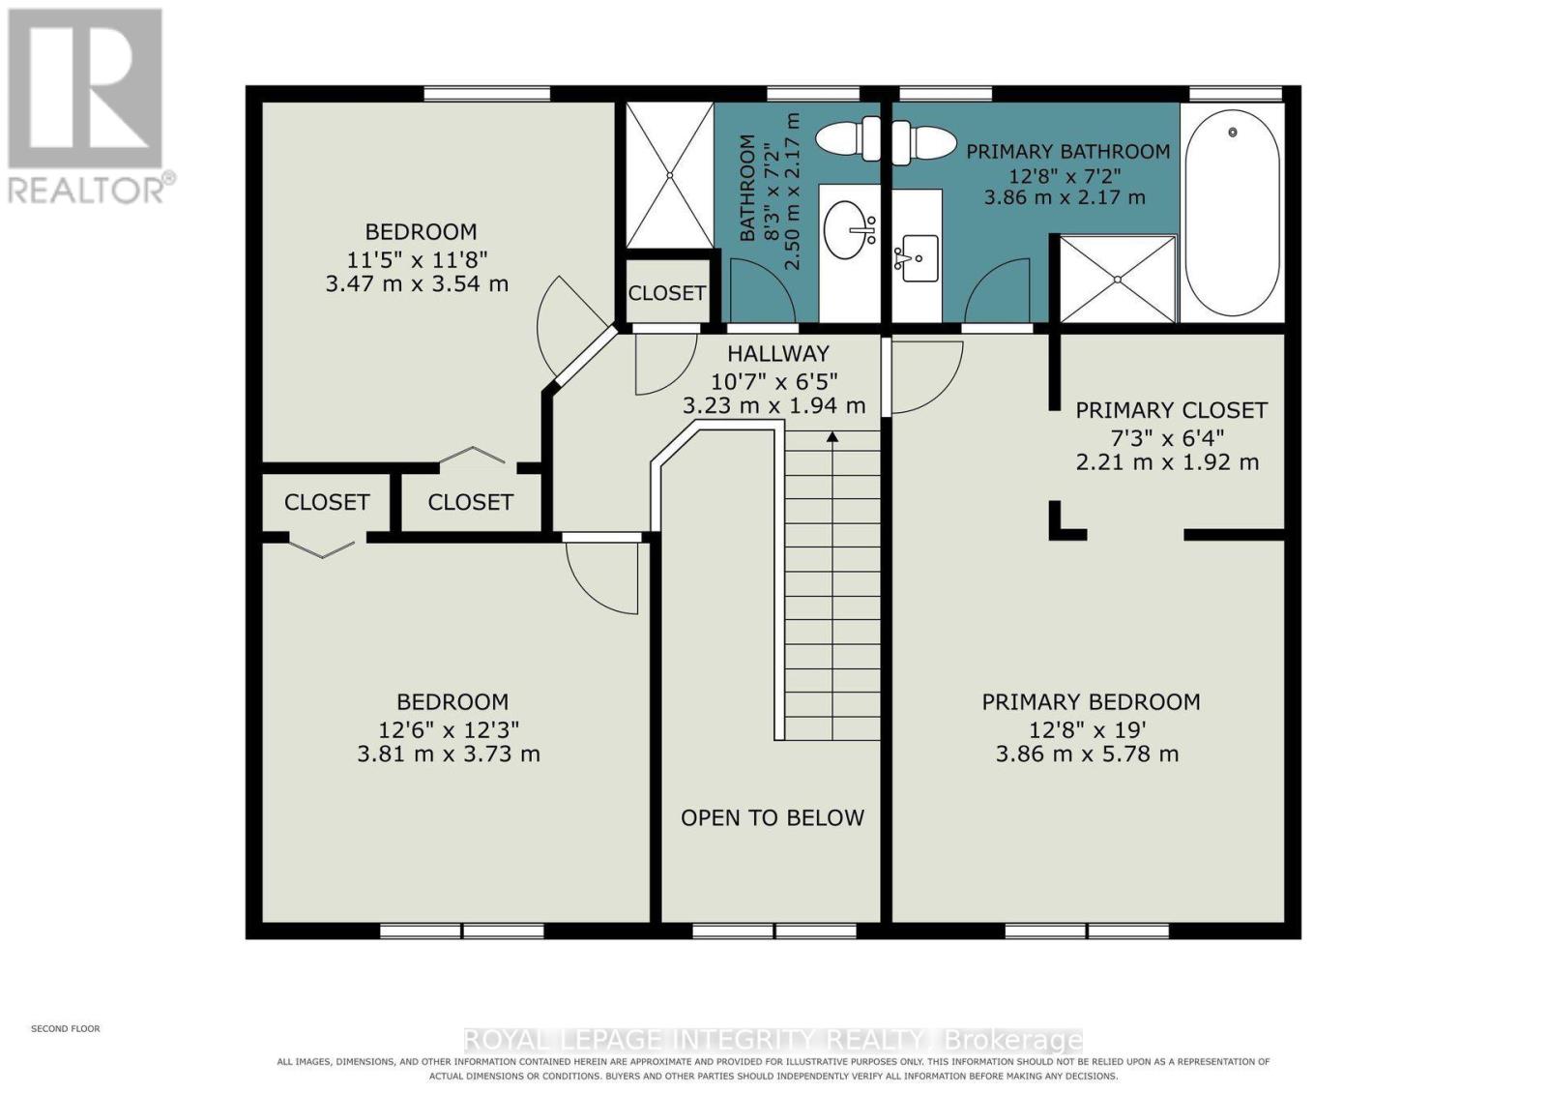
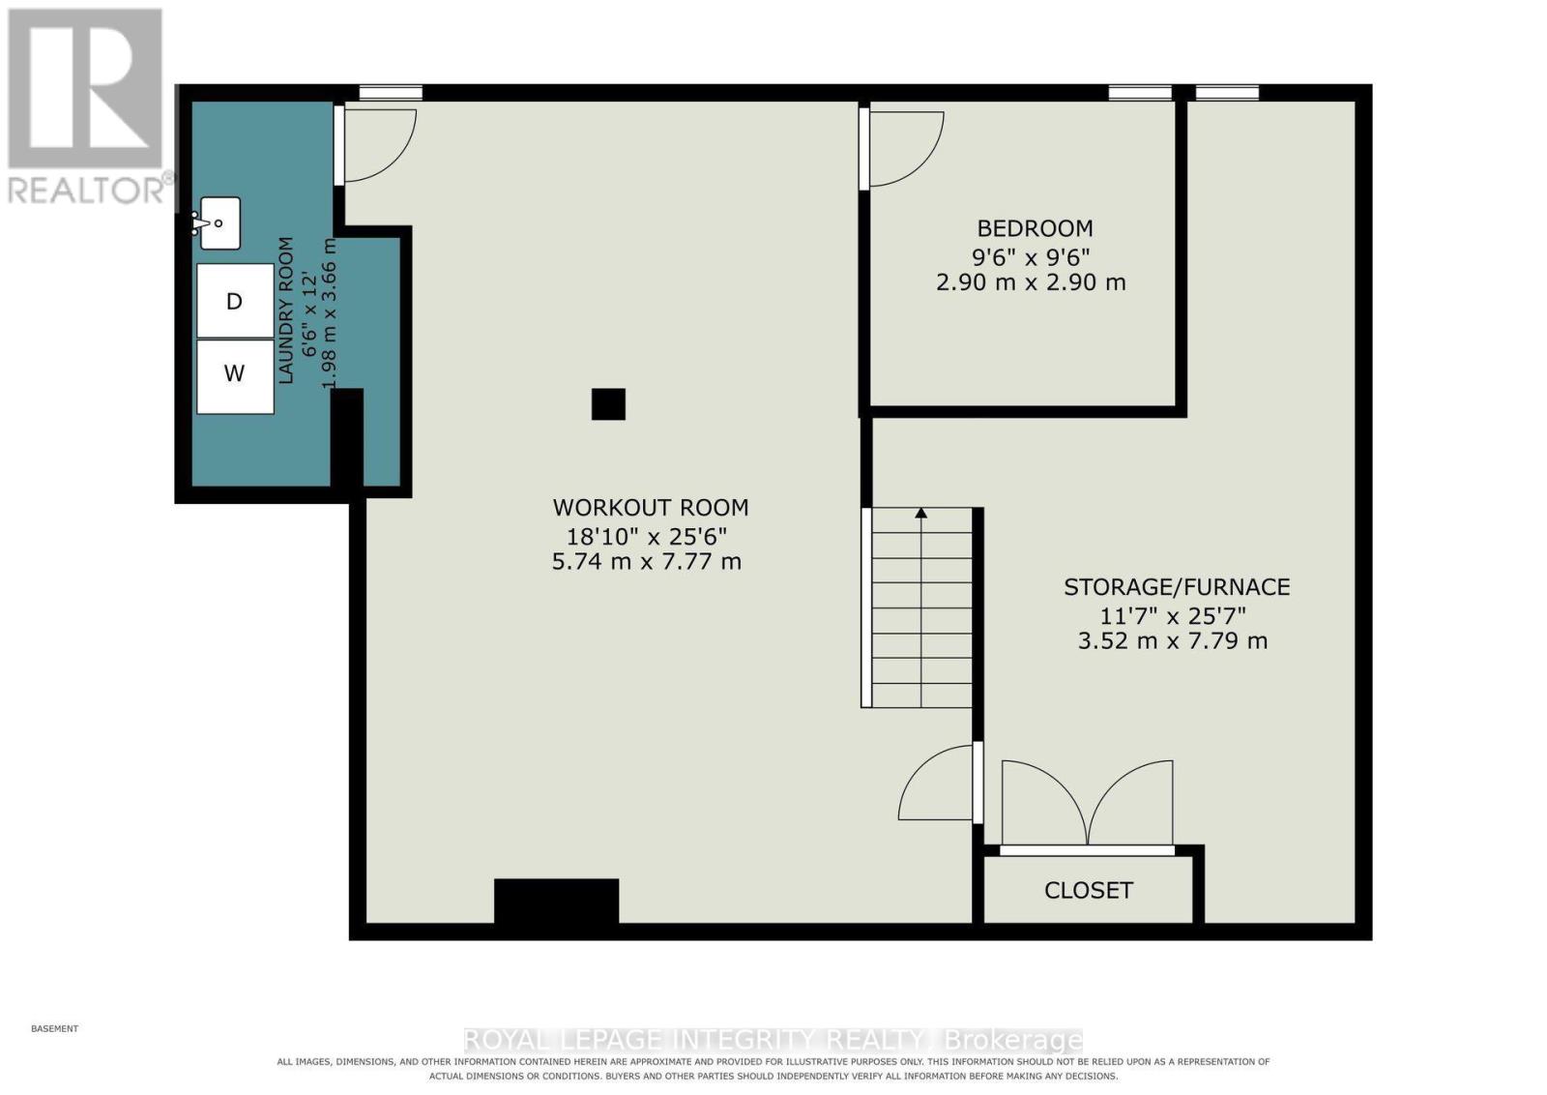
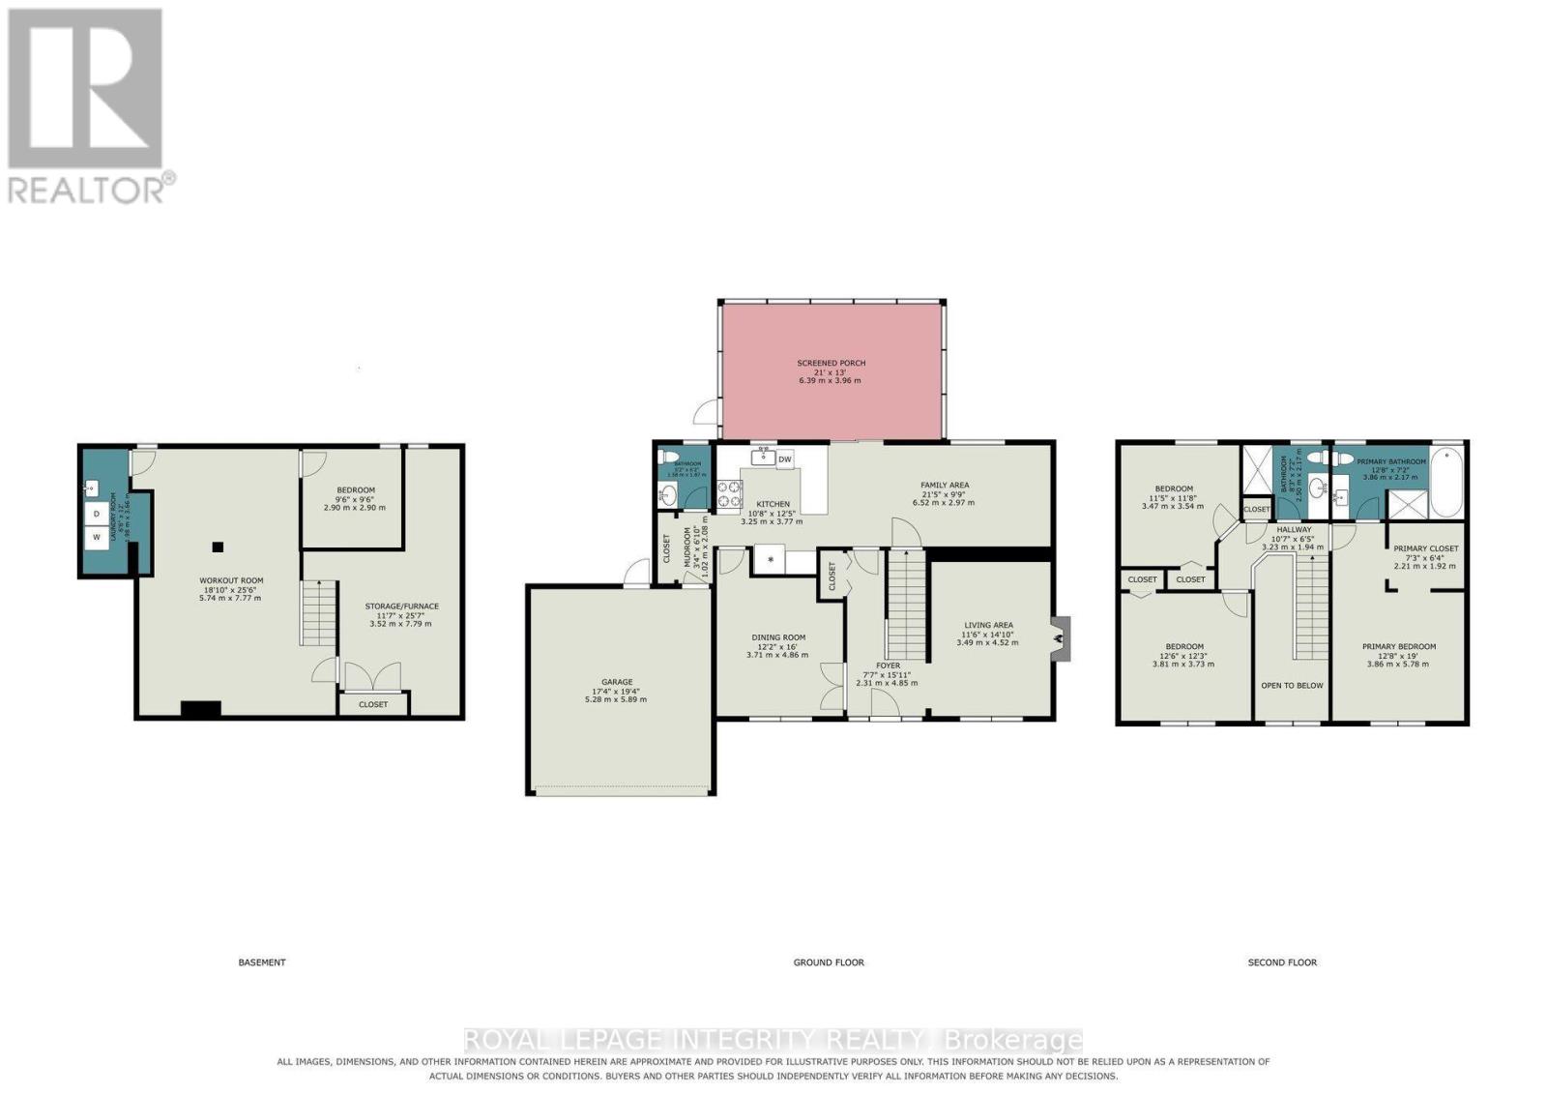
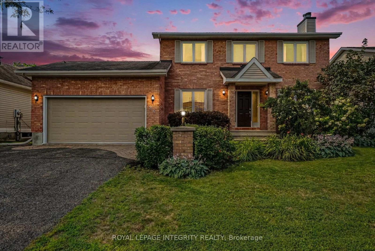
Spacious, bright and beautifully updated, this 3-bedroom, 2.5-bath detached home has so much to offer. Thoughtfully designed with plenty of room to live, gather and grow, 26 Randall James Drive offers the perfect blend of comfort and functionality. Located in the Forest Creek neighbourhood of Stittsville, this home welcomes you with fantastic curb appeal, mature landscaping and a spacious driveway. Inside, the impressive two-storey foyer with soaring ceilings and a beautiful wood staircase sets the tone. The main floor was extensively refreshed in 2025, featuring new engineered hardwood and ceramic tile, fresh paint throughout, updated lighting and thoughtful finishing touches. The formal dining room offers an elegant space for hosting, while the bright sitting room is a cozy retreat with an electric fireplace and beautiful marble mosaic surround. The bright, functional kitchen features stainless steel appliances, granite countertops, peninsula seating and generous cabinetry, flowing into the family room and out to the incredible screened-in deck. With cozy hanging lights, plenty of room for dining and lounging, and protection from the elements, it is an ideal spot to enjoy the backyard rain or shine. Upstairs, hardwood flooring continues throughout the three generously sized bedrooms. The spacious primary suite features a large closet and an updated ensuite with a soaker tub and separate glass-enclosed shower, while the additional bedrooms offer plenty of space for family, guests or a home office. The fully finished basement provides even more room to relax, work or entertain, with a versatile flex room for hobbies, guests or a home office. Outside, the fully fenced backyard is surrounded by tall hedges, providing ultimate privacy. An attached double garage with EV charger adds everyday convenience to this wonderful Stittsville home. (id:19004)


This REALTOR.ca listing content is owned and licensed by REALTOR® members of The Canadian Real Estate Association.