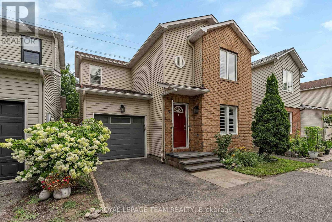
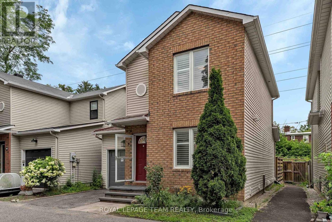
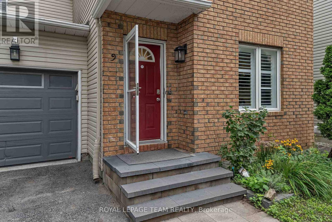
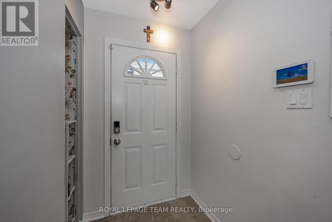
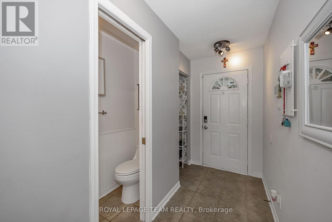
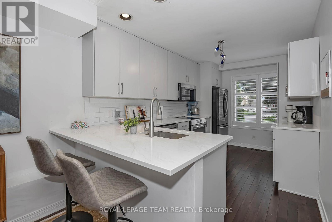
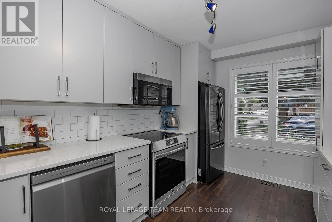
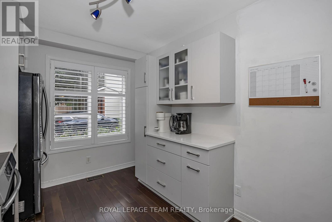
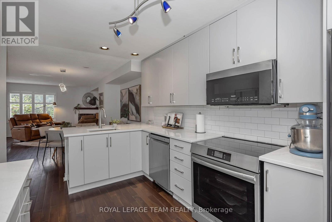
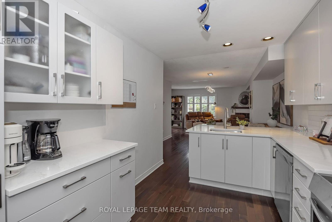
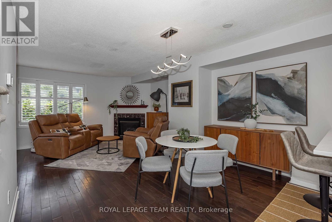
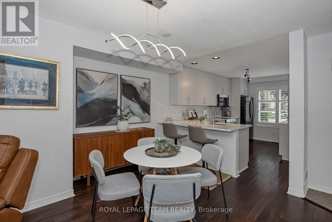
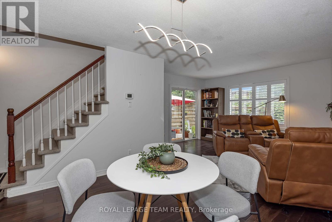
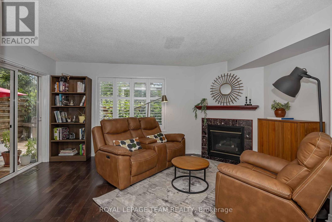
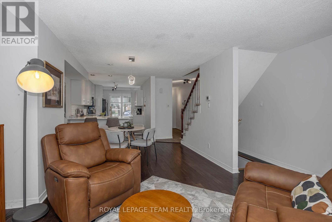
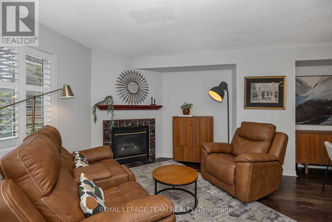
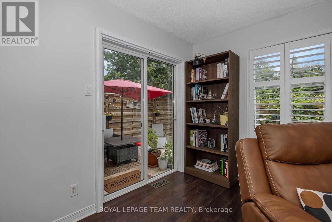
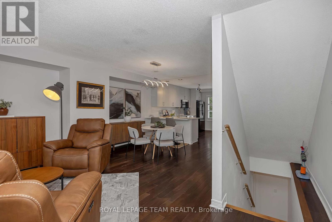
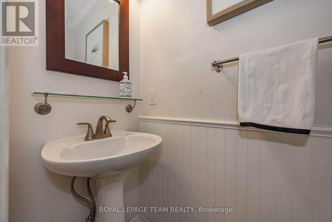
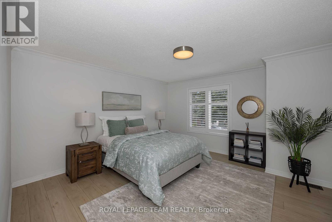
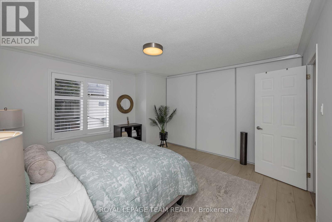
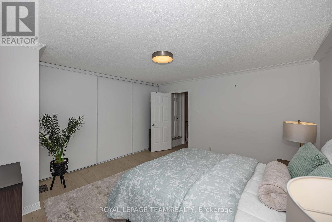
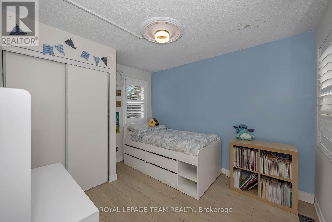
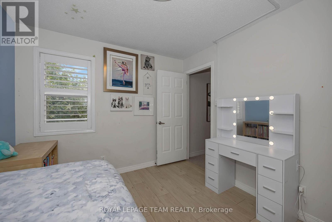
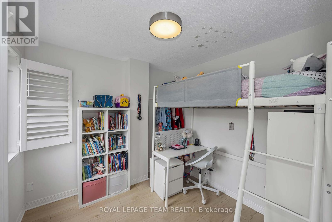
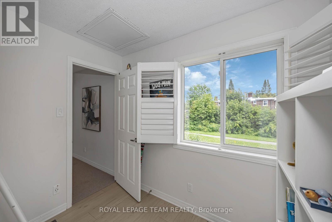
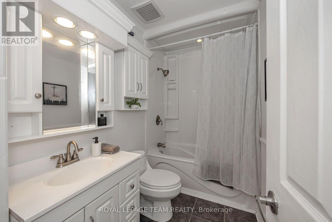
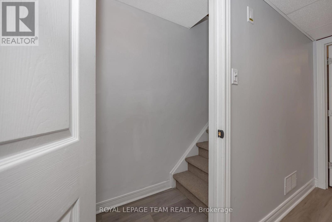
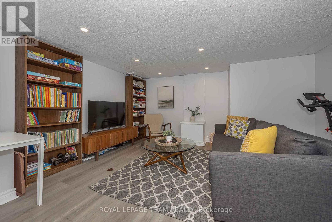
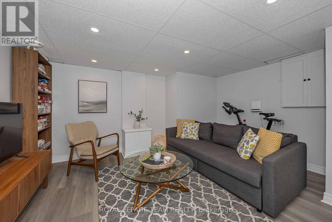
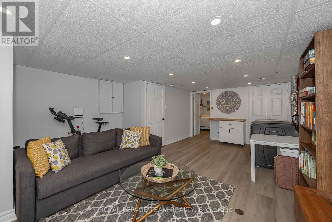
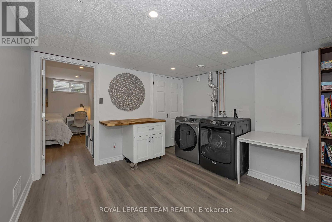
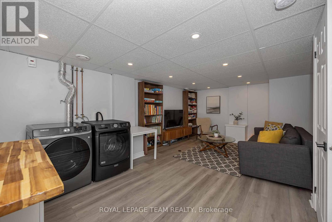
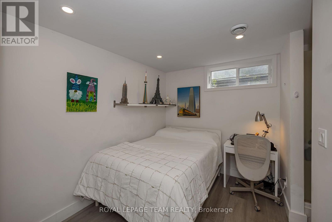
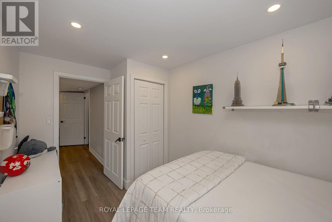
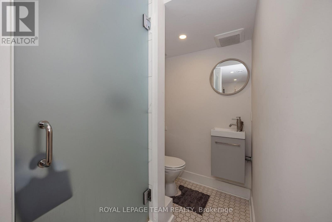
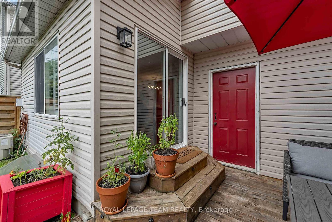
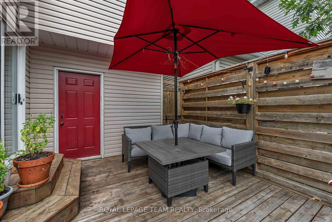
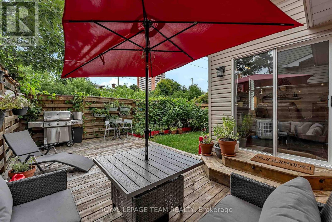
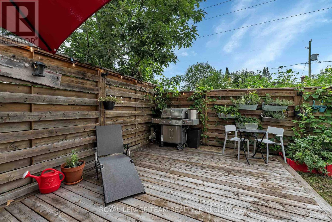
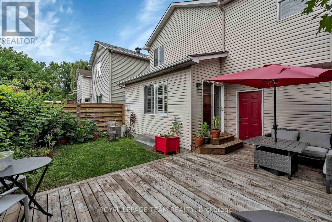
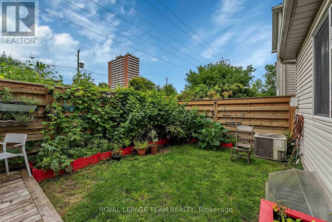
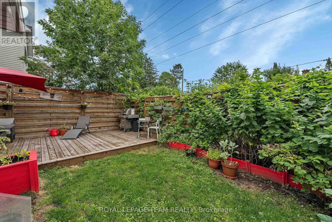
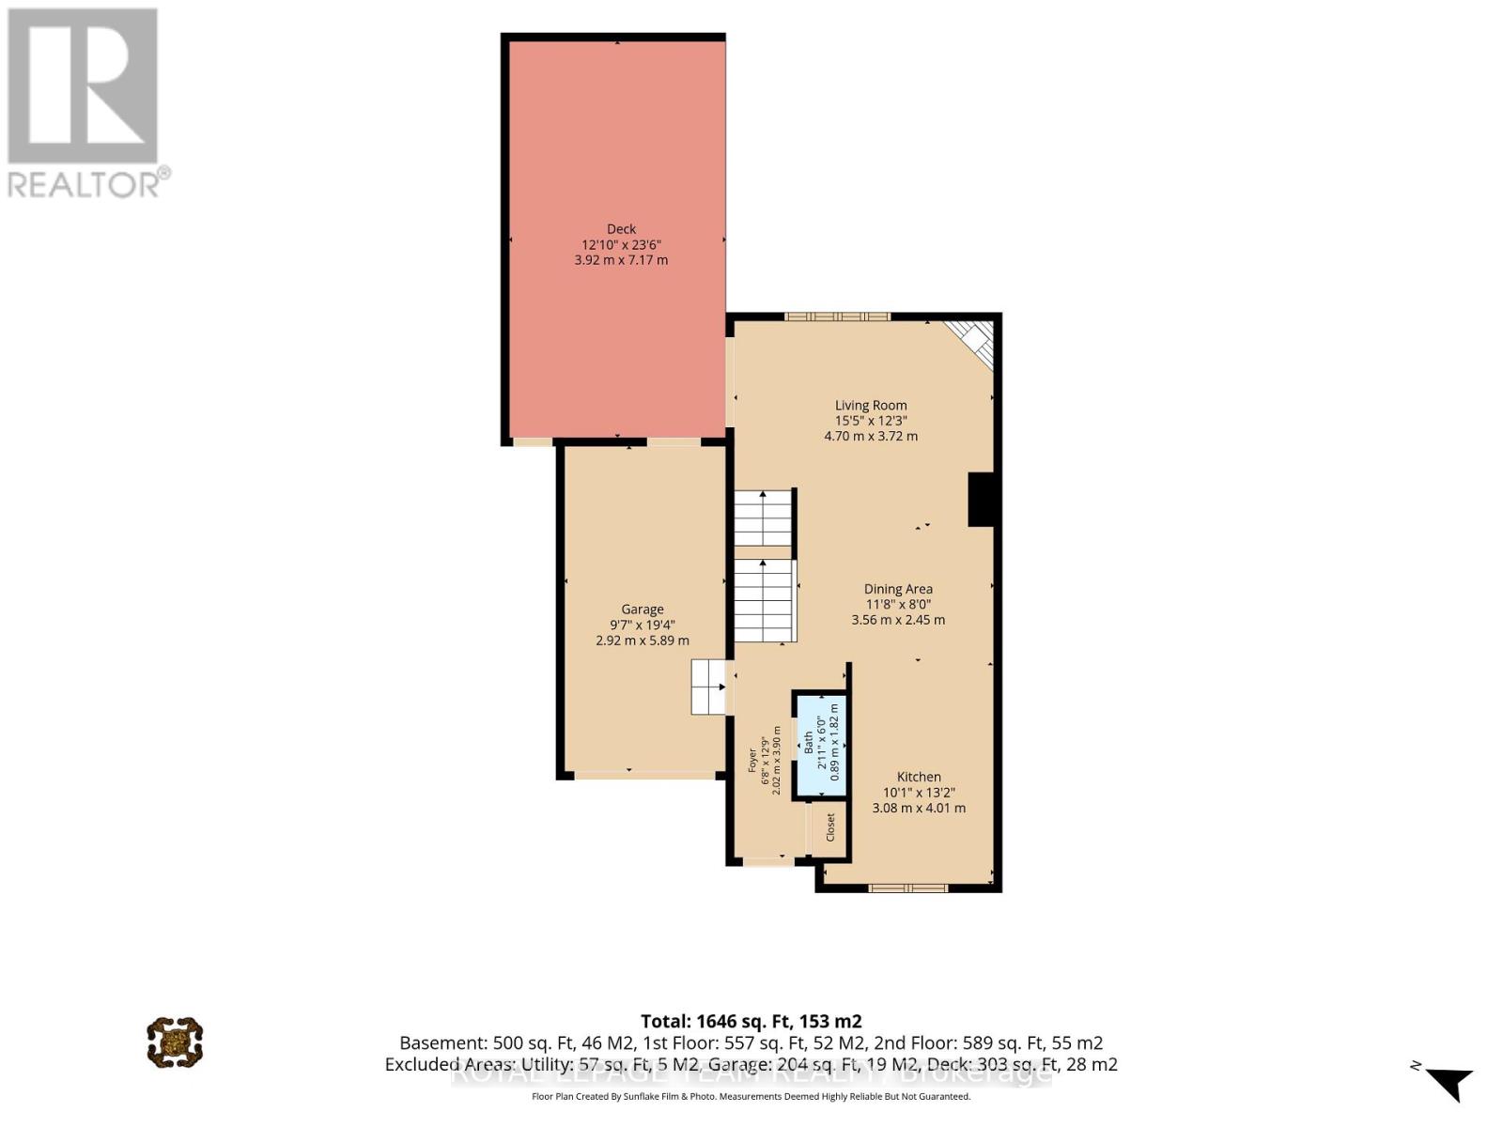
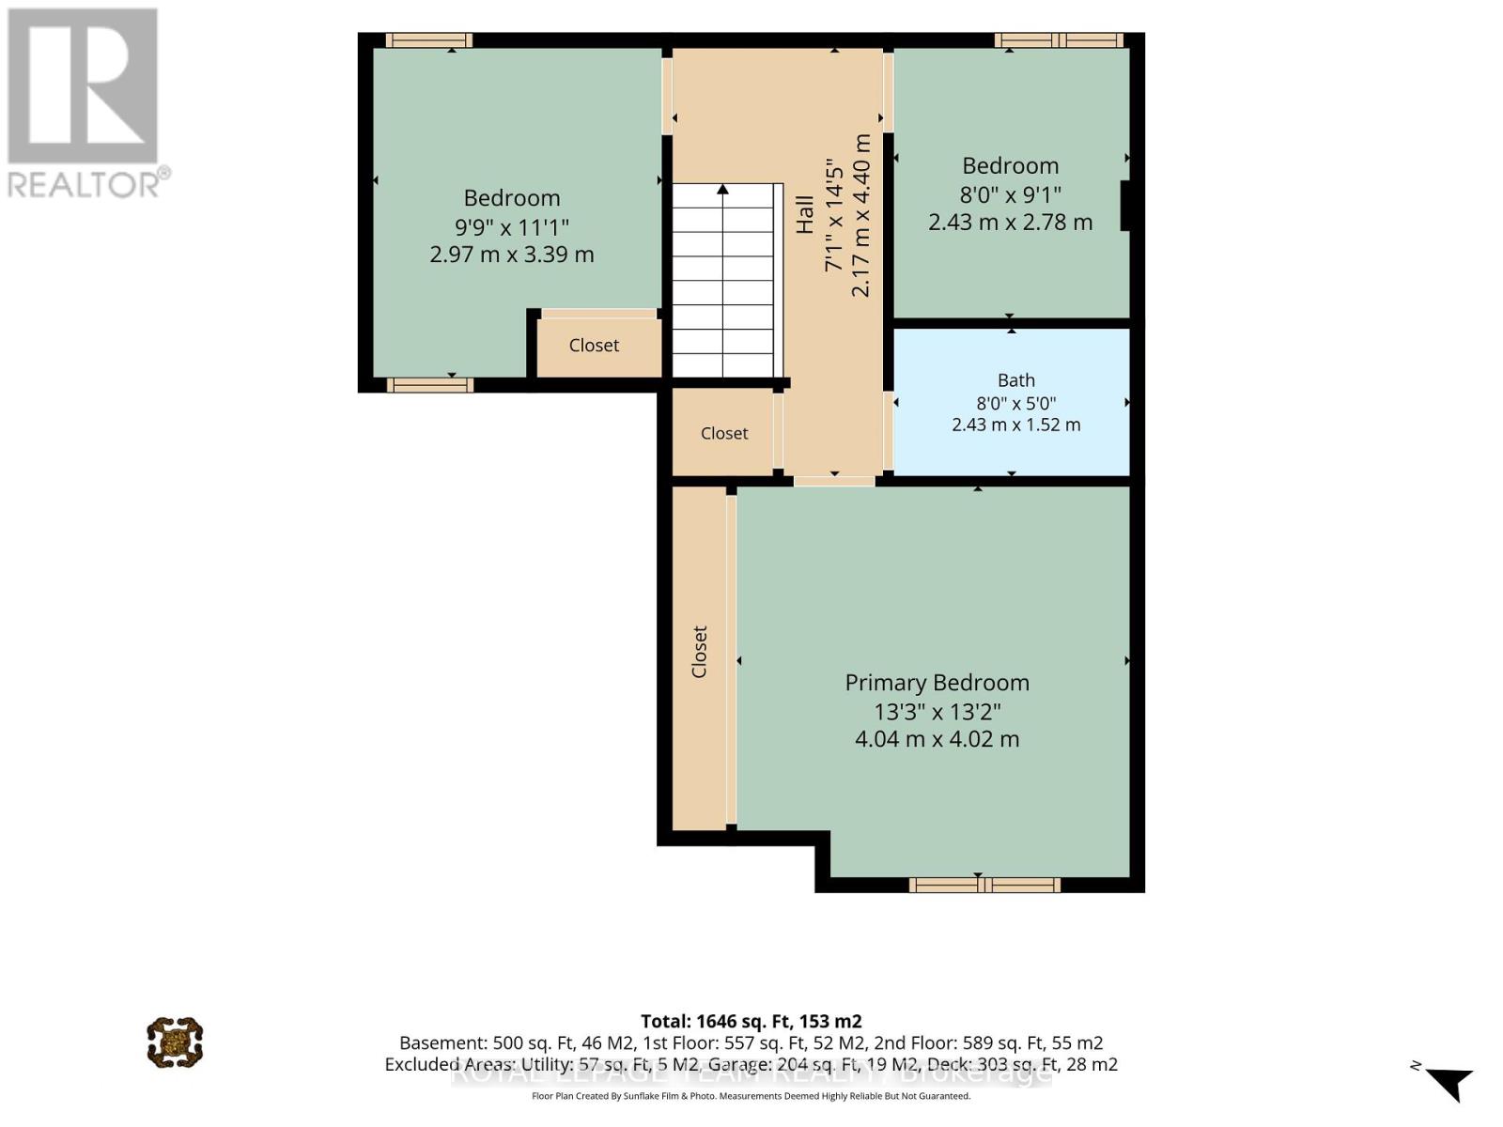
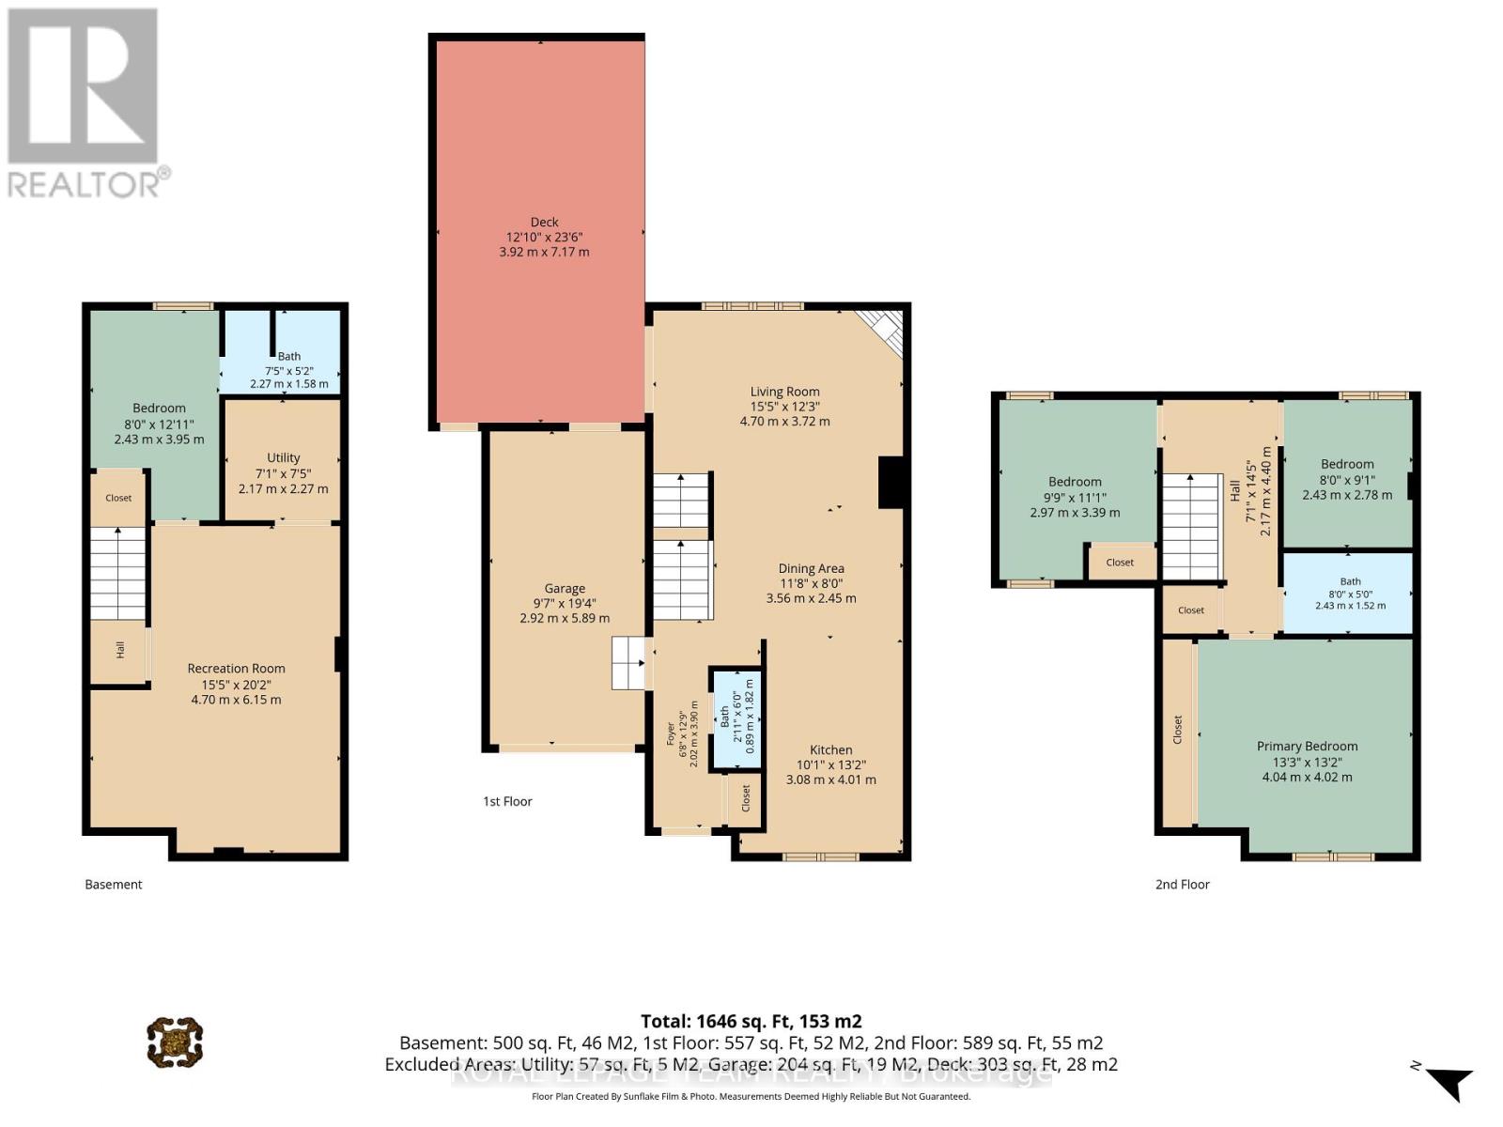
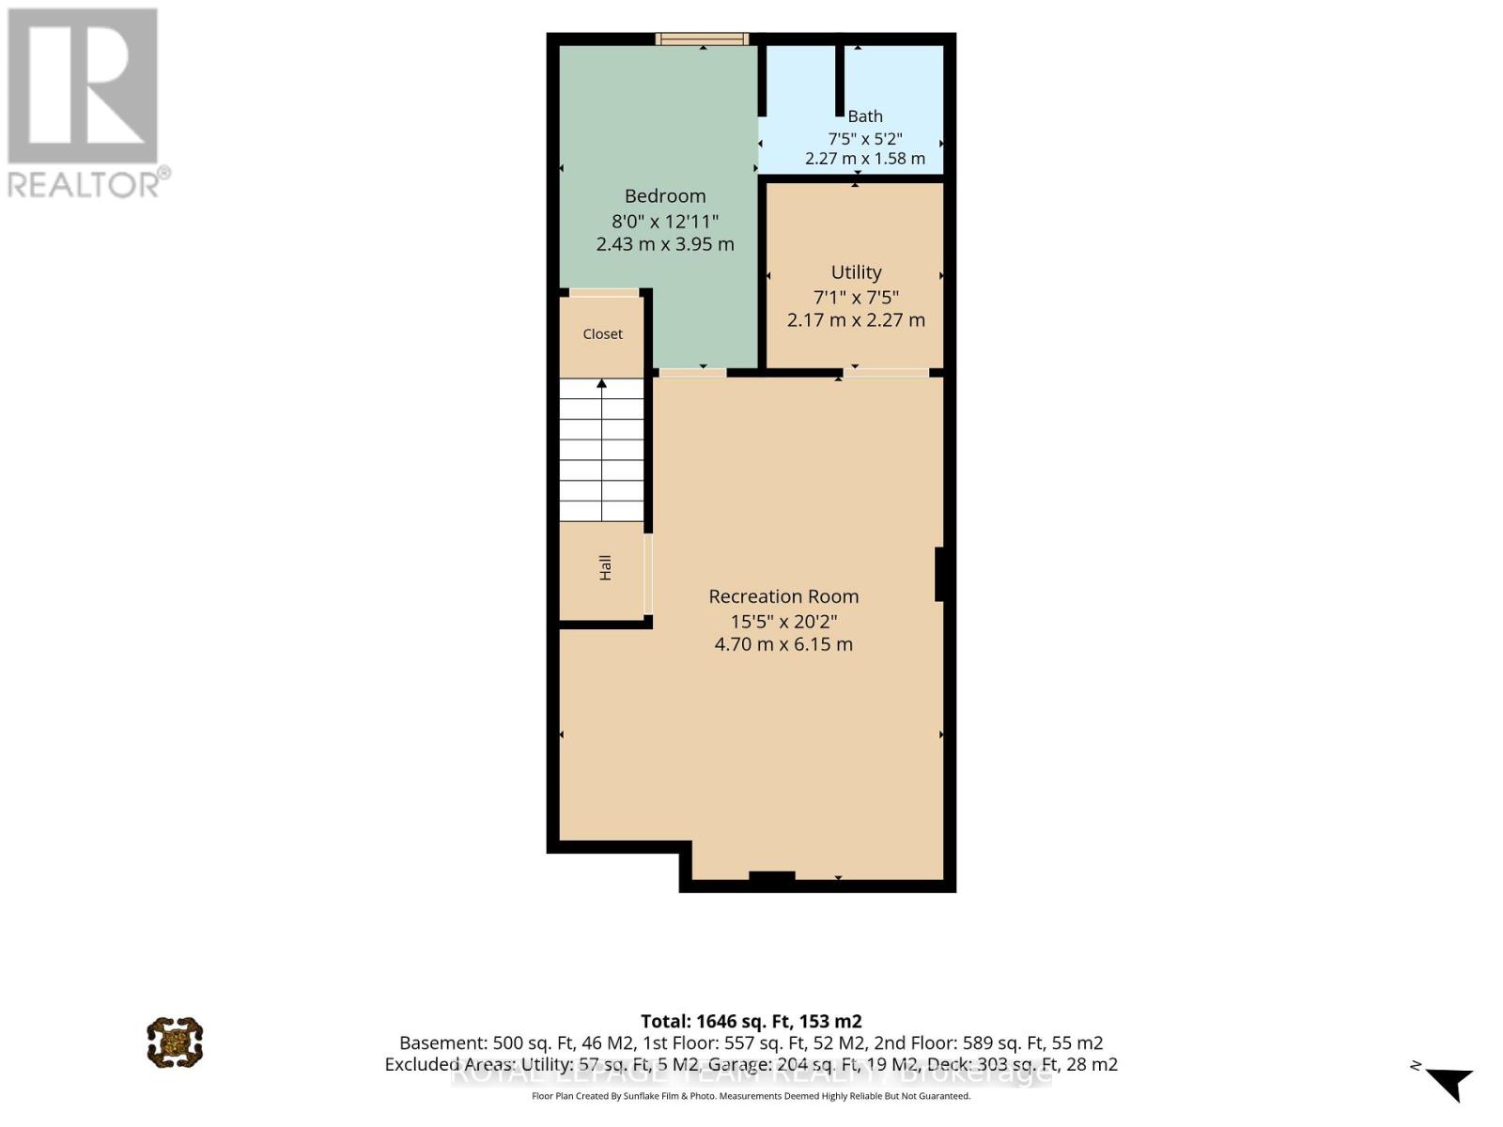
OPEN HOUSE SUNDAY, AUGUST 16th, 2-4 PM Four-bedroom, three-bath detached home tucked away in a private enclave with no rear neighbours. This home offers a beautiful lifestyle with minimal maintenance, providing space, privacy and convenience in a fantastic location. Easy access to public transit, recreation centres, outstanding schools, shopping, gyms, restaurants and everyday amenities. A short bike ride to Westboro Beach, with easy access to major highways and the airport. Bright, functional layout includes hardwood floors, gas fireplace, a 2-pc powder room, California shutters and inside entry from garage. Kitchen renovated in 2025. Second level offers 3 bedrooms, including a generous primary with a full wall of closets, plus an updated full bath. Finished basement renovated in 2022 & 2025 with the 4th bedroom and 3-pc bath, ideal as a teenager's retreat, guest space, home office, study or hobby room. Sunny, fully fenced backyard with deck, grassy area and BBQ gas line. Open space behind adds privacy and tranquility. (id:19004)


This REALTOR.ca listing content is owned and licensed by REALTOR® members of The Canadian Real Estate Association.