联系我们

(613) 804-9999

免费评估

点击这里

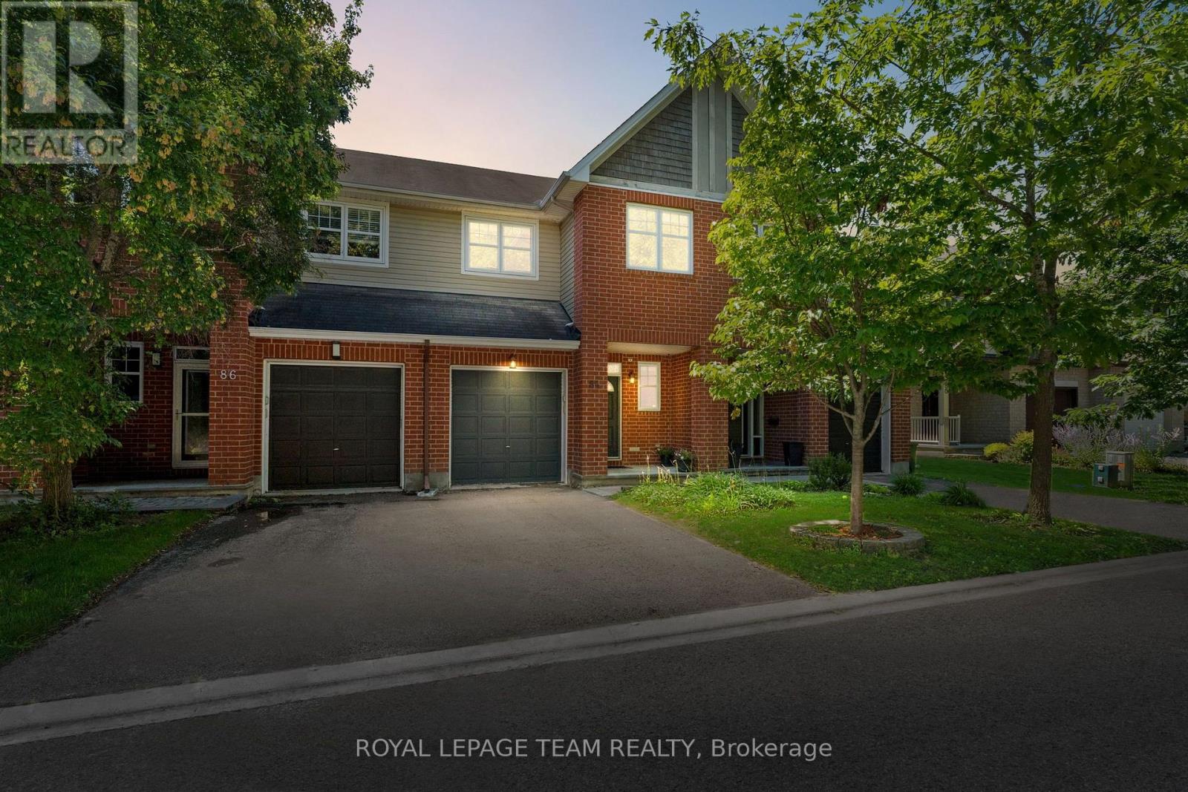
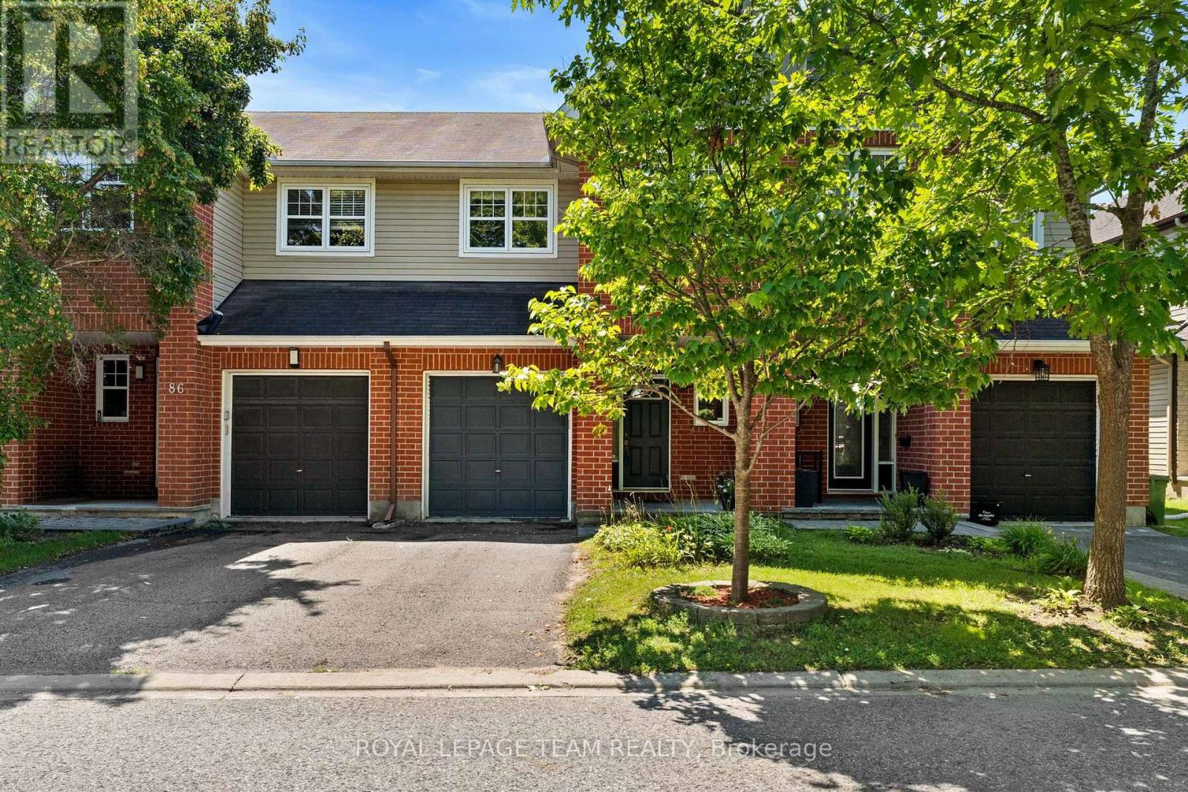
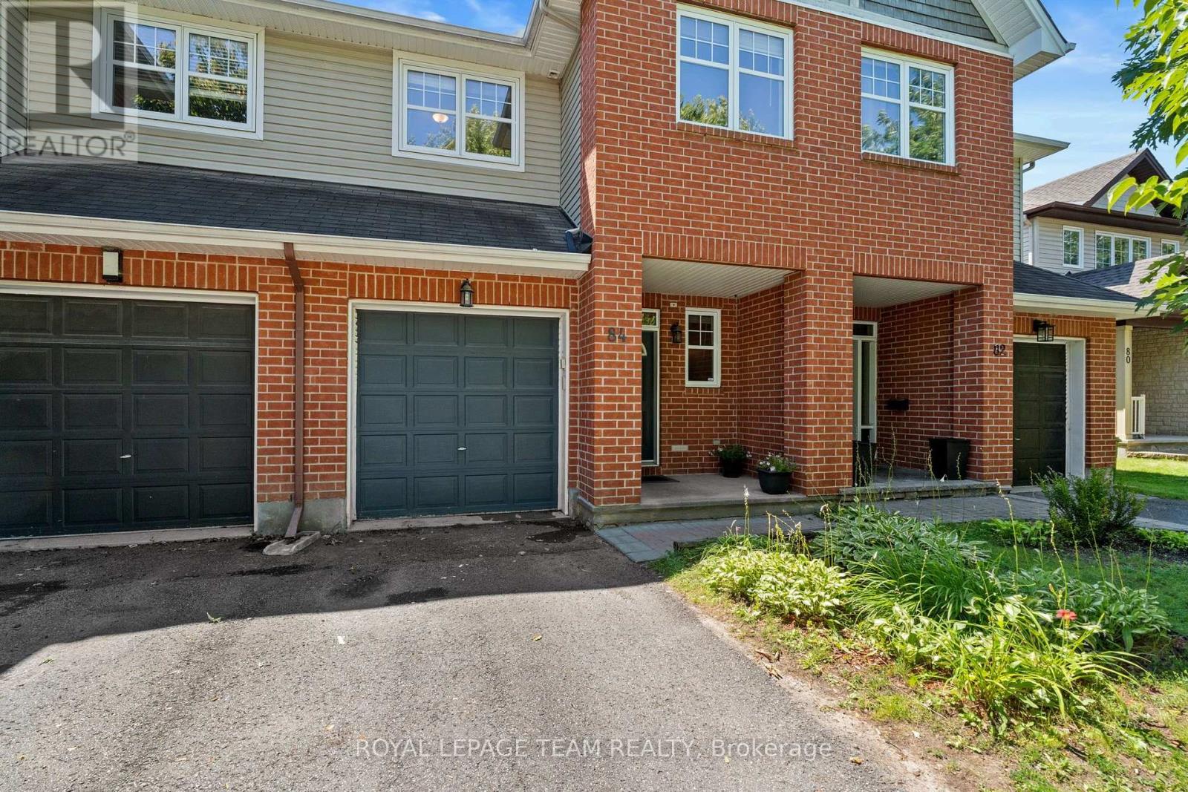
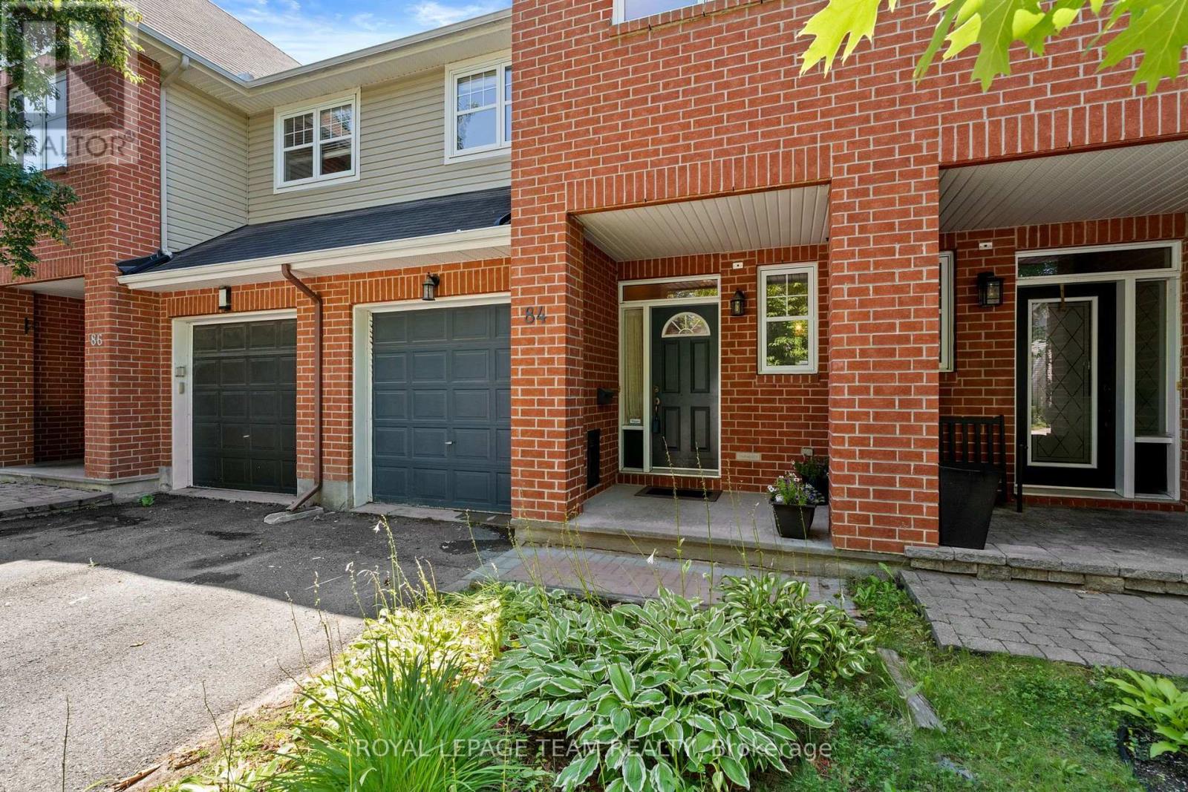
84 SELHURST AVENUE

Ottawa, Ontario K2G7C9

$549,900 for 出售


MLS®:
X13668594
上市天数:
1
社区:
产权:
Freehold
类型:
Row / Townhouse , Attached
占地:
20 x 98.6 FT
建造日期:
停车位:
2
卧室:
3+
洗手间:
3
内部特征

建造风格:
Attached
楼层:
2
卧室总数:
3
地上卧室:
3
地下卧室:
浴室总数:
3
完整浴室:
2
半浴室:
1
地下室:
Full (Finished)
地下室装修:
Finished
包含电器:
Garage door opener remote(s), Central Vacuum, Dishwasher, Dryer, Garage door opener, Hood Fan, Microwave, Stove, Washer, Refrigerator
外部特征

建造日期:
外部完成:
Brick Facing, Vinyl siding
地基类型:
Poured Concrete
公共设施

供暖类型:
Forced air
供暖燃料:
Natural gas
制冷类型:
Central air conditioning
饮水供应:
Municipal water
污水处理:
Sanitary sewer
壁炉总数:
1
类型
楼层
尺寸
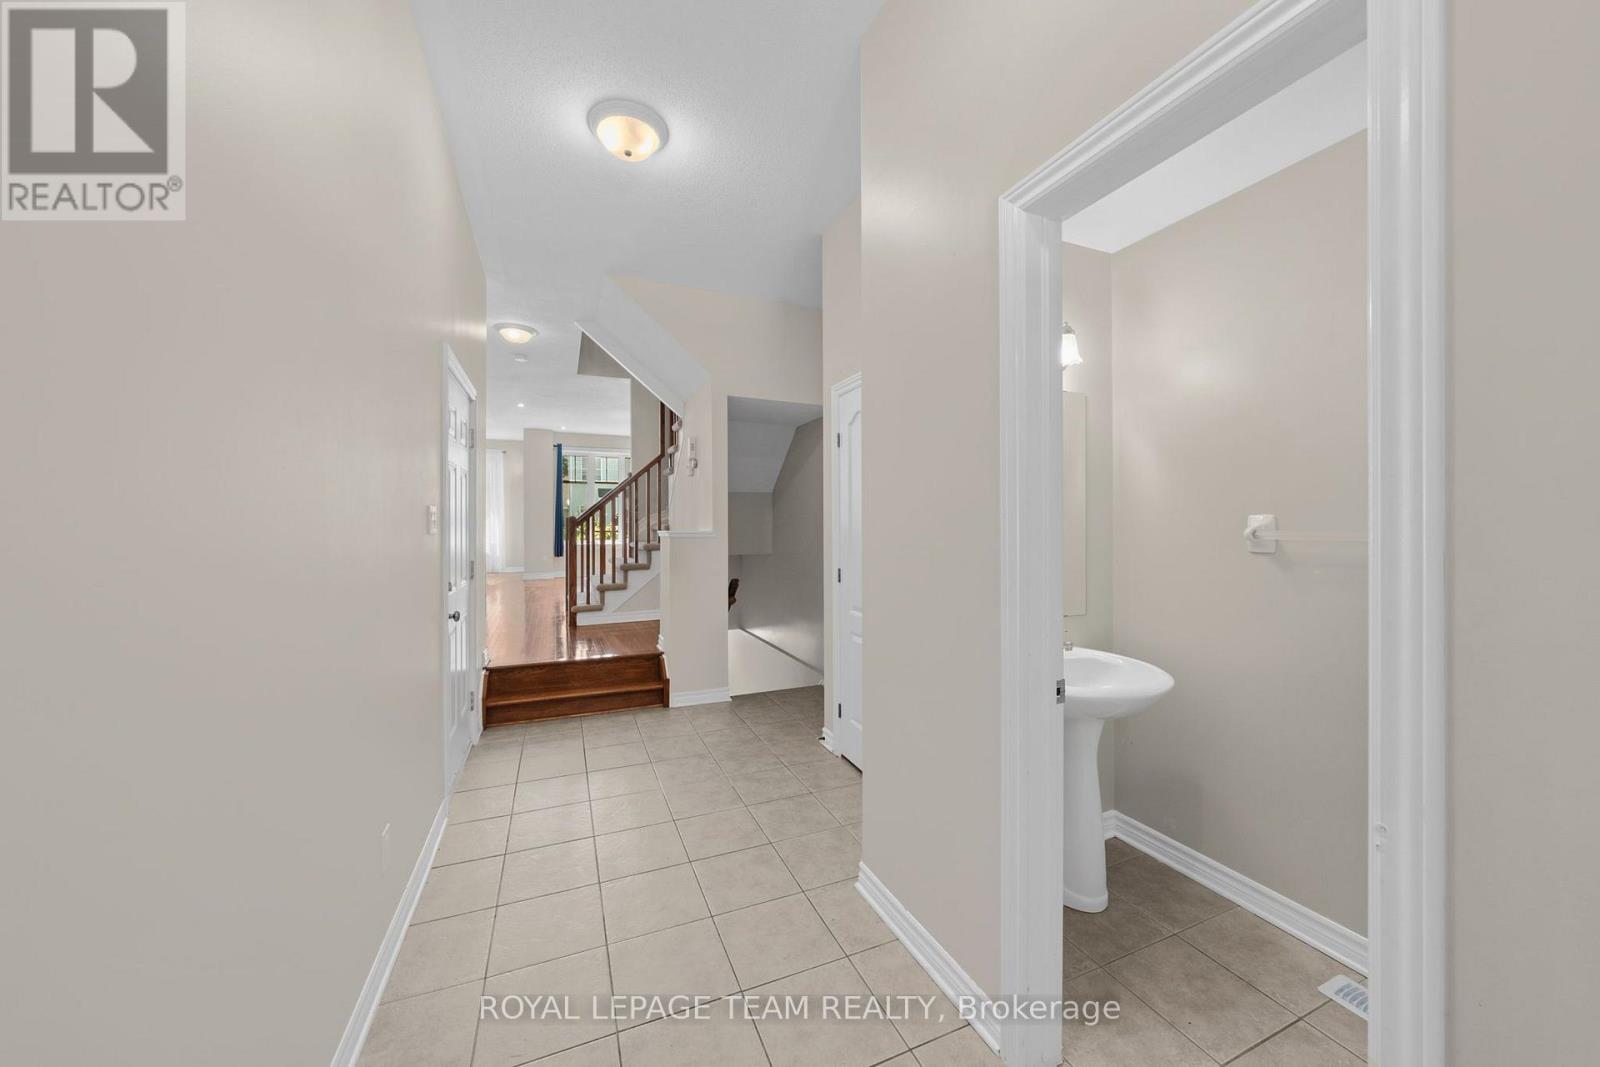

Bathroom
Main level
1.05 m x 2.18 m
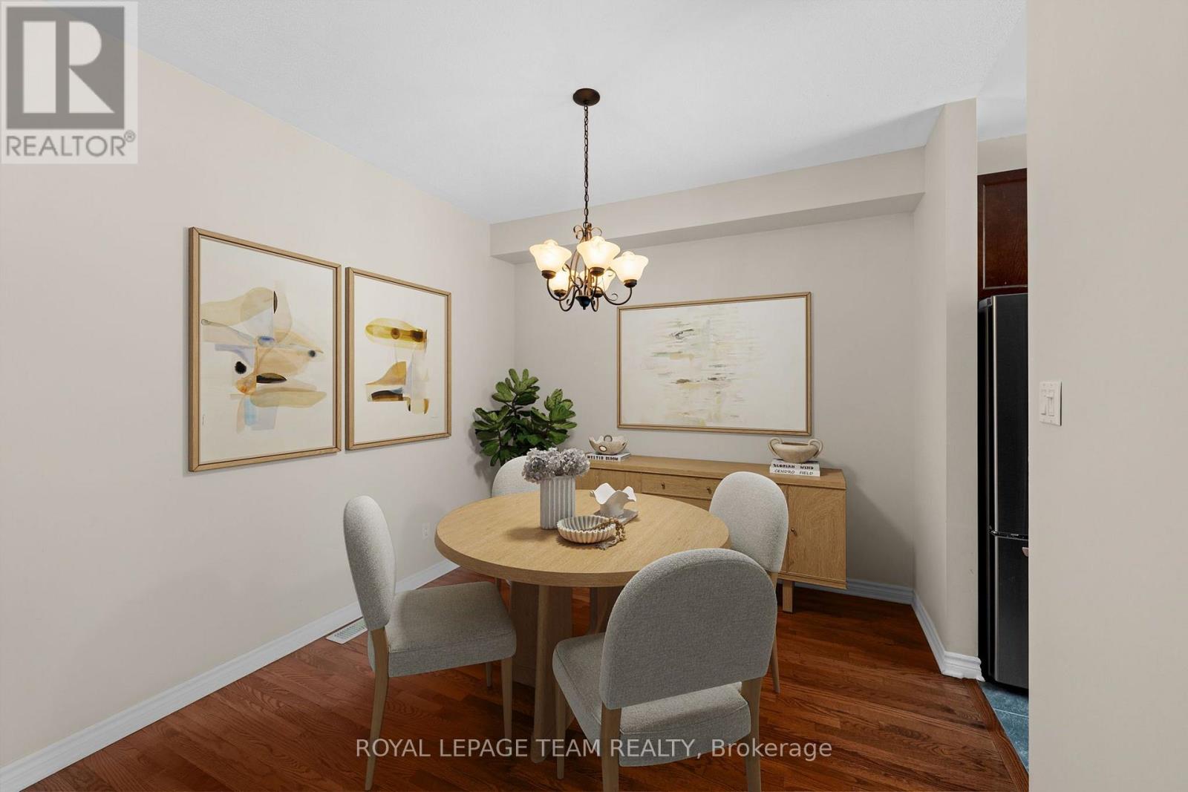
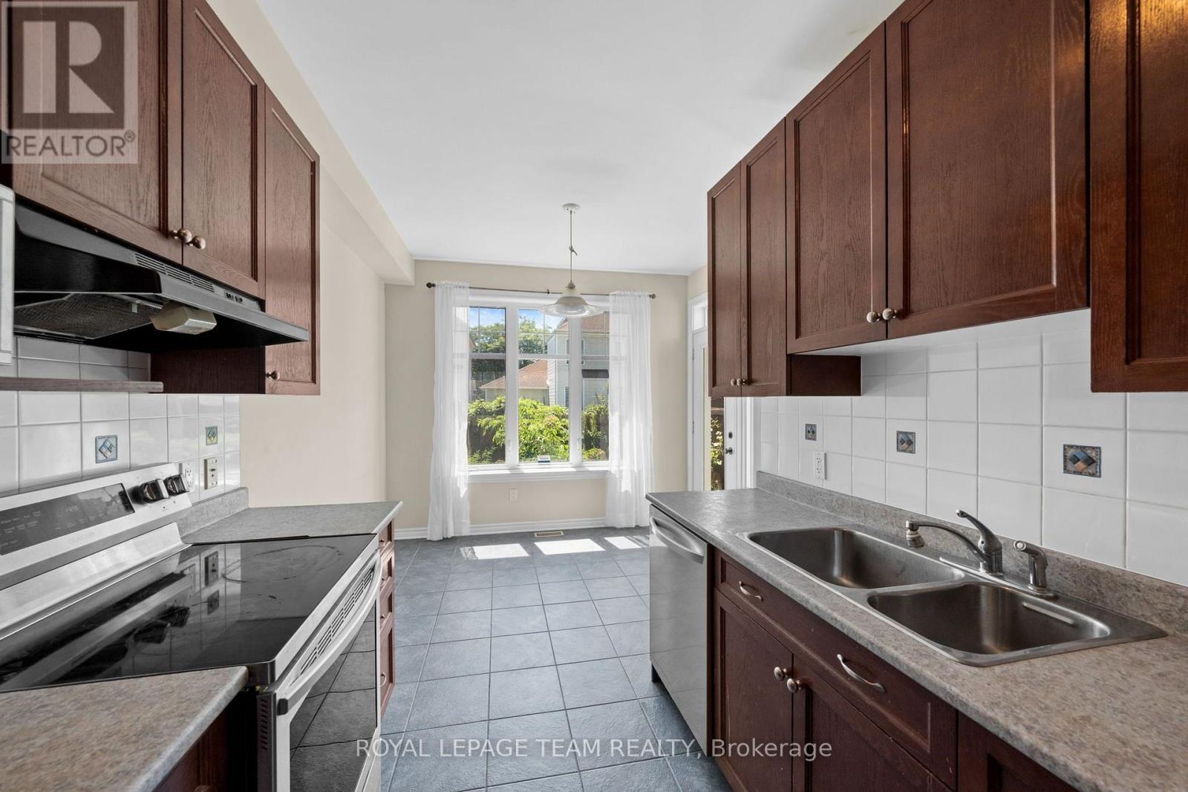
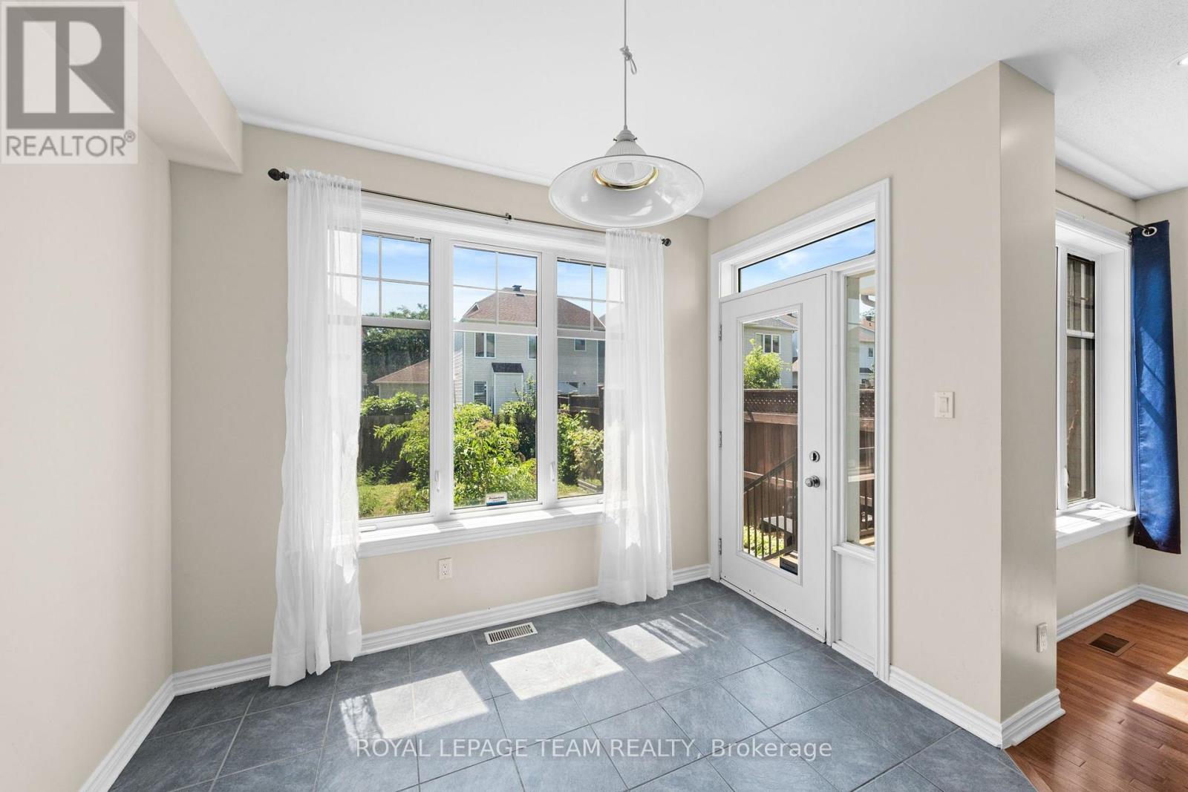
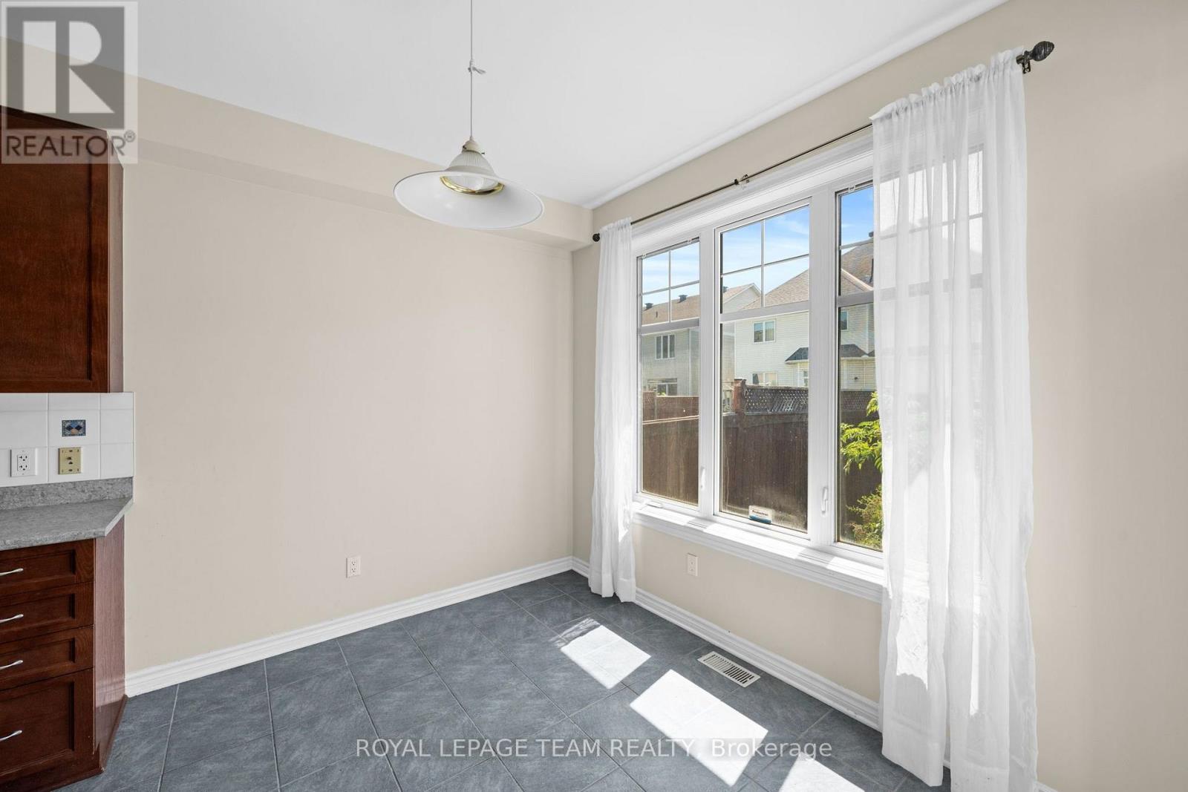
Eating area
Main level
2.68 m x 2.16 m
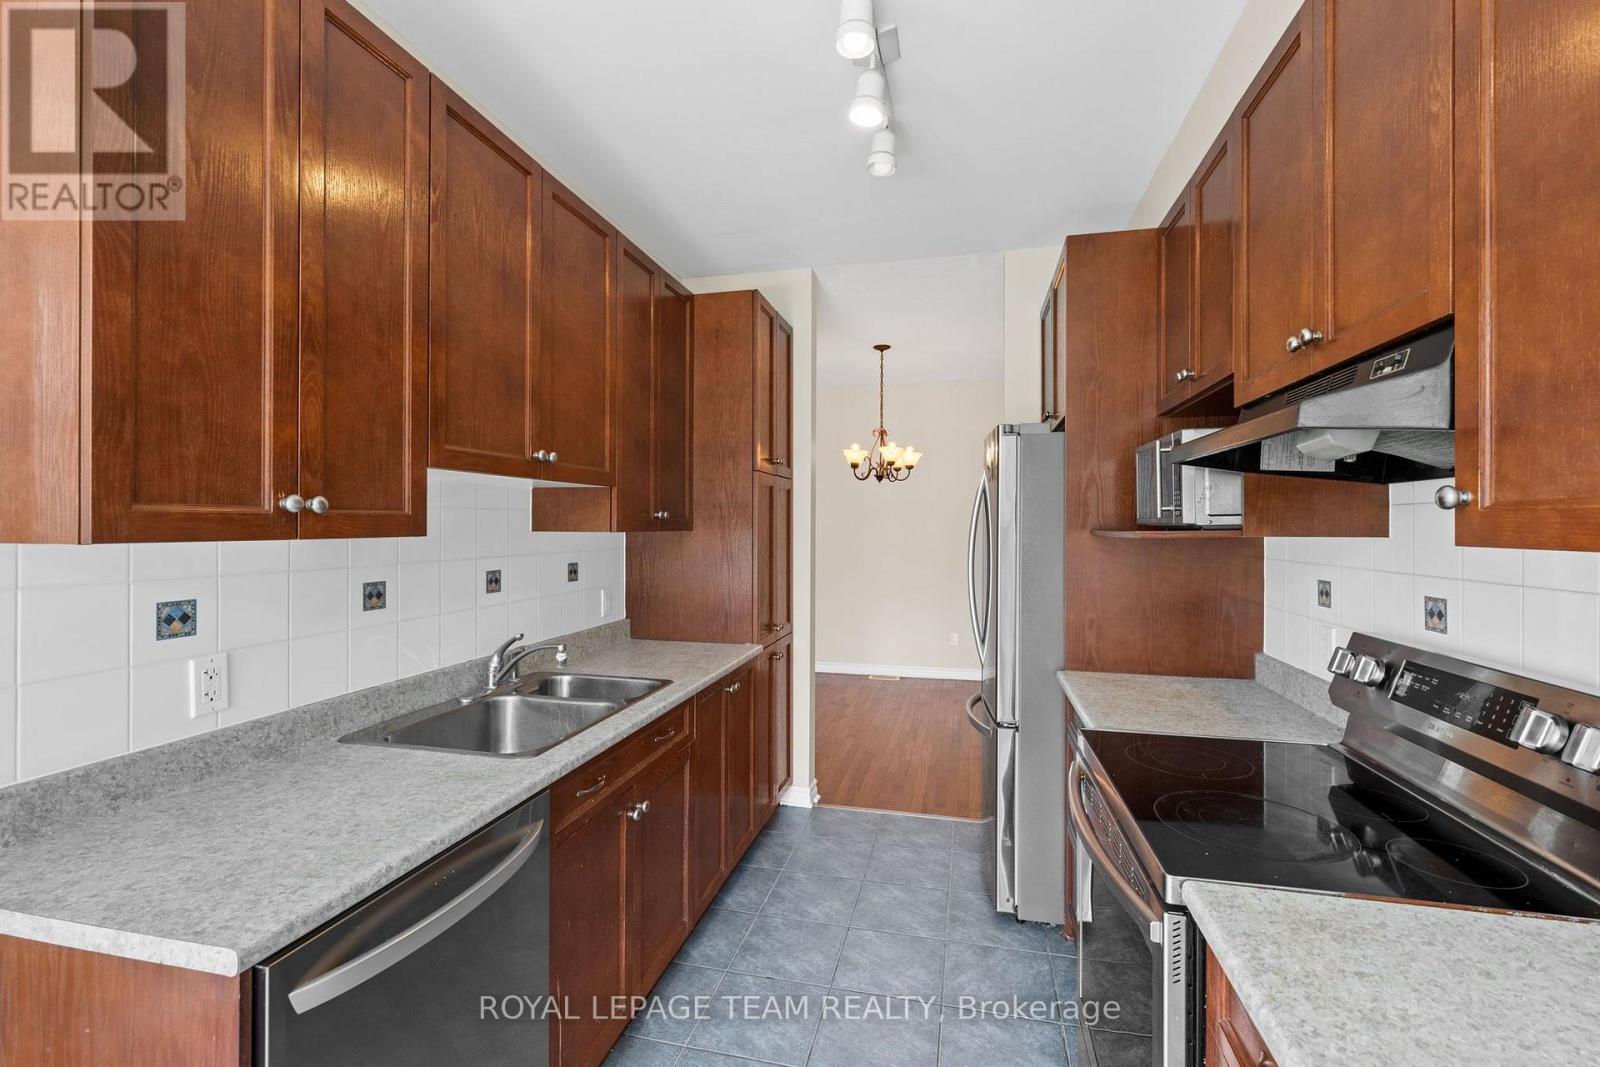
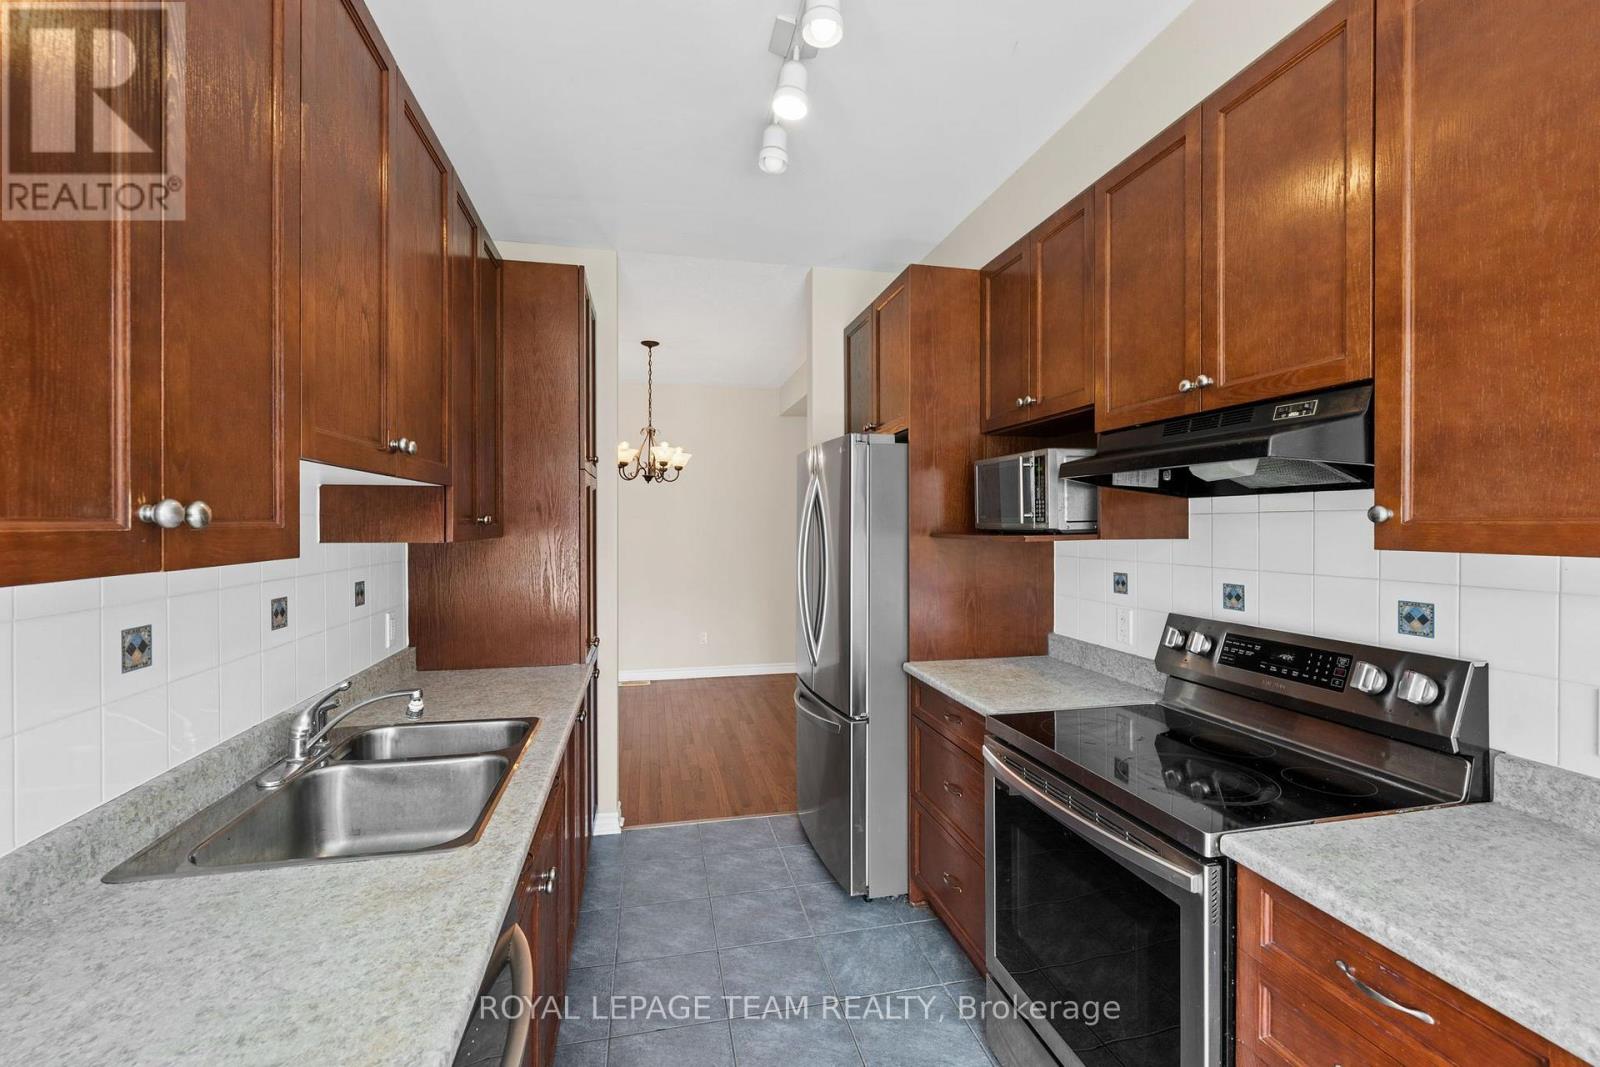
Kitchen
Main level
2.24 m x 2.39 m
Dining room
Main level
3.04 m x 3.17 m
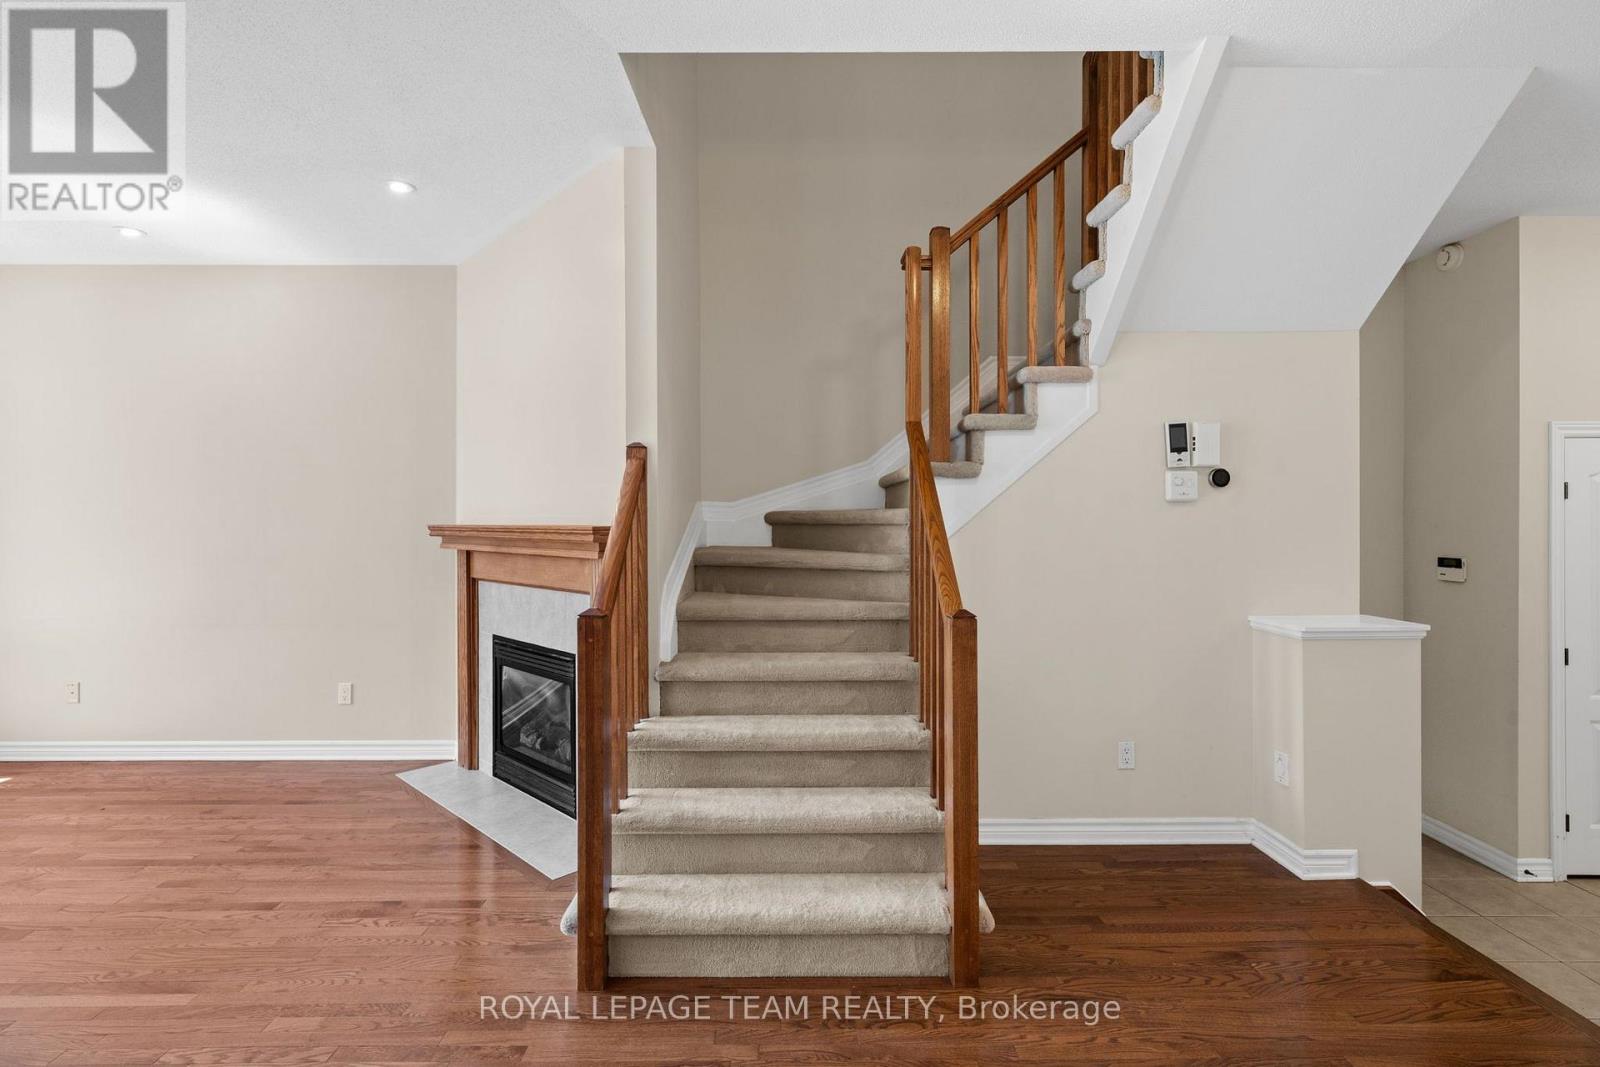
Living room
Main level
3.29 m x 4.38 m
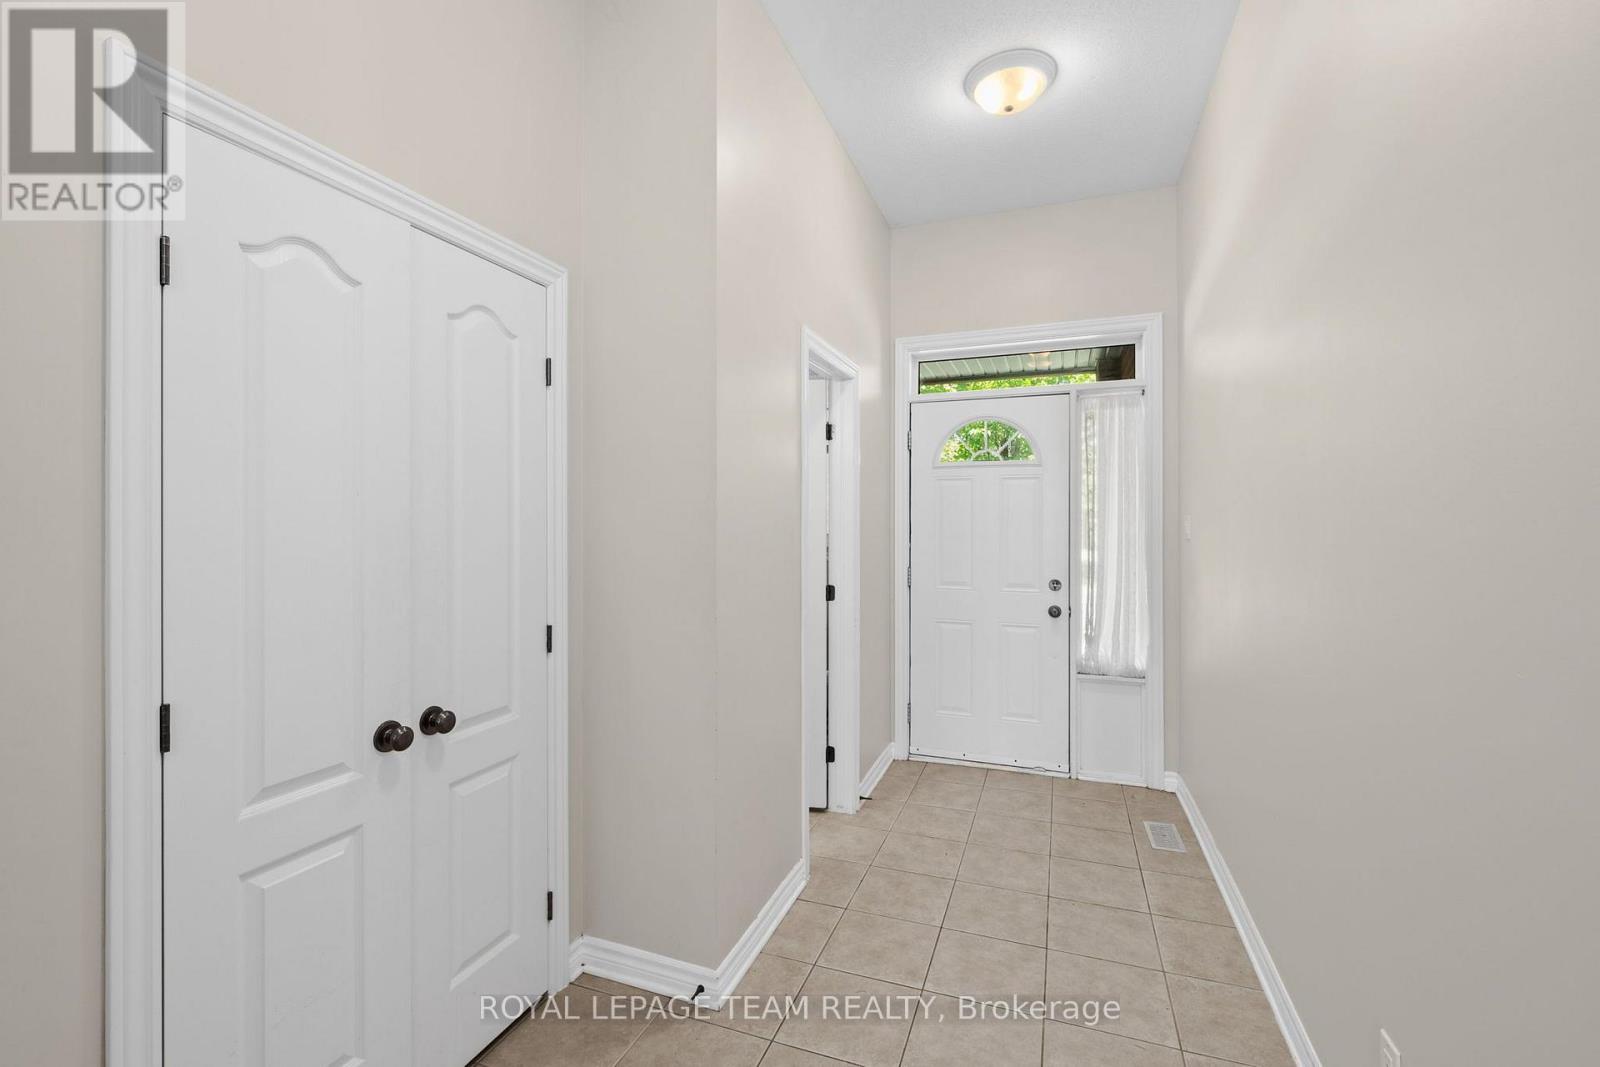
Foyer
Main level
2.59 m x 4.75 m
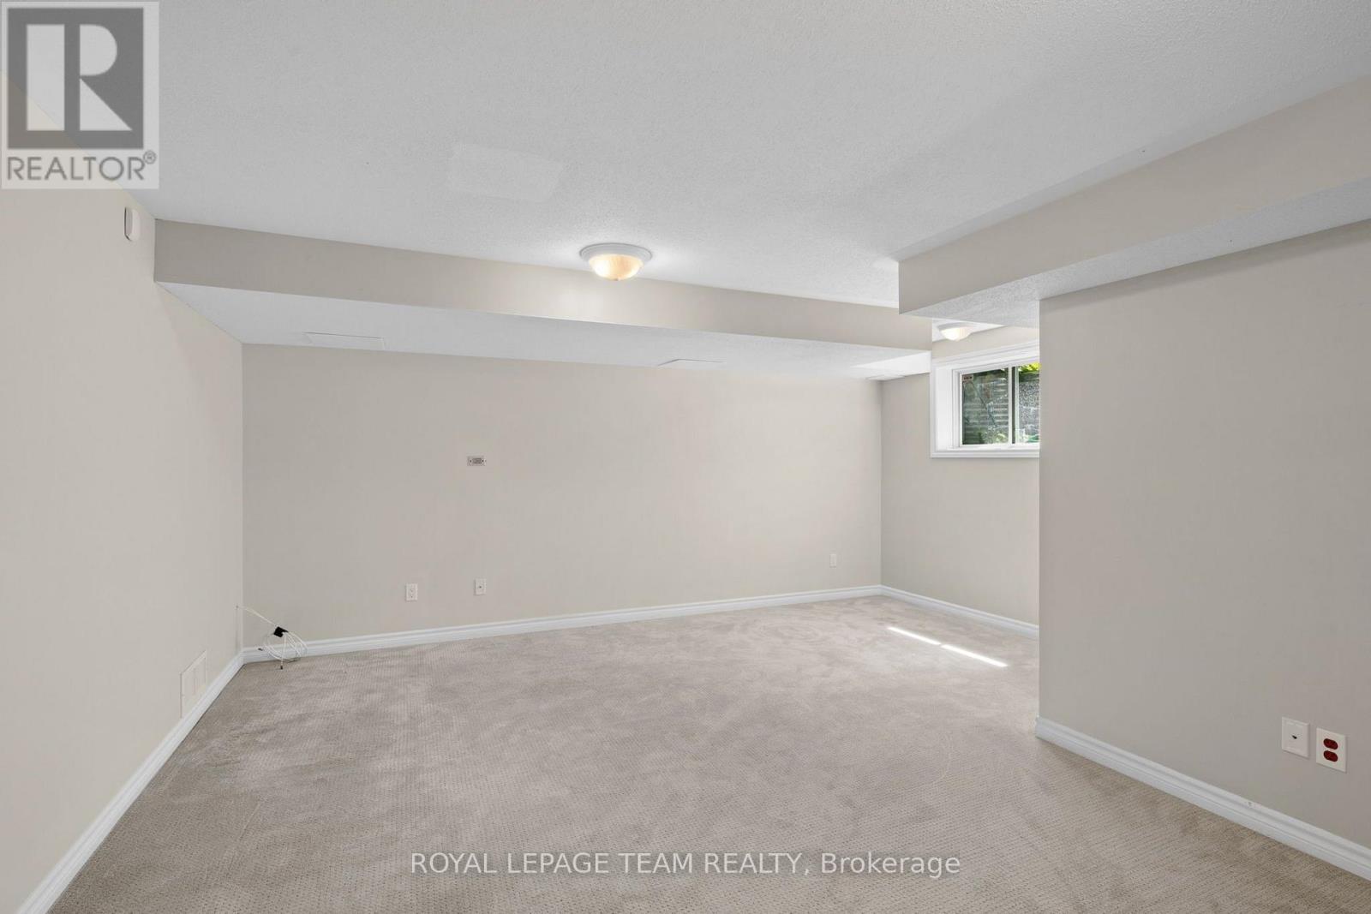
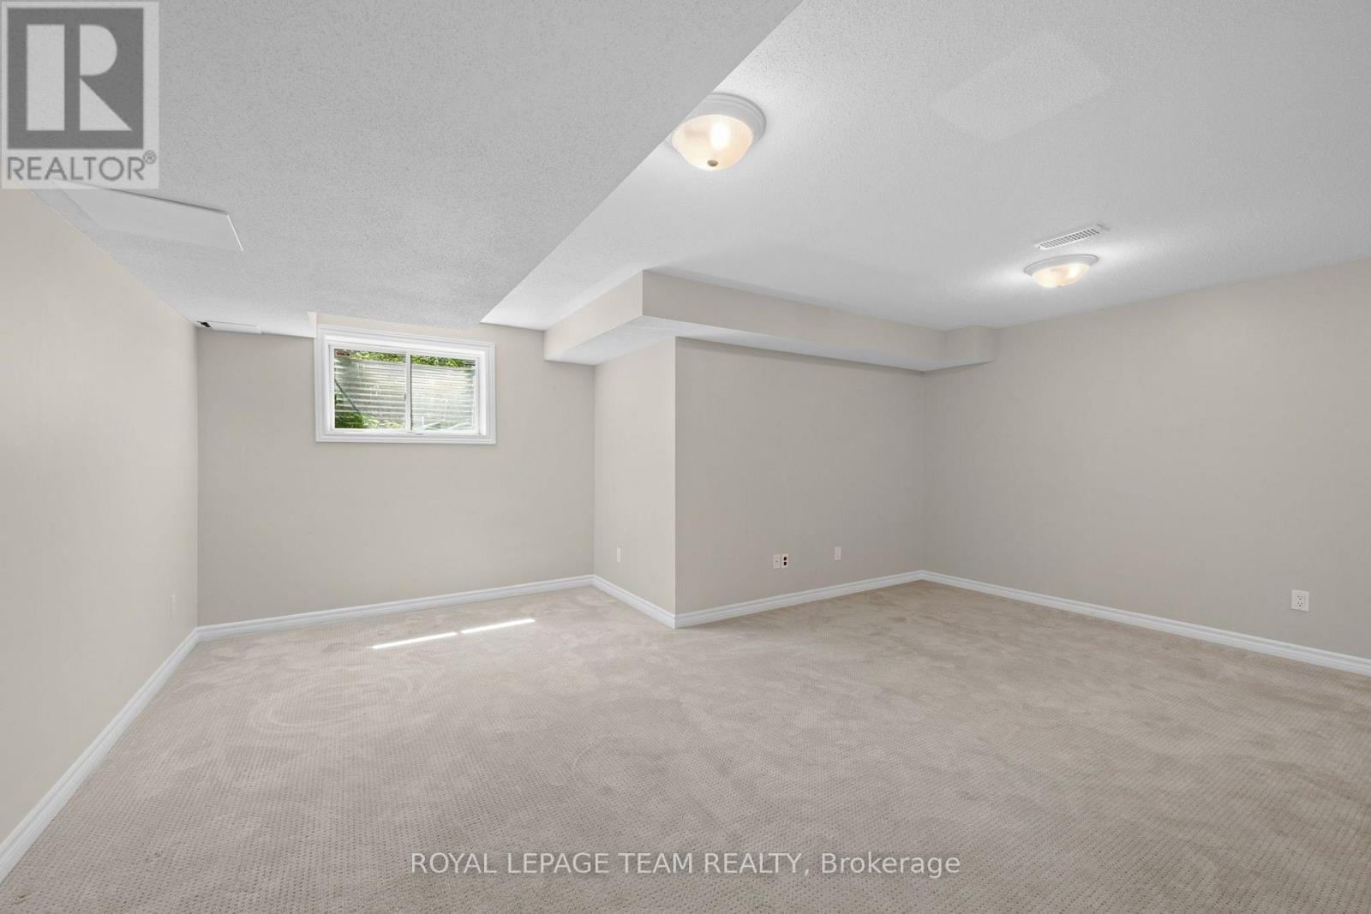
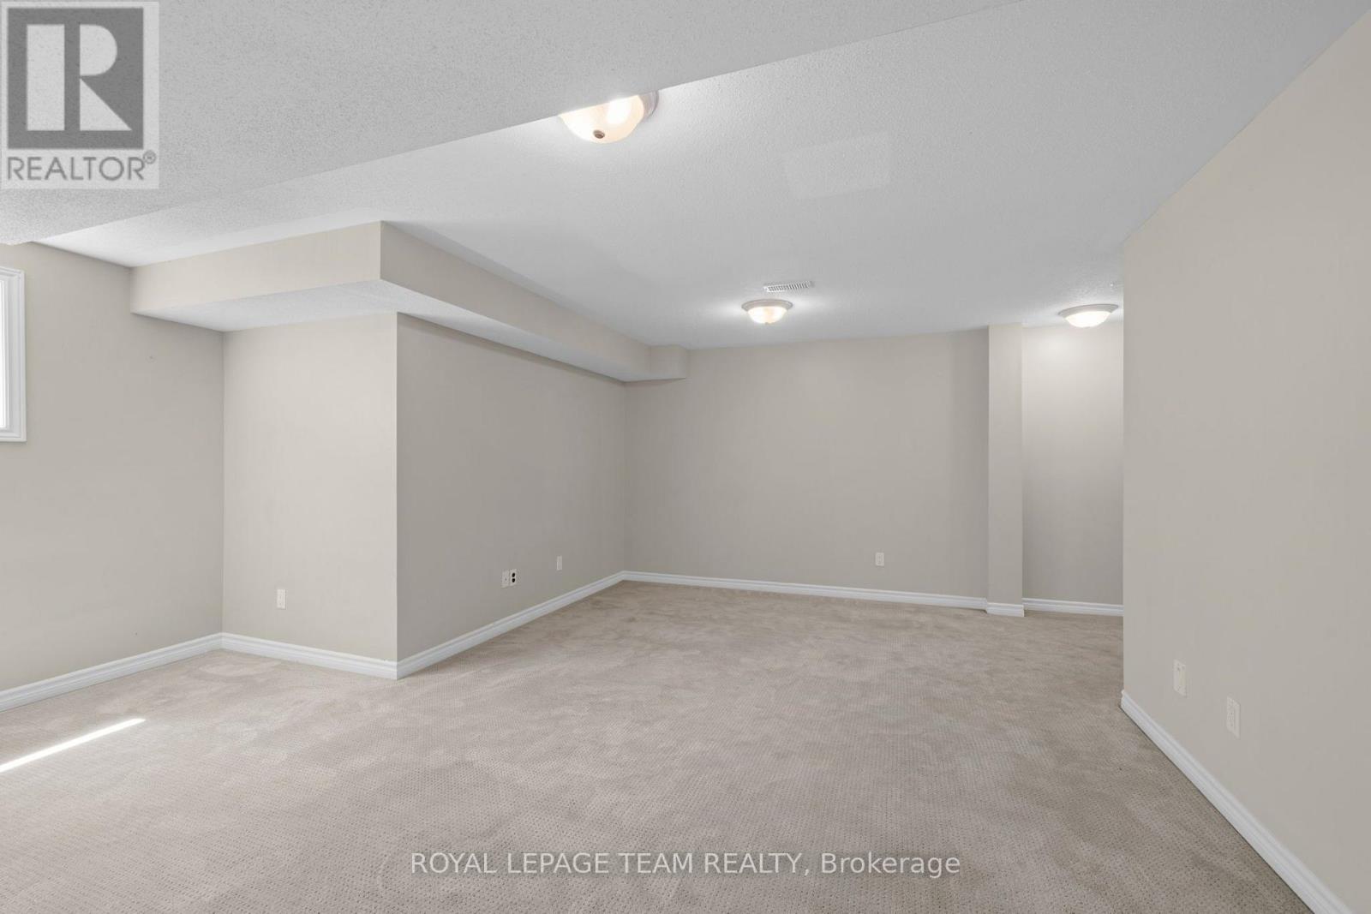
Recreational, Games room
Basement
5.63 m x 5 m
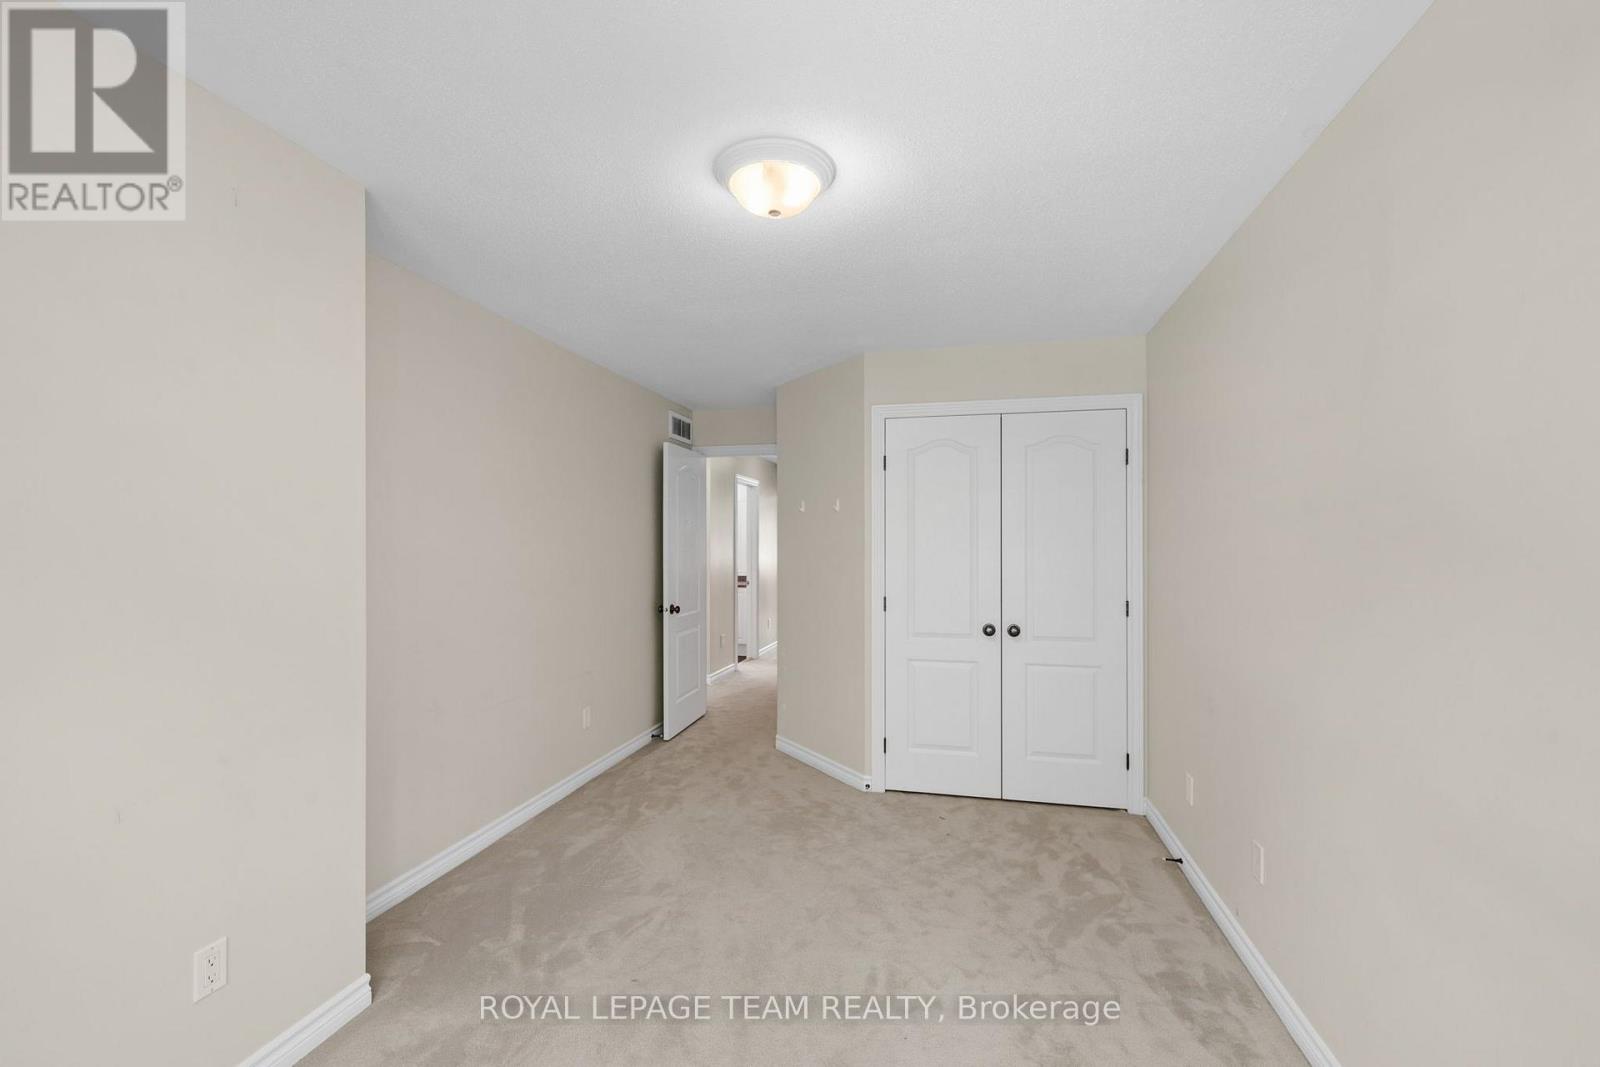
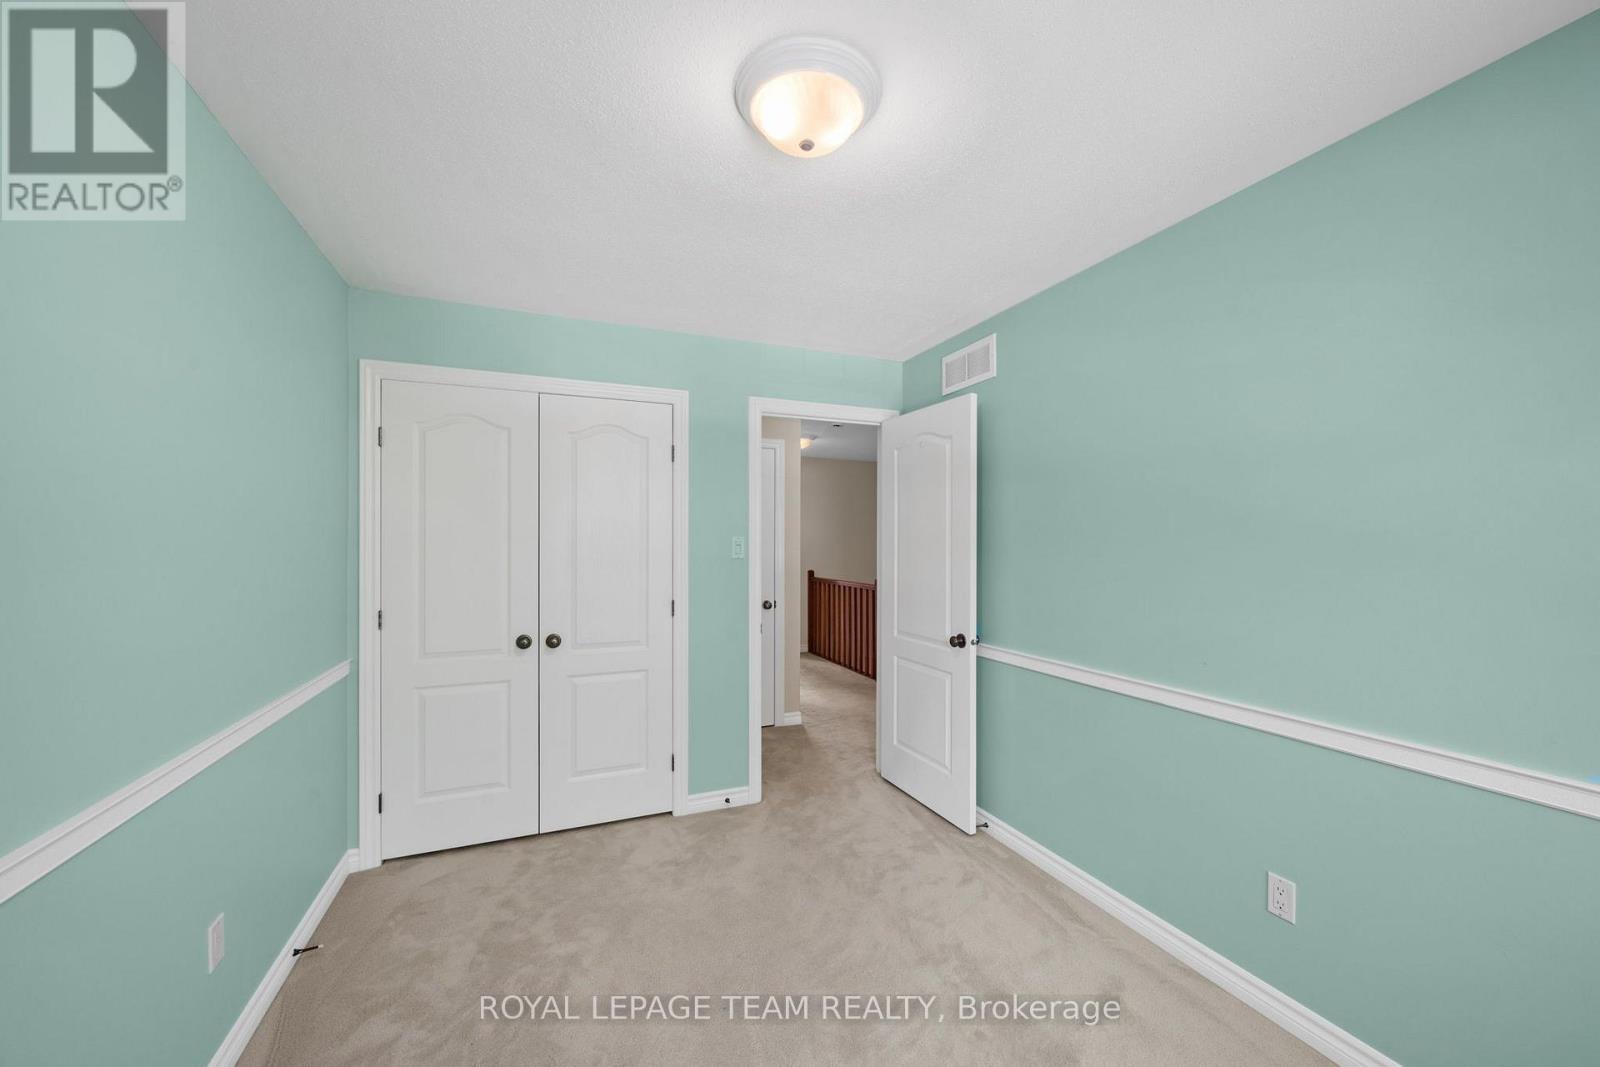
Bedroom
Second level
2.85 m x 5.31 m
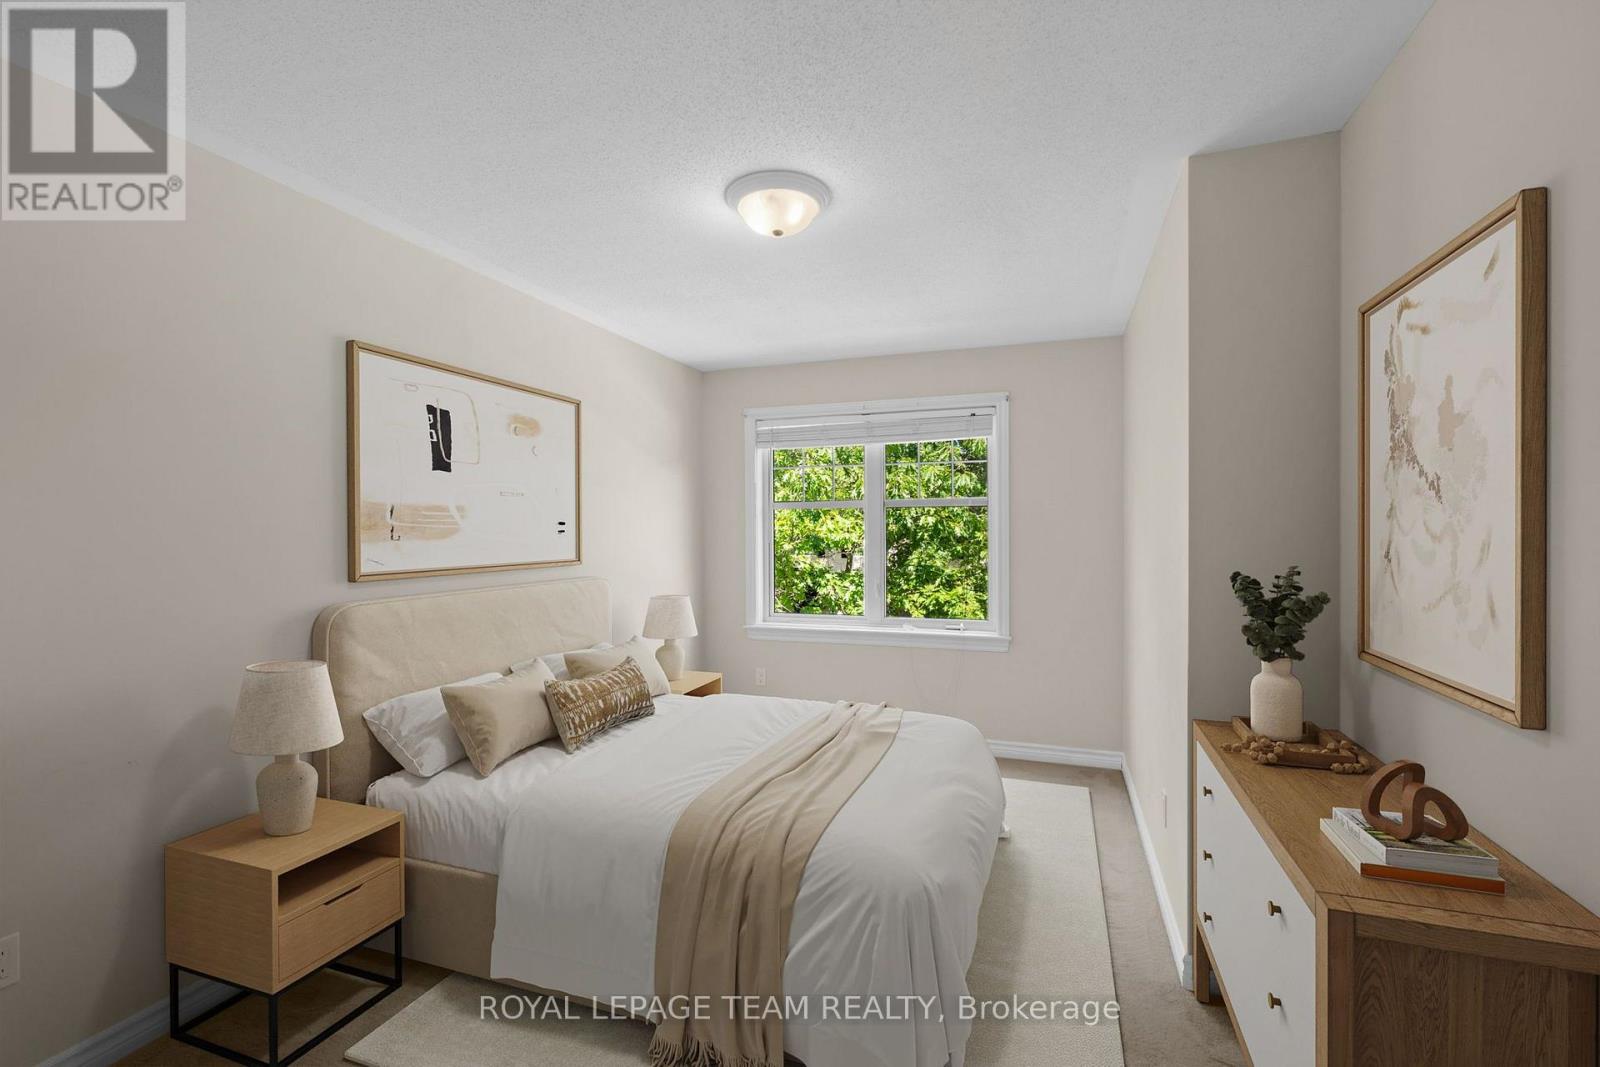
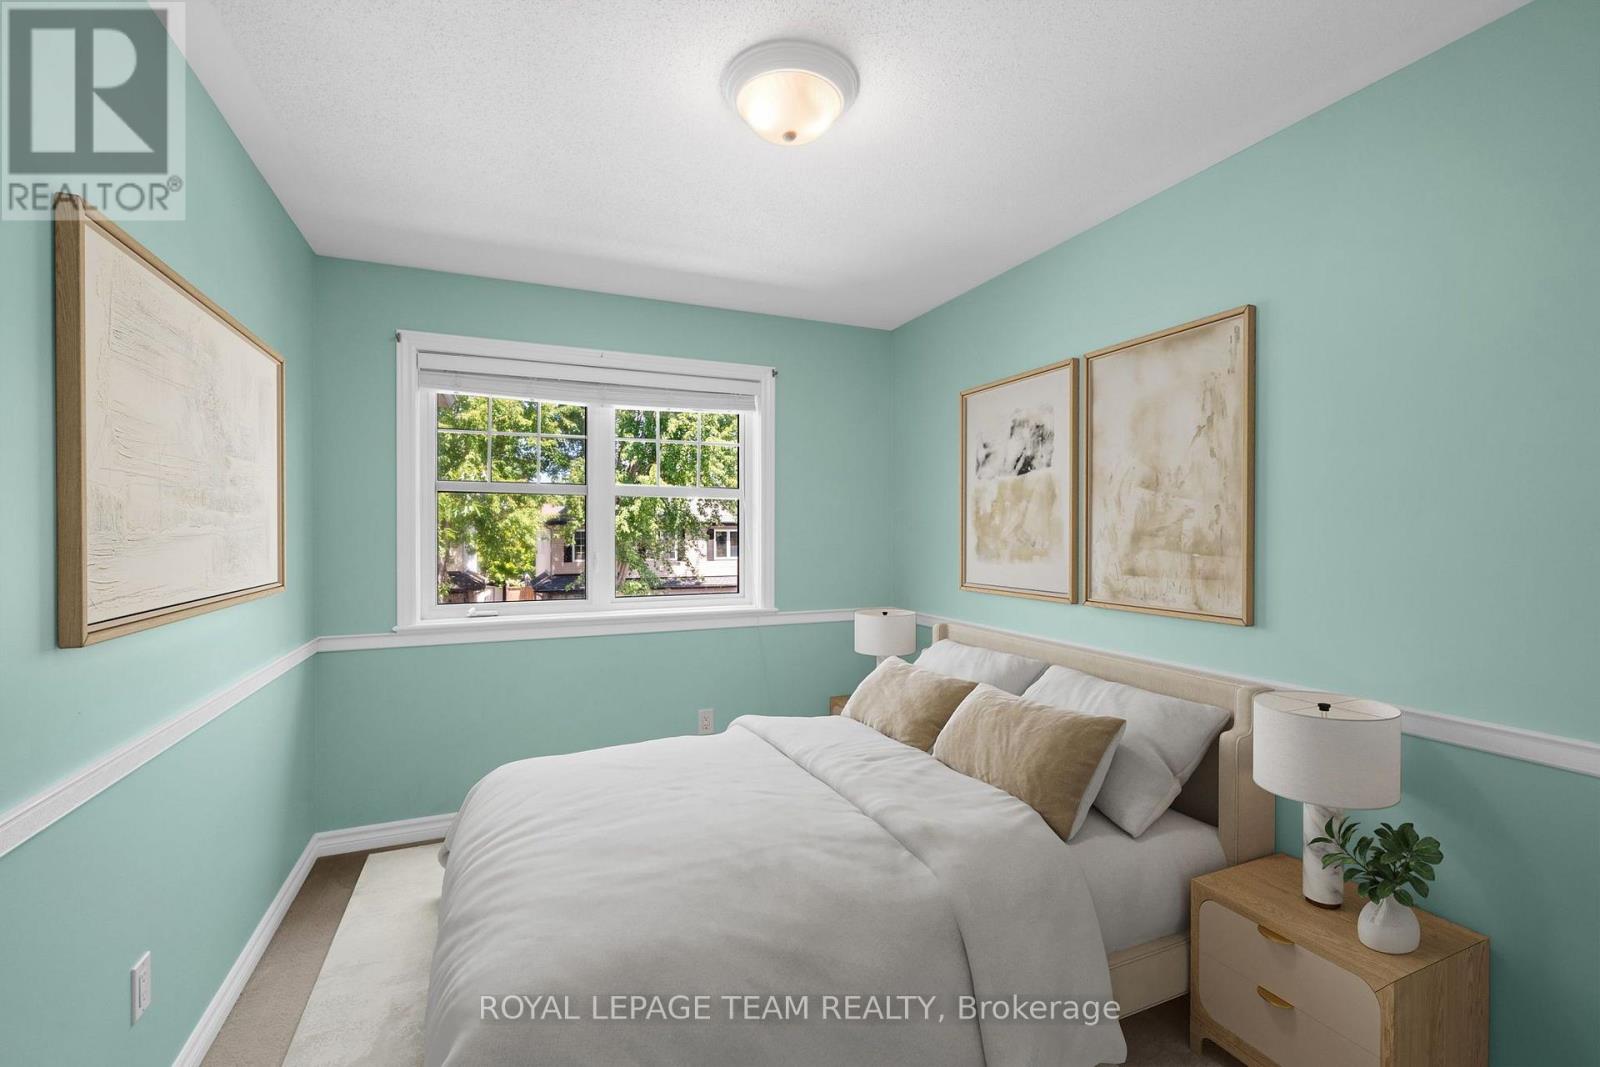
Bedroom
Second level
2.68 m x 3.52 m
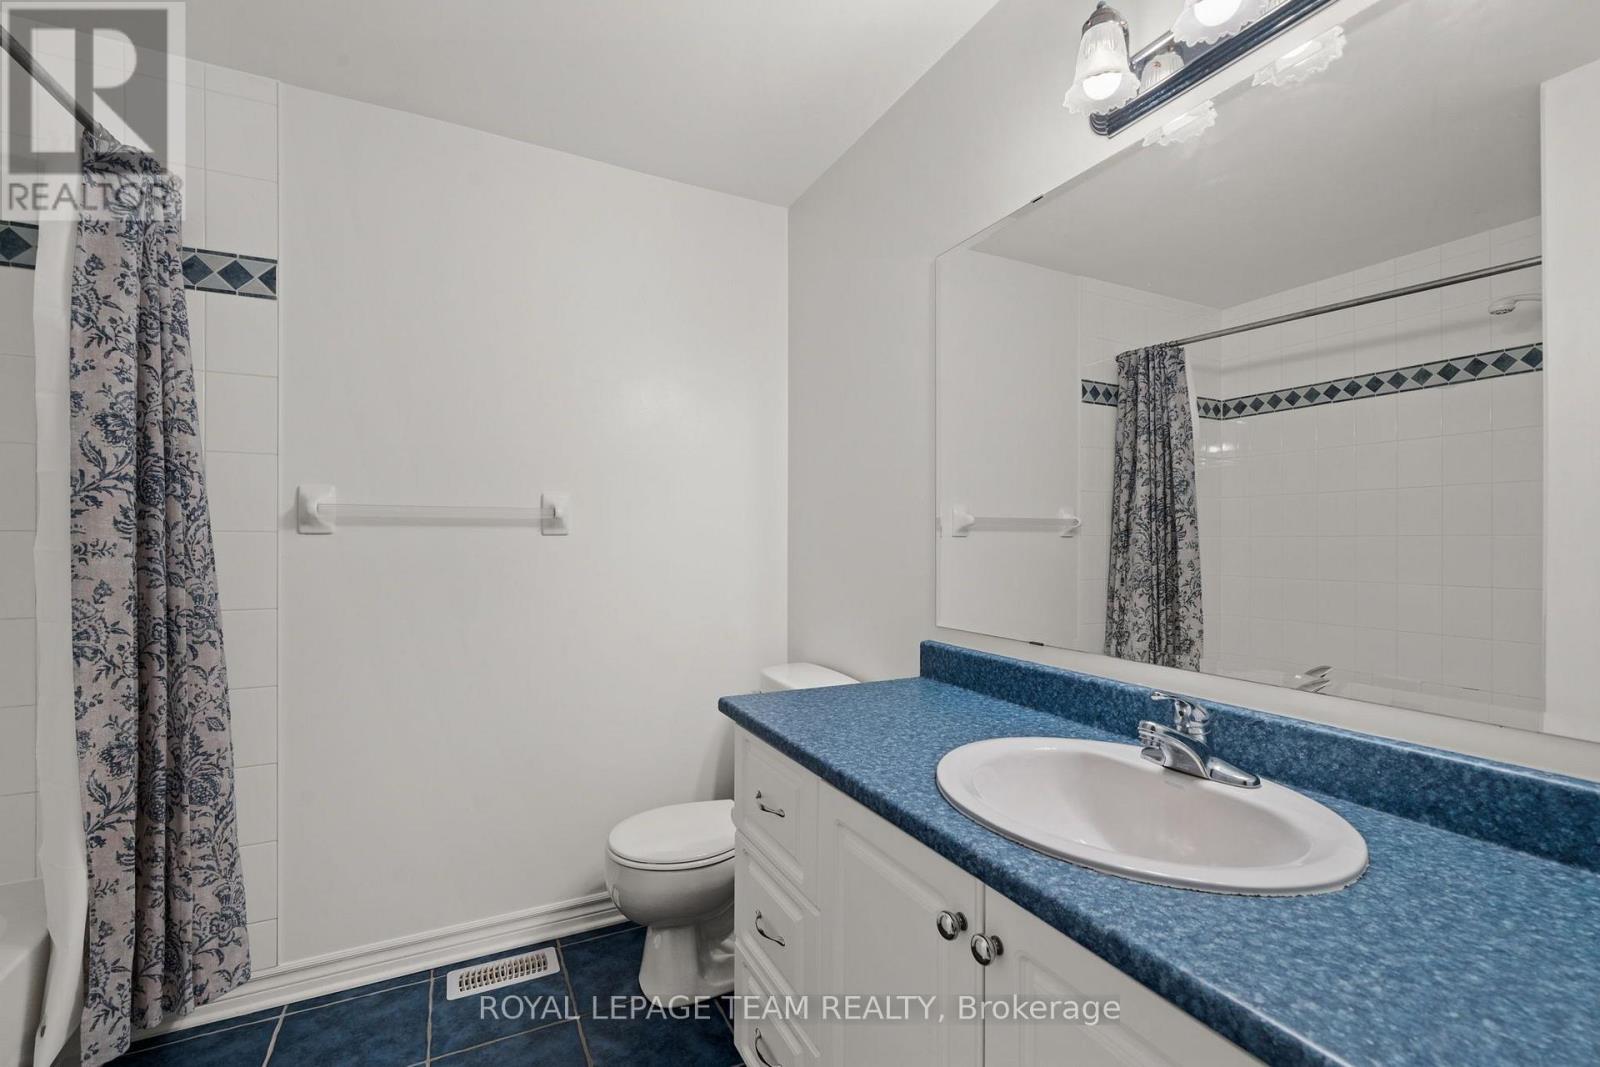
Bathroom
Second level
2.23 m x 2.14 m
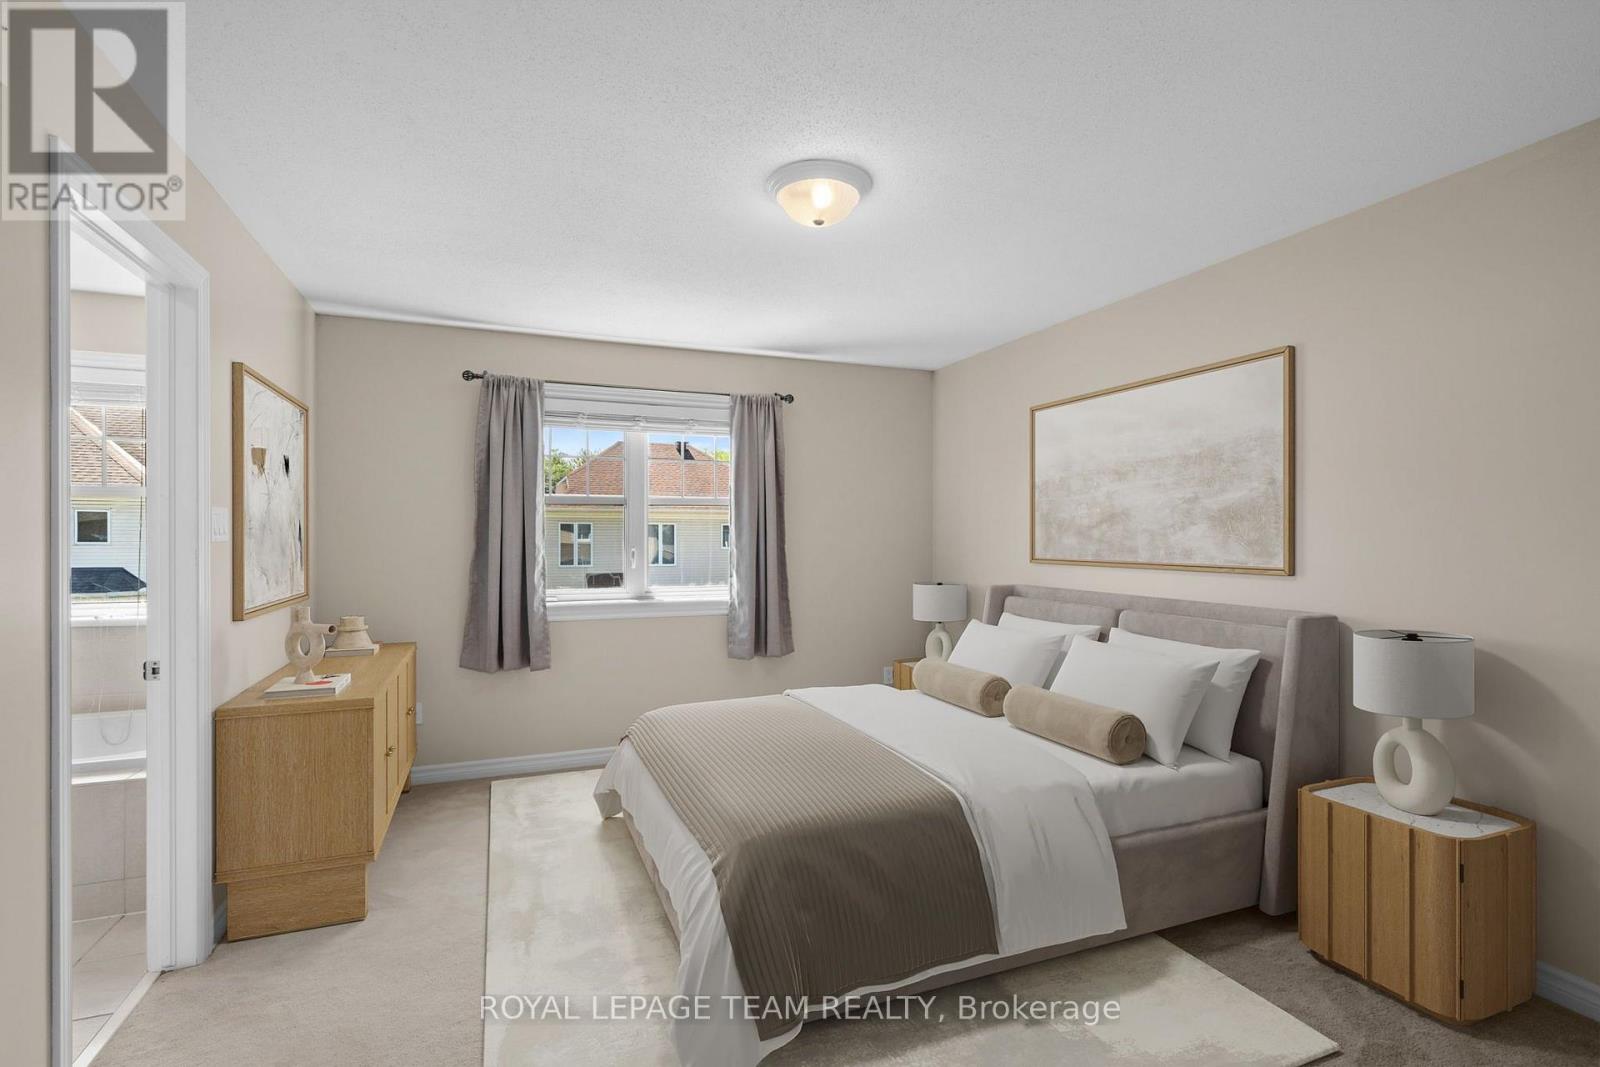
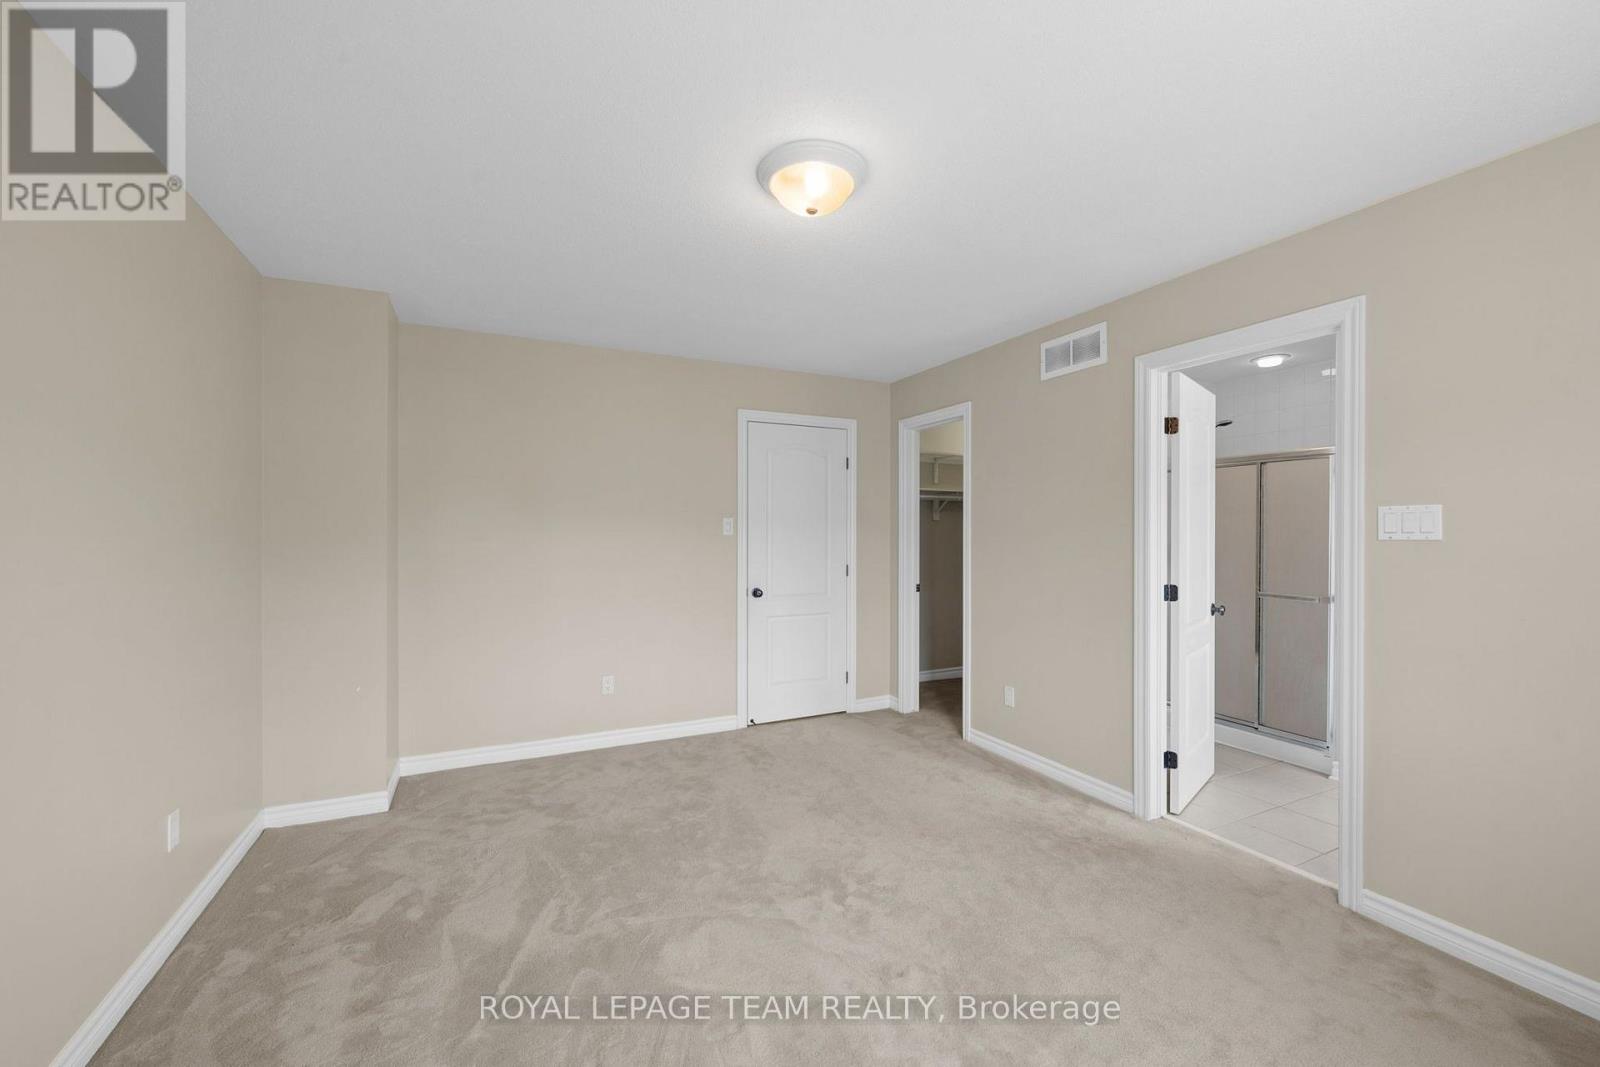
Primary Bedroom
Second level
3.29 m x 4.37 m
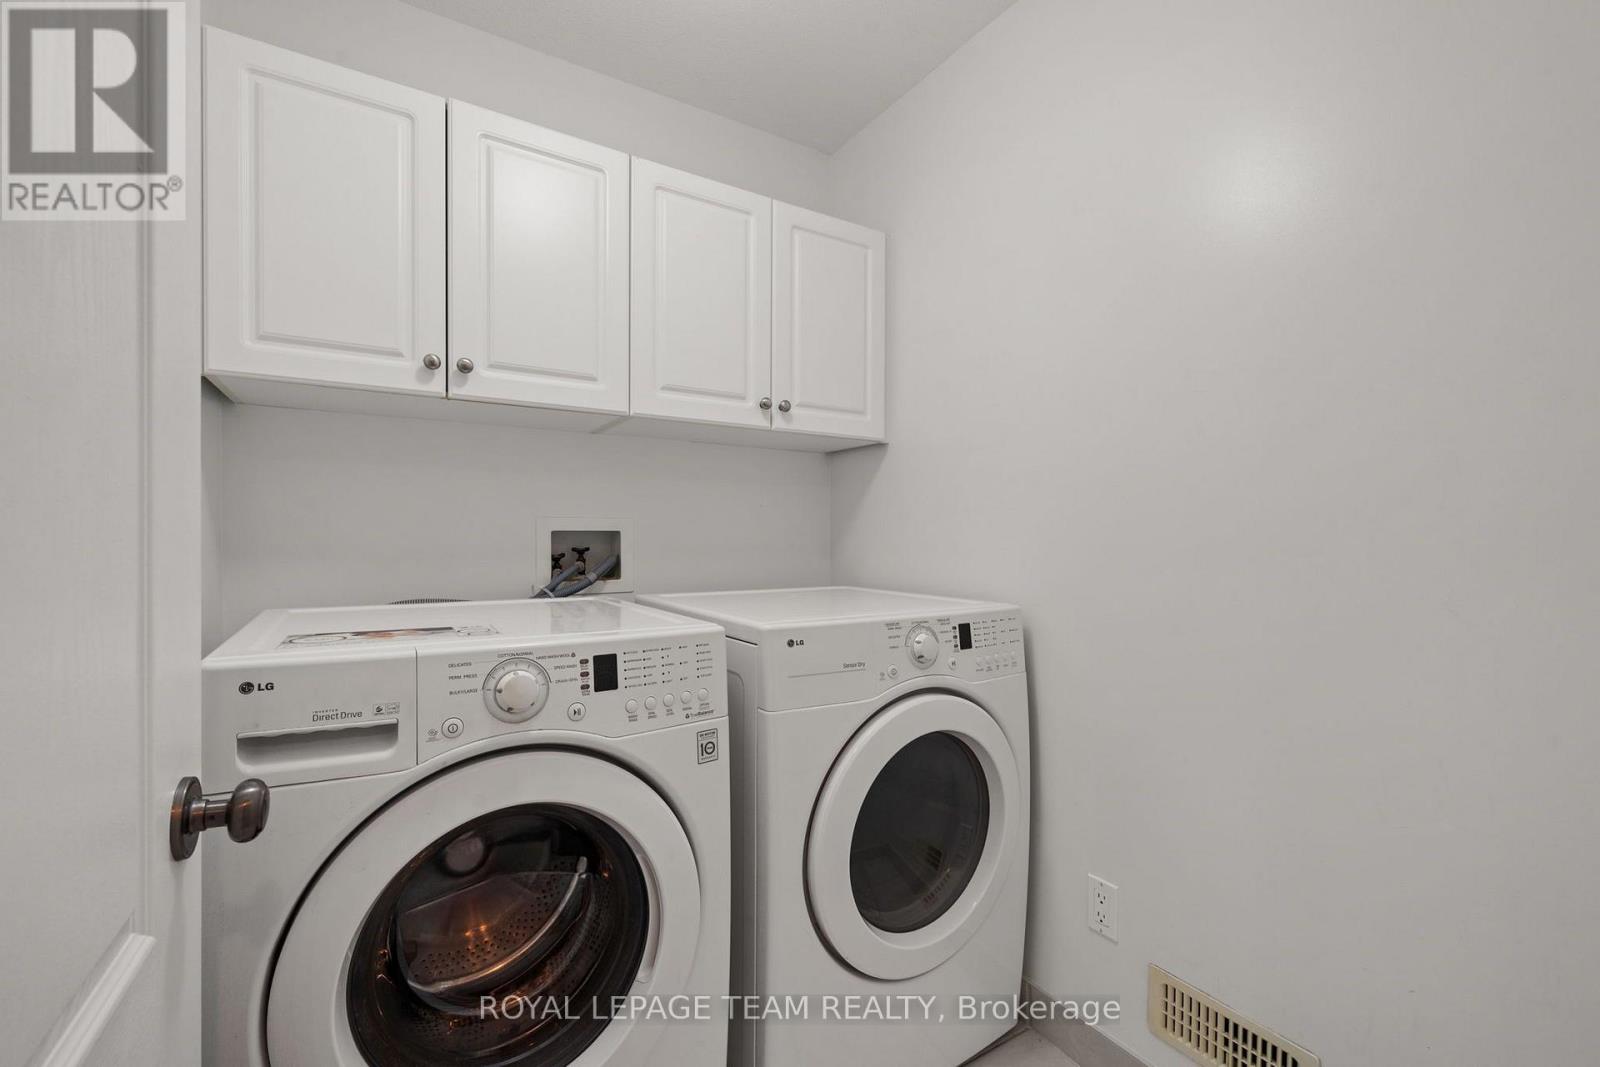
Laundry room
Second level
1.92 m x 1.64 m
Bathroom
Second level
2.46 m x 2.57 m

备注

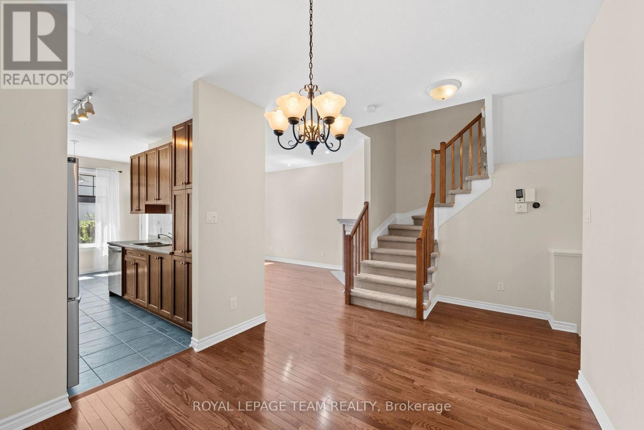
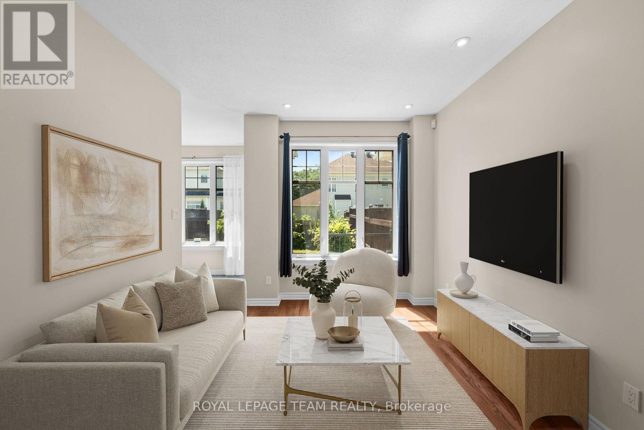
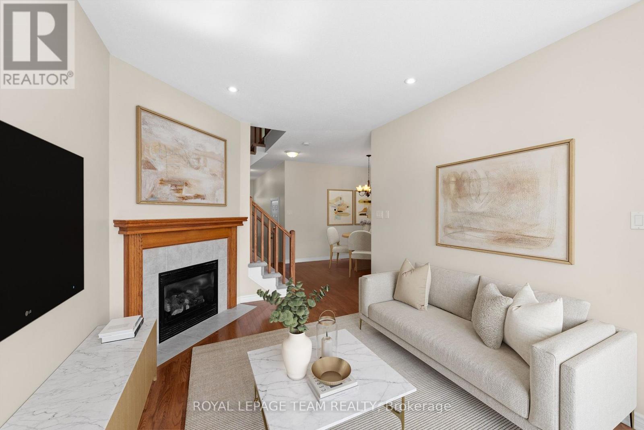
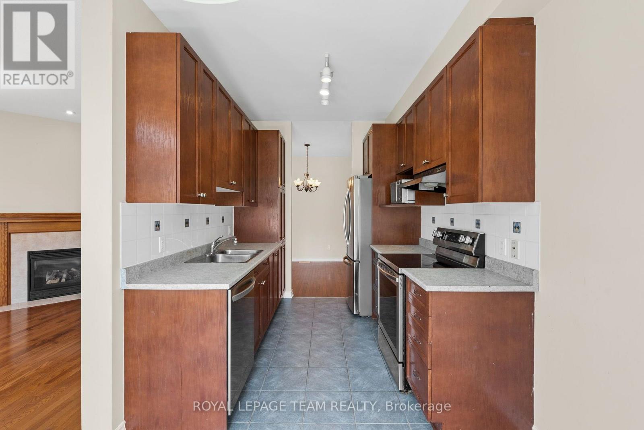
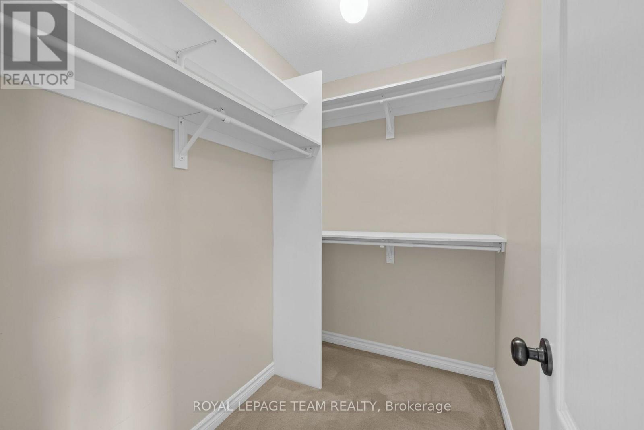
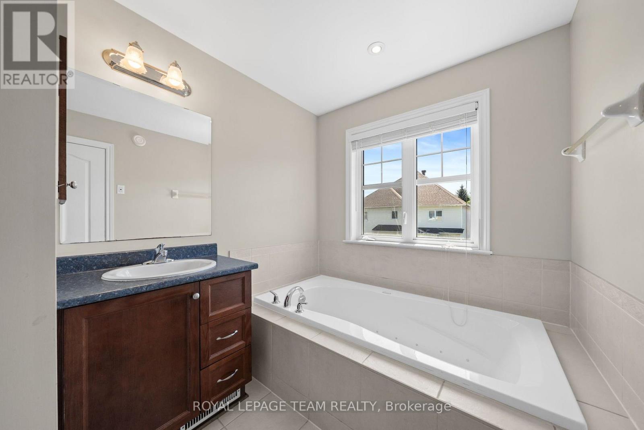
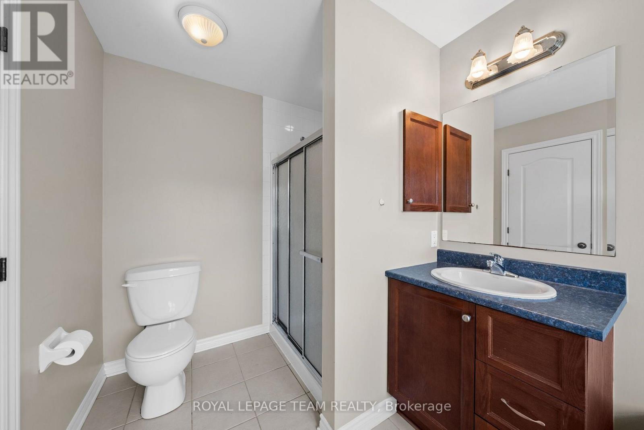
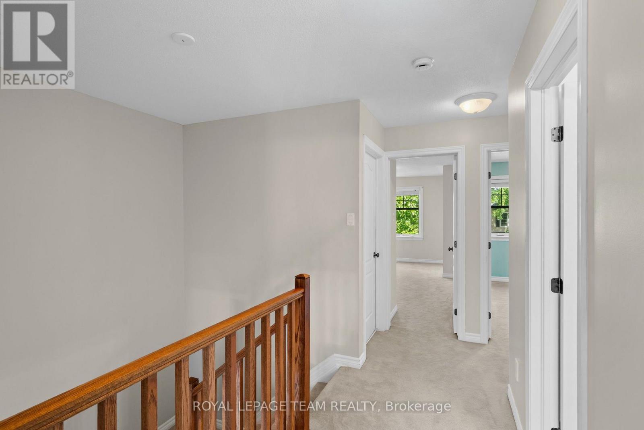
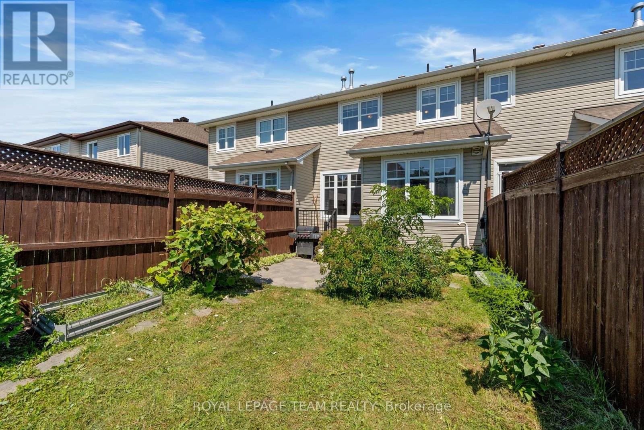
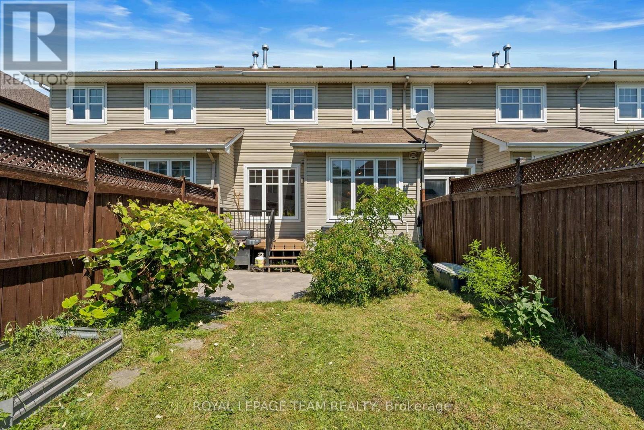
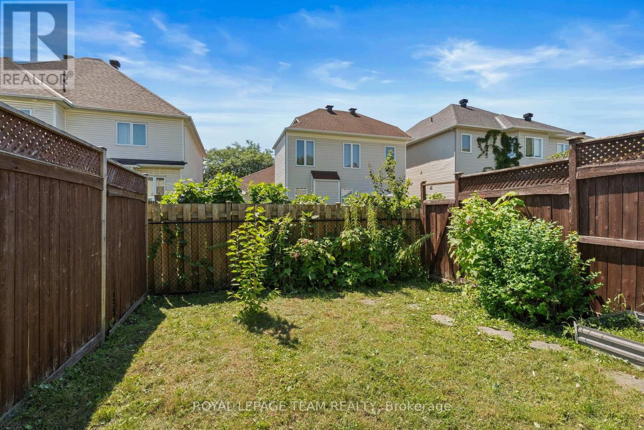
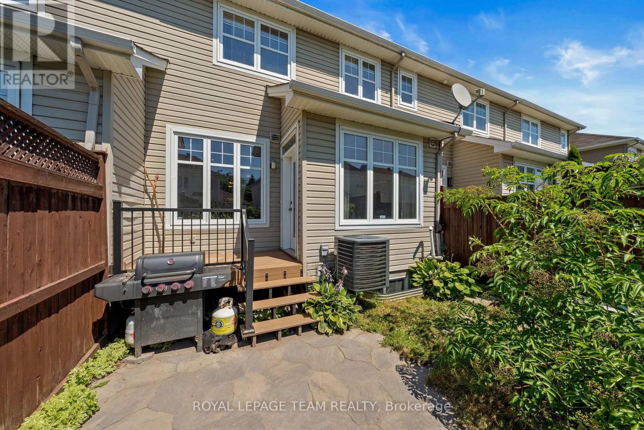
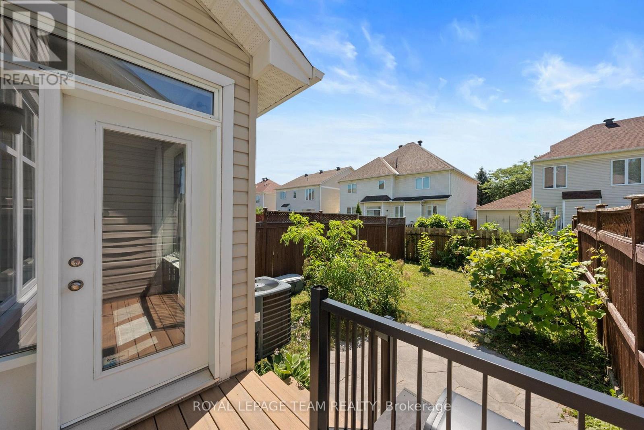
Set on a family-friendly street, this Tamarack Homes townhome enjoys a convenient setting close to the amenities of both Barrhaven and Riverside South. The three-bedroom, three-bathroom home features hardwood flooring throughout the main level and 9-foot ceilings, with a living room highlighted by a natural gas fireplace. The kitchen connects to the breakfast nook, with access to the fenced backyard and patio. Upstairs, the primary bedroom features a walk-in closet and 4-piece ensuite with a jetted bathtub, complemented by two additional bedrooms and a family bathroom. A convenient laundry room completes the second level, while the finished lower-level recreation room provides additional living space. The surrounding neighbourhood offers parks, walking and cycling trails, the Rideau River, and Chapman Mills Conservation Area, along with convenient access to shopping, restaurants, and public transit. Some photographs have been virtually staged. (id:19004)


声明


This REALTOR.ca listing content is owned and licensed by REALTOR® members of The Canadian Real Estate Association.