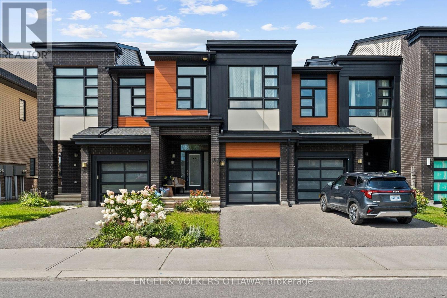
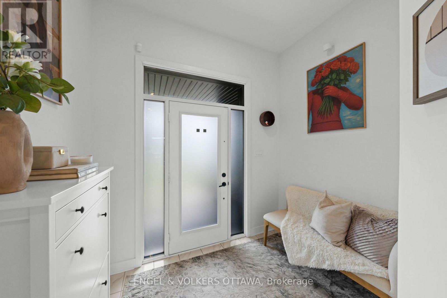
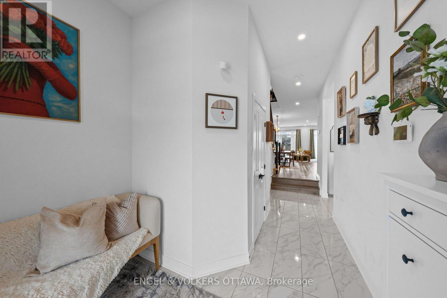
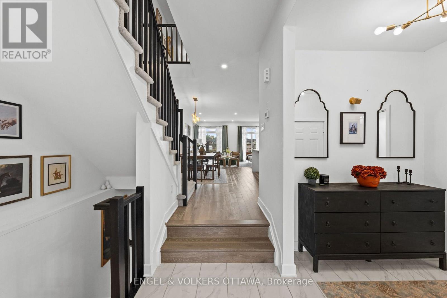
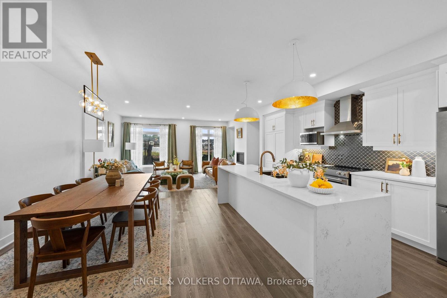
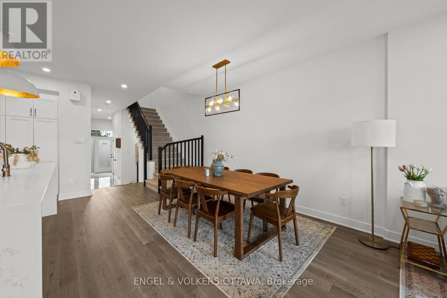
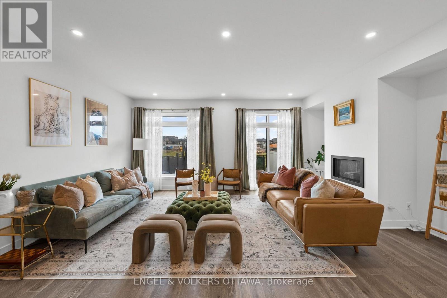
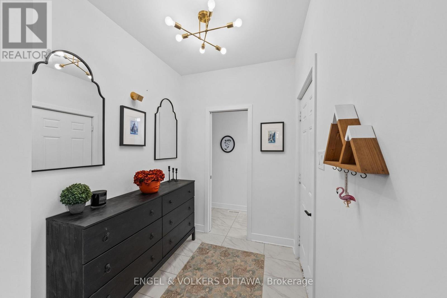
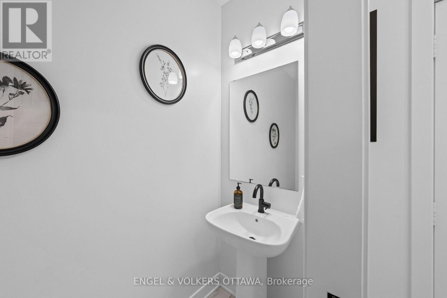
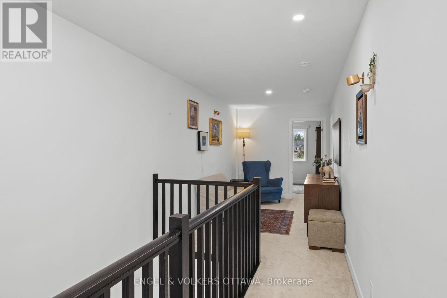
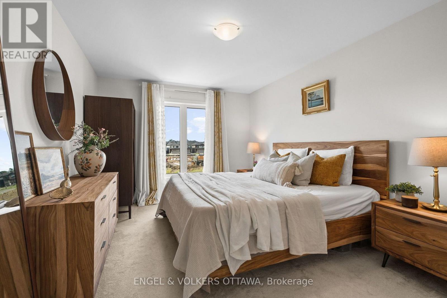
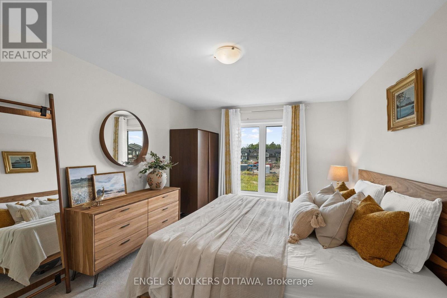
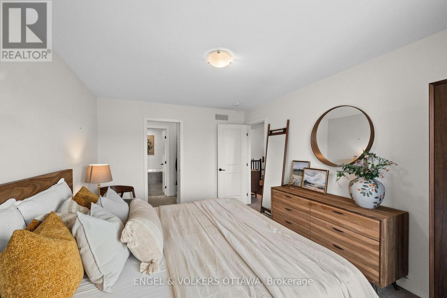
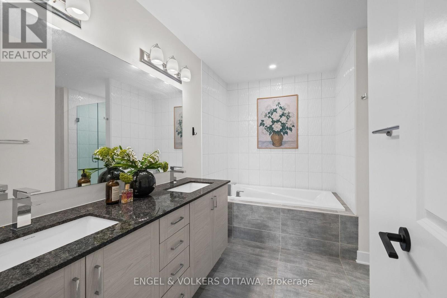
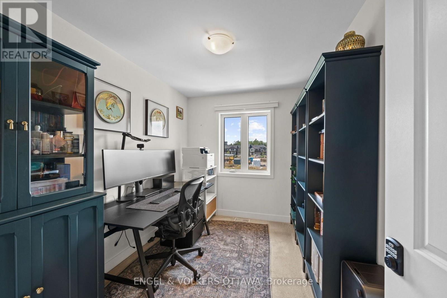
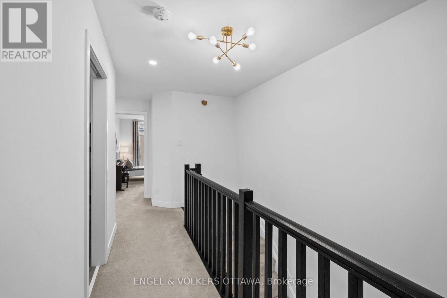
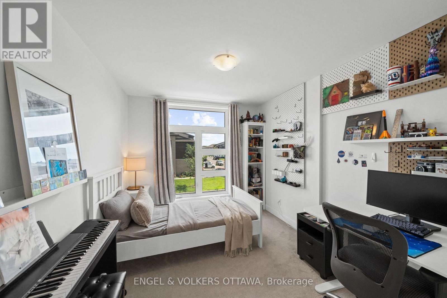
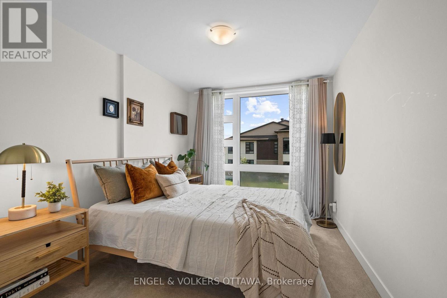
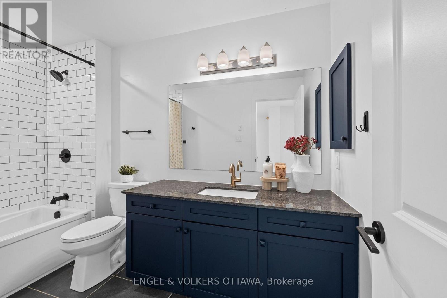
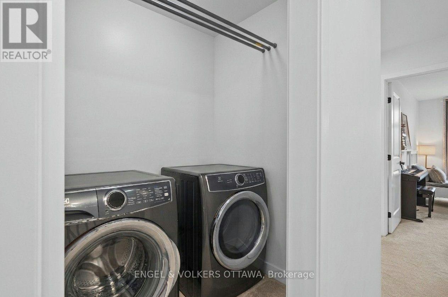
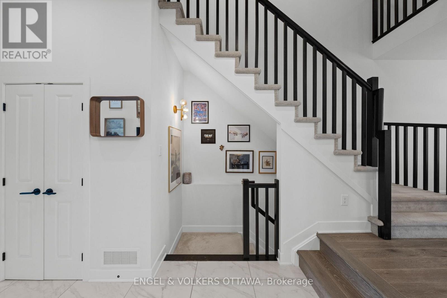
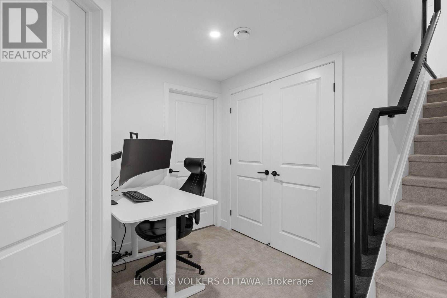
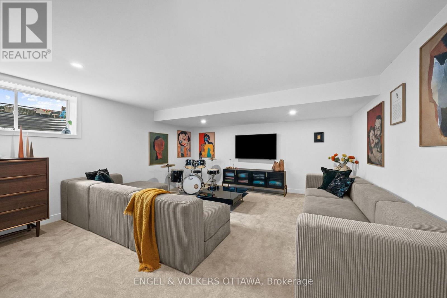
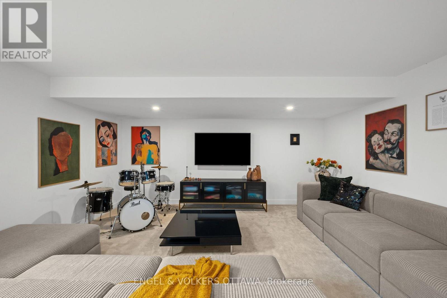
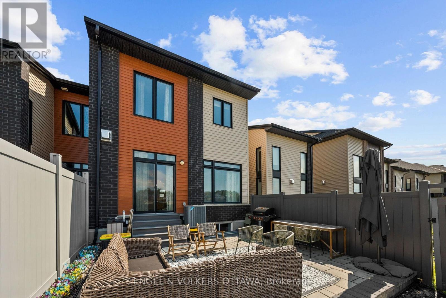
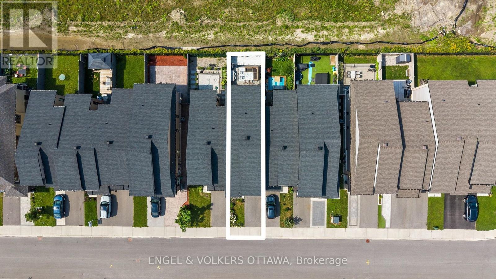
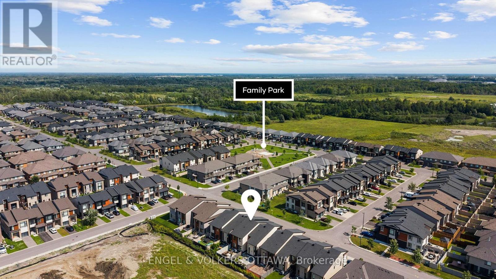
Welcome to 167 Longworth Avenue, a stylish 4-bedroom, 3-bathroom ENERGY STAR-certified home in Findlay Creek with no rear neighbours, offering 2,433 sq. ft. of living space across three levels. The bright, open-concept main floor features upgraded Torlys 5" wirebrushed oak hardwood. The kitchen showcases Carrara Marmi quartz countertops with a waterfall-edge island, upgraded Laurysen cabinetry with premium cove moulding, full-height pantry storage, stainless steel appliances, a 30" stainless canopy hood fan, Champagne Bronze faucet, pendant rough-ins, and a gas line for a gas stove. The living room features a modern floating fireplace with Topaz glass, additional LED pot lights, and direct backyard access. A convenient powder room and generous entryway closet space complete the level. Upstairs, the primary bedroom offers a large walk-in closet and ensuite with double vanity, soaker tub, glass-enclosed shower, and upgraded lighting. Three additional bedrooms, a full bathroom, a second-floor laundry closet, a loft area, and a separate study provide excellent flexibility for families. The finished lower-level recreation room offers additional living space, a rough-in for a future 3-piece bathroom, plus substantial unfinished storage and utility space. Outside, enjoy a professionally landscaped, fully fenced backyard with a spacious interlock patio and a natural gas BBQ hookup - ideal for summer BBQ's! Located in a quiet nook of a family-friendly neighbourhood, this home is near walking paths, parks, and only a few minutes from schools, a range of daily amenities and The Meadows Golf Club. The home's proximity to Bank St and Letrim Rd makes it easy to travel in any direction, whether it's West toward the Ottawa Airport, East toward the 417 or North into the city. Ideal for young families and professionals, this home delivers a calm, low-maintenance lifestyle in one of Ottawa's most desirable neighbourhoods! (id:19004)


This REALTOR.ca listing content is owned and licensed by REALTOR® members of The Canadian Real Estate Association.