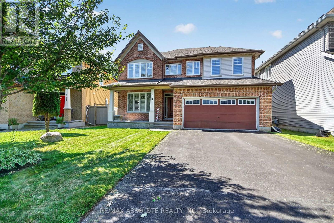
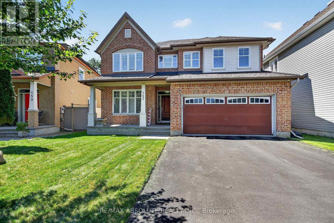
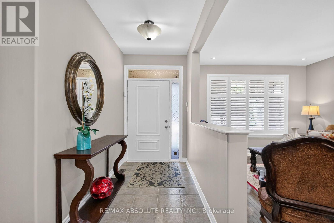
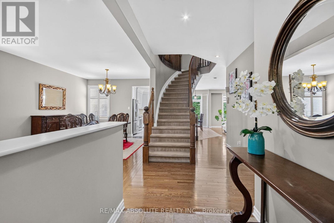
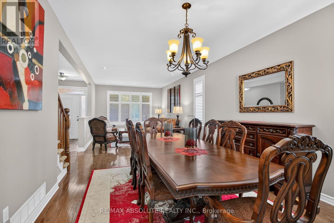
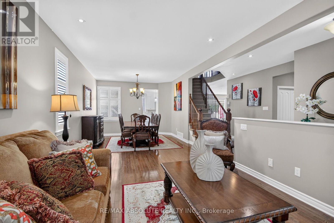
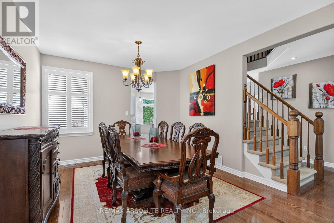
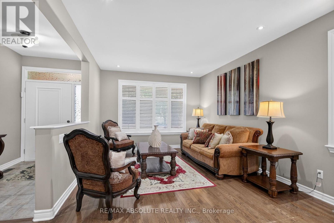
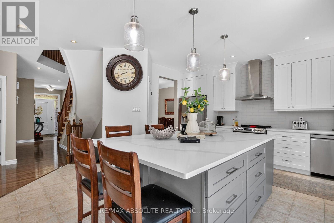
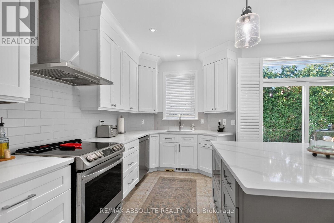
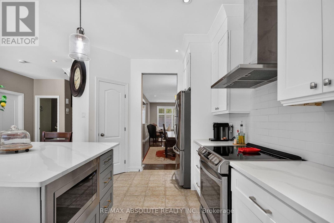
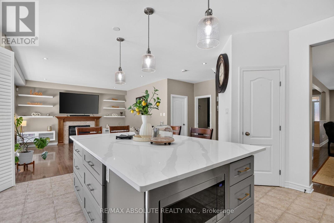
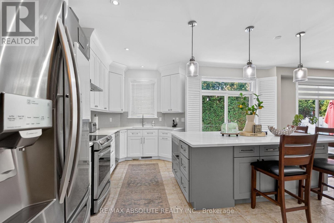
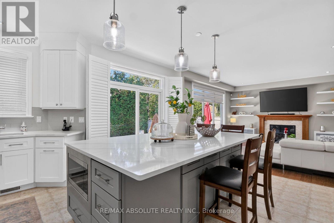
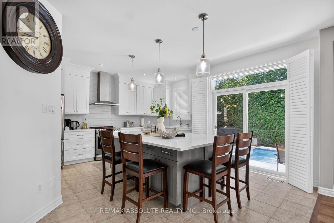
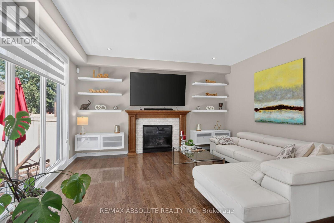
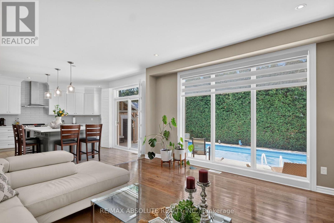
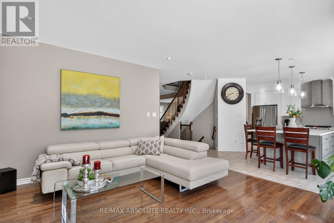
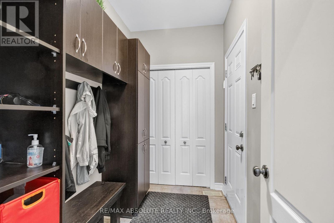
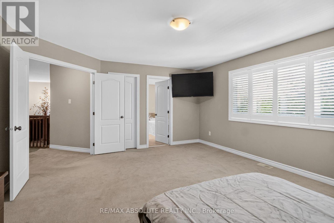
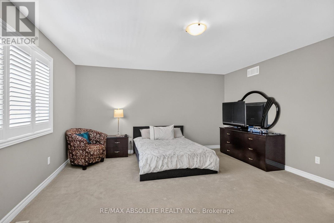
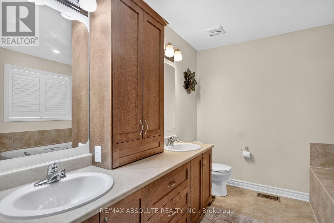
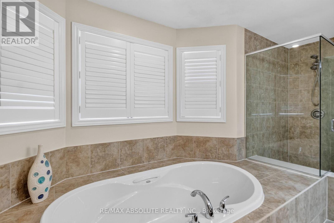
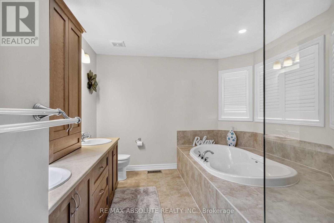
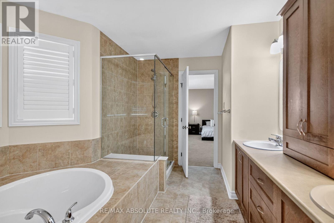
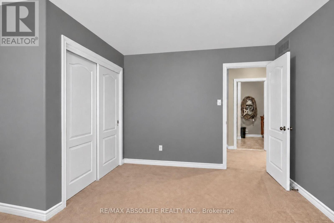
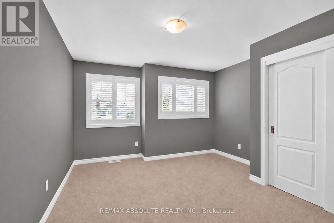
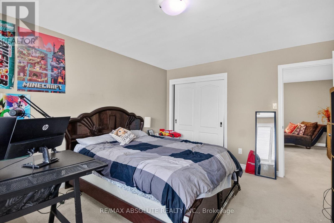
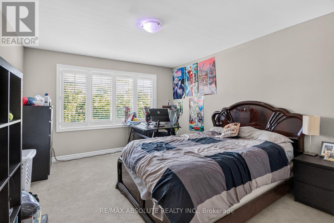
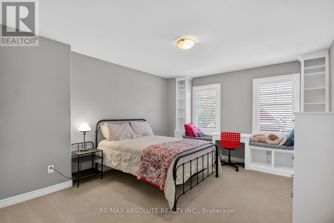
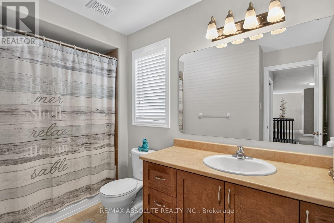
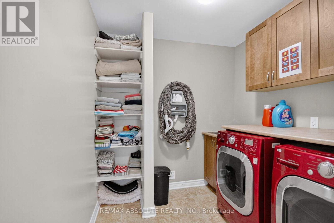
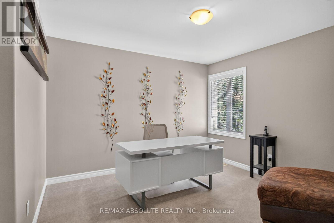
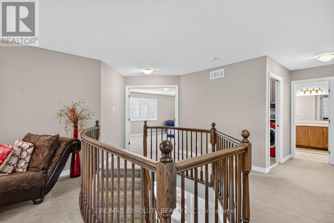
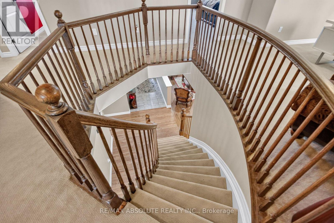
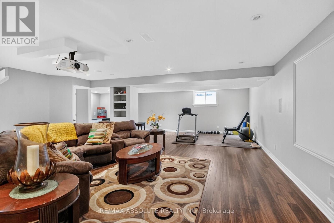
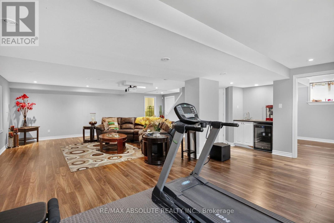
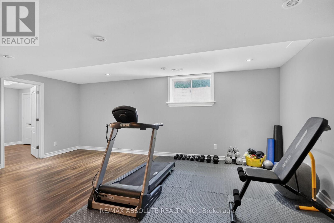
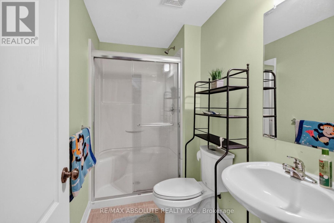
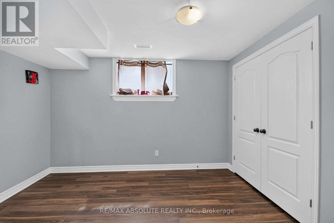
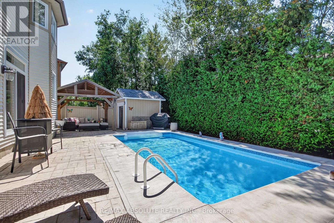
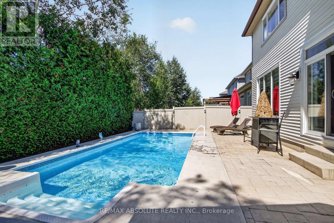
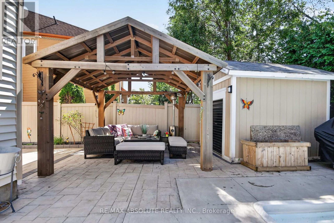
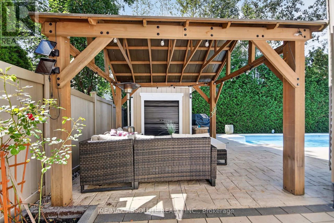
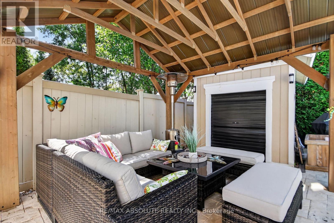
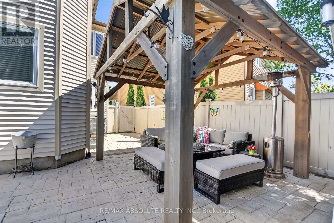
Welcome to 157 Bufflehead Way, a Tartan Glenburne offering approximately 2,888 sq. ft. above grade, per MPAC, plus a professionally finished lower level, 4+1 bedrooms and 4 bathrooms in sought-after Findlay Creek. The private backyard is designed for summer living with a saltwater inground pool, 14' x 12' pavilion, mature cedar hedging, fencing and a storage shed.The main level features dark hardwood flooring, generous formal living and dining rooms, a dedicated office and Plantation shutters. A thoughtfully designed mudroom includes builder installed cabinetry, integrated storage, hooks and a solid birch bench. The open concept kitchen and family room form the heart of the home, with granite countertops, stainless steel appliances, abundant cabinetry, a large pantry and an impressive 8' x 5' centre island with built-in microwave and seating. The family room features a gas fireplace and dramatic floor-to-ceiling windows that fill the space with natural light and overlook the pool. Patio doors provide direct access to the backyard.Upstairs are four generous bedrooms, a versatile loft and convenient upper level laundry. The spacious primary suite includes a large walk in closet and 5 piece ensuite with an oversized glass-enclosed shower. Plantation shutters continue throughout the upper level.The professionally finished lower level expands the living space with a fifth bedroom, 3 piece bathroom, large recreation room, dedicated home theatre and gym areas, plus excellent storage.Complete with a double attached garage and parking for six, this home offers an excellent combination of indoor living space and a private backyard retreat, close to parks, trails, schools, shopping and everyday amenities. (id:19004)


This REALTOR.ca listing content is owned and licensed by REALTOR® members of The Canadian Real Estate Association.