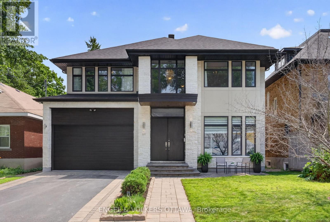
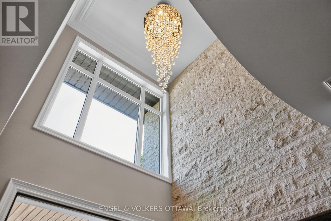
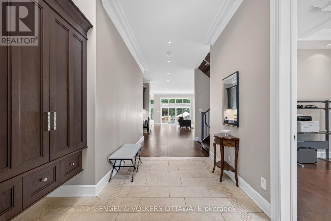
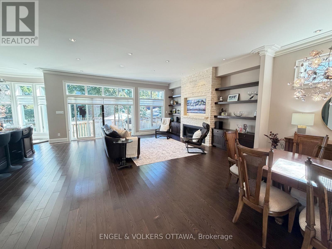
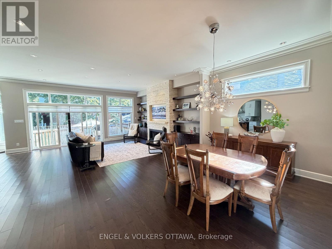
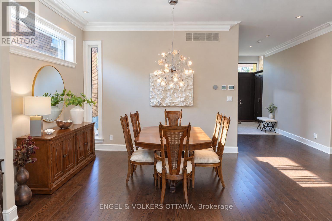
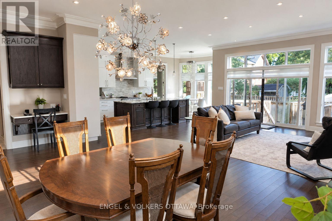
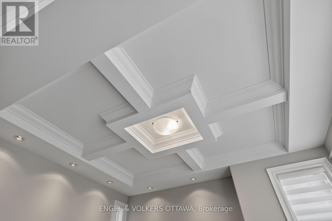
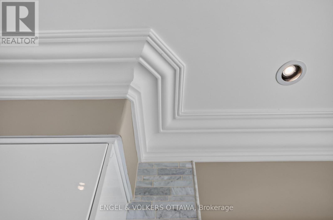
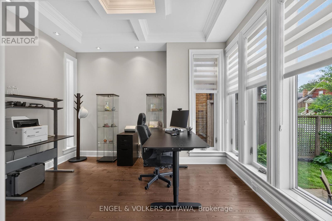
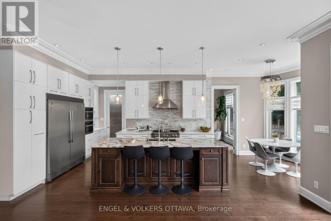
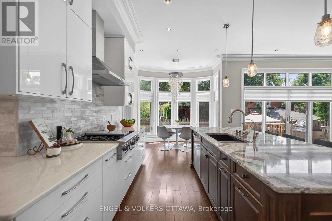
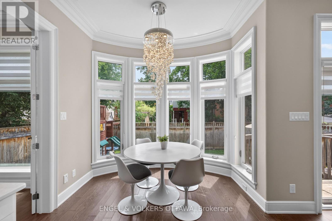
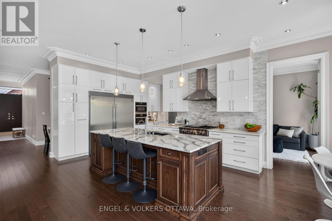
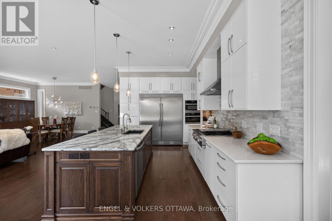
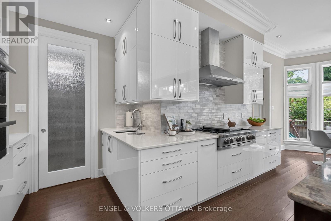
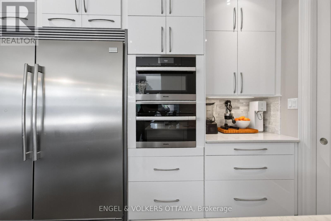
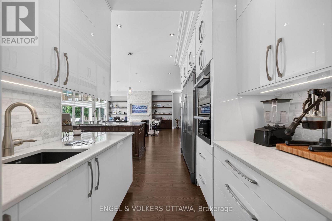
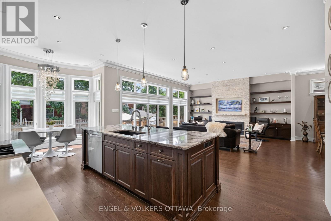
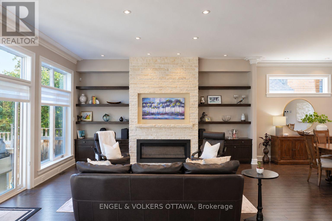
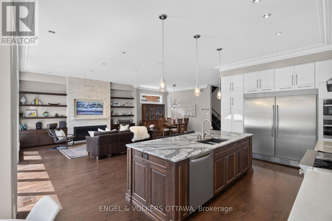
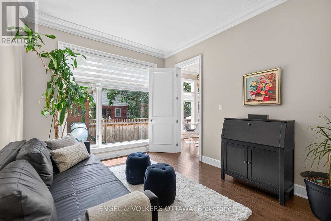
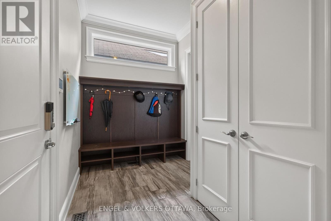
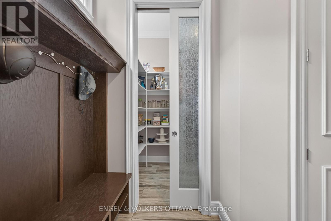
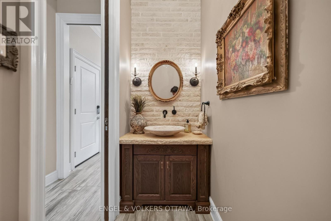
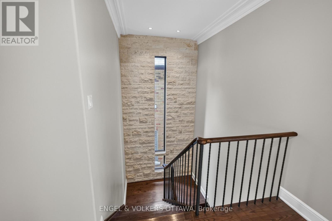
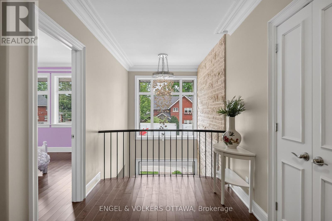
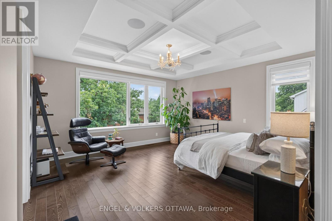
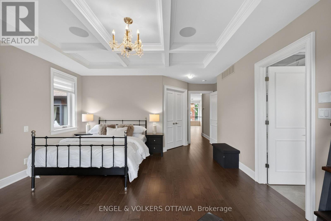
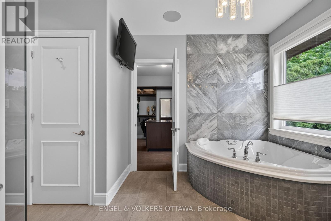
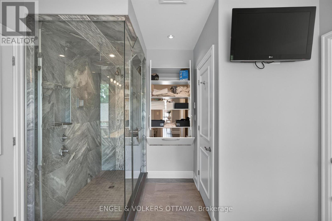
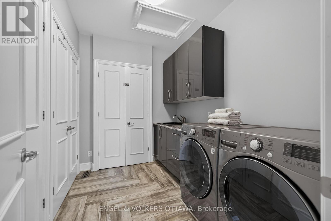
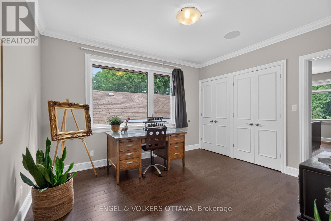
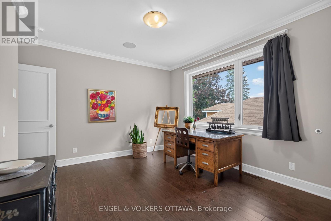
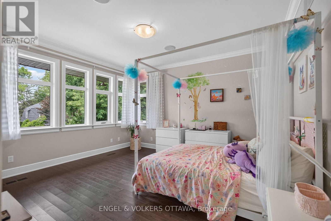
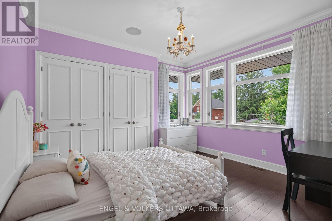
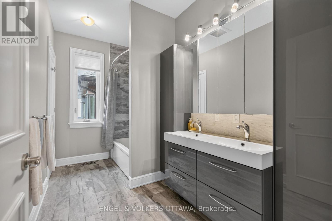
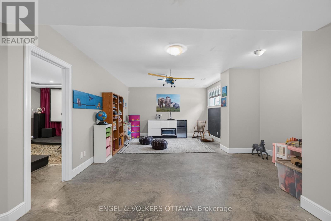
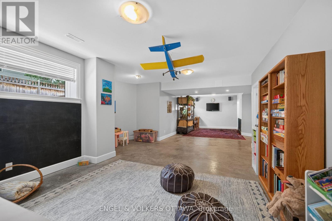
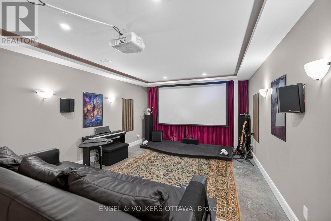
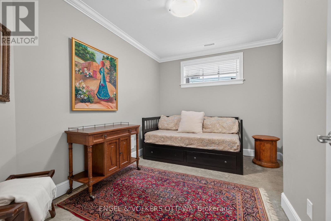
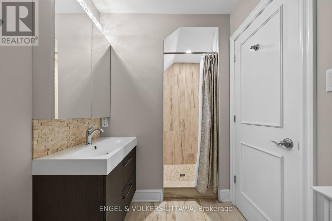
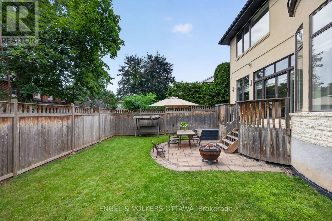
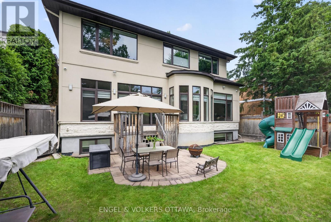
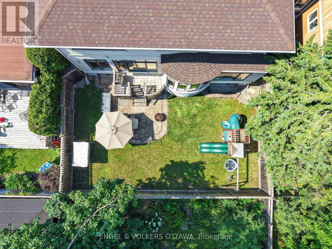
Set on a quiet, tree-lined street off Island Park Drive, 64 Helena is a custom four-bedroom home built to a standard rarely seen in Ottawa's Wellington Village. Behind a timeless Jerusalem cream stone facade, a dramatic 22-foot foyer sets the tone for a home smartly designed for modern living and filled with natural light throughout.Ten-foot ceilings, coffered plaster moulding crafted on site, and Ontario-sourced hardwood define the main level. An oversize Cambria quartz island by Atelier Louis L'Artisan anchors a chef's kitchen with Miele and Blue Star appliances. The dining and living rooms open off the kitchen, with a gas fireplace and patio doors to the private backyard anchoring the living room. A dedicated home office and a separate family room give everyone somewhere to land. From the two-car garage, a generous mudroom opens to a large walk-in pantry on one side and a powder room on the other, with glass pocket doors keeping each space beautifully separate.Upstairs, four generous bedrooms sit beneath nine-foot ceilings. The primary suite is a private retreat with a walk-in closet and spa-inspired five-piece ensuite, heated floors and plumbing in place for a steam shower. The ensuite connects through to the fourth bedroom and a second walk-in closet, while a linen closet in the primary bath opens directly to the laundry room.The finished lower level carries the same quality through nine-foot ceilings and heated floors, with a soundproofed theatre room with stage, an additional bedroom and a three-piece bath.Wellington Village puts you steps from Elmdale Public School and Parkdale Market, with the shops and restaurants of Wellington West, riverfront bike paths and easy highway access close at hand. A rare offering in one of Ottawa's most desirable neighbourhoods. (id:19004)


This REALTOR.ca listing content is owned and licensed by REALTOR® members of The Canadian Real Estate Association.