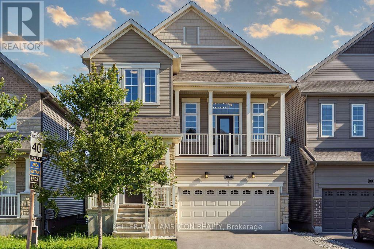
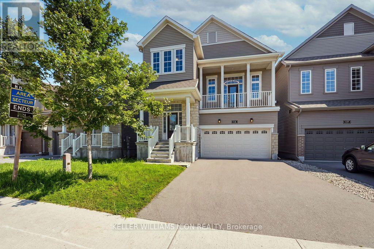
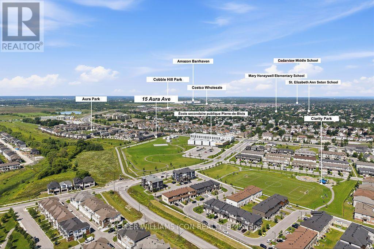
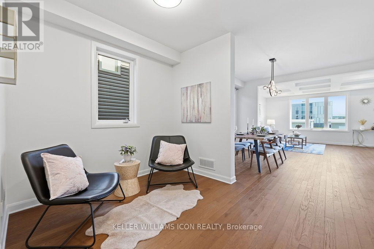
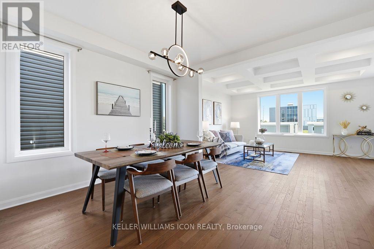
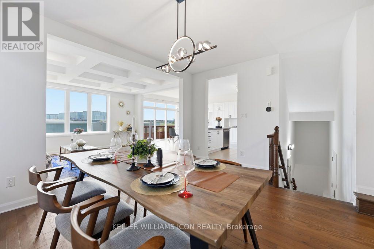
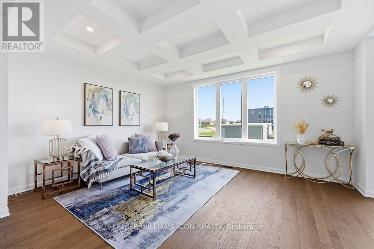
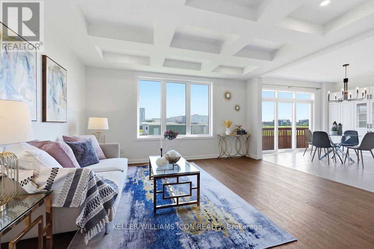
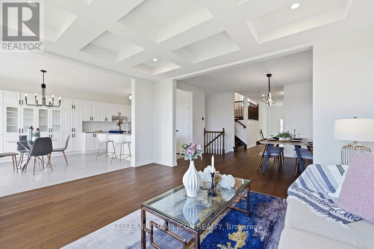
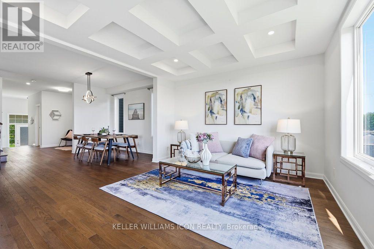
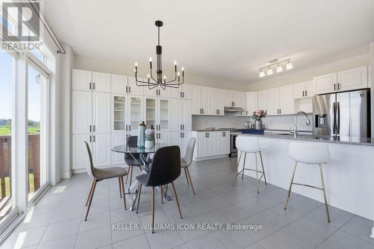
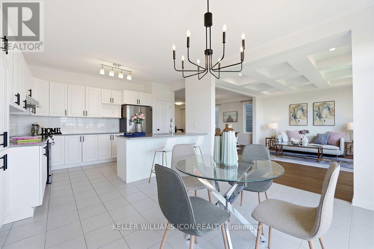
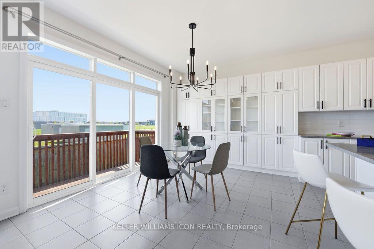
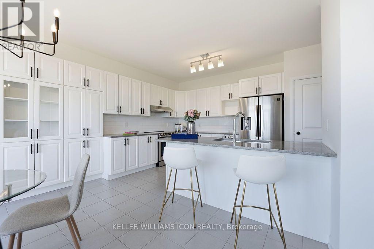
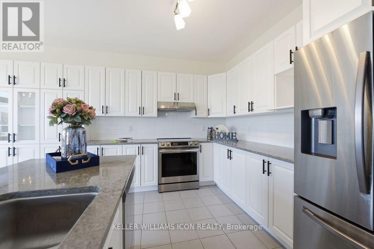
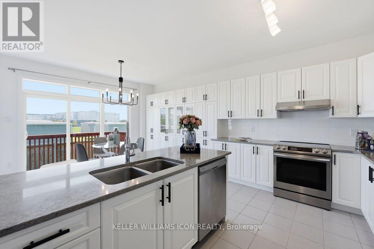
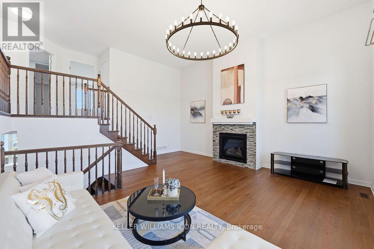
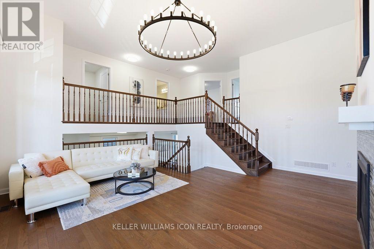
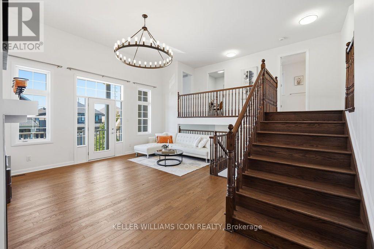
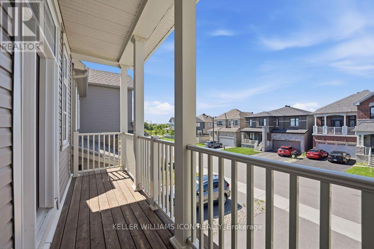
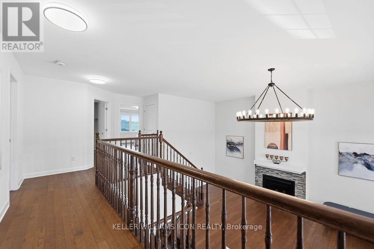
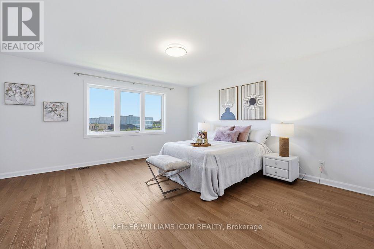
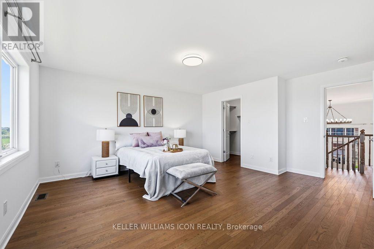
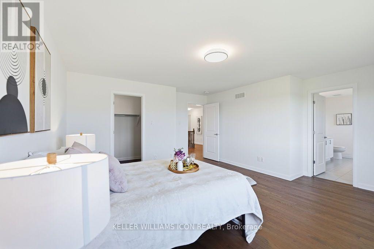
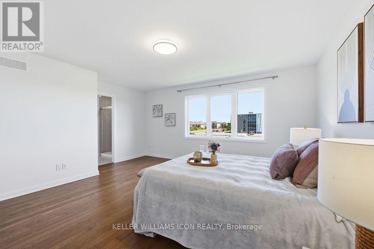
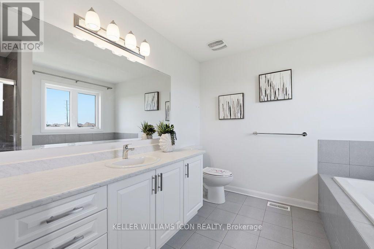
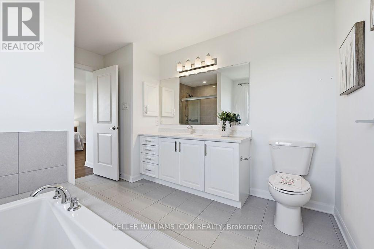
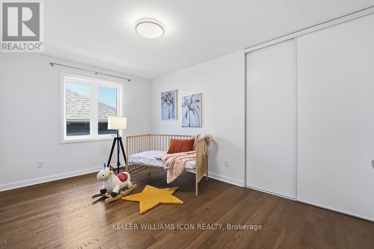
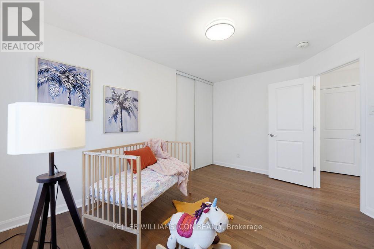
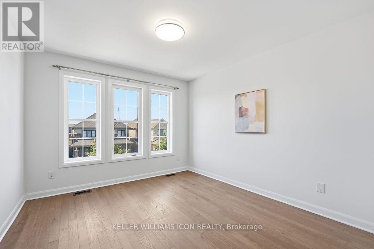
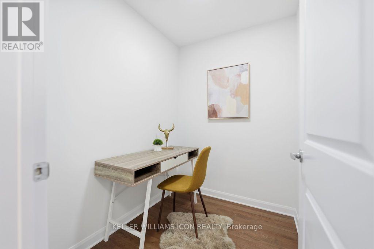
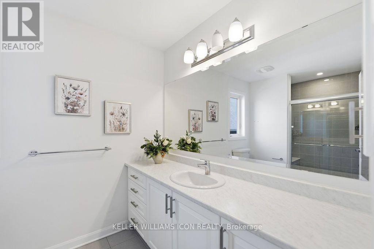
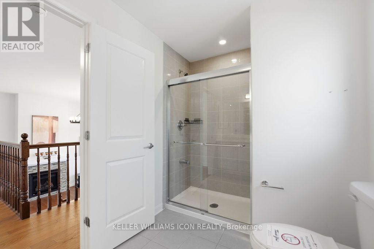
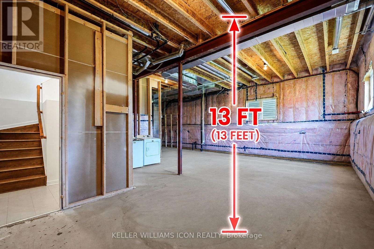
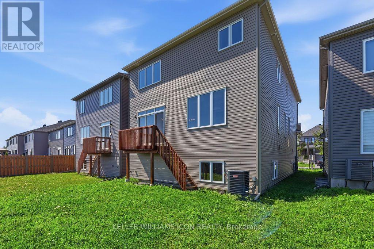
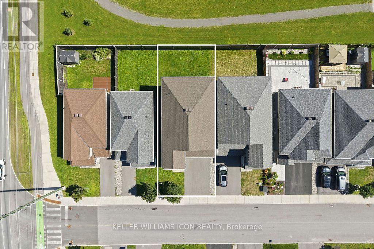
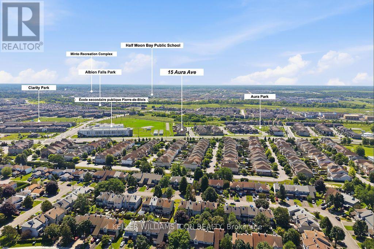
Rarely offered Minto Killarney model on a premium lot backing onto green space and school grounds, with no homes directly behind. The home features hardwood flooring, smooth ceilings, spacious living and dining areas, and a versatile main-floor den. The upgraded kitchen offers an extended pantry, upgraded countertops, stainless steel appliances, a large island, and patio doors opening to an extended deck. The signature split-level Great Room features soaring 13-ft ceilings, oversized windows, and a gas fireplace. Upstairs are three spacious bedrooms, including a primary suite with a walk-in closet and ensuite. Relocating the laundry area has also made room for a convenient study nook. The unfinished basement stands out with 13-ft ceilings and oversized full-size windows, bringing in abundant natural light and offering excellent potential for future living space. A fully insulated double garage completes the home, close to schools, parks, shopping, transit, and commuter routes. (id:19004)


This REALTOR.ca listing content is owned and licensed by REALTOR® members of The Canadian Real Estate Association.