联系我们

(613) 804-9999

免费评估

点击这里

60 TYBALT CRESCENT

Ottawa, Ontario K2H8J5

$489,000 for 出售


MLS®:
X13827328
上市天数:
1
社区:
产权:
Freehold
类型:
Row / Townhouse , Attached
占地:
32 x 117 FT
建造日期:
停车位:
4
卧室:
4+
洗手间:
2
内部特征

建造风格:
Attached
楼层:
2
卧室总数:
4
地上卧室:
4
地下卧室:
浴室总数:
2
完整浴室:
1
半浴室:
1
地下室:
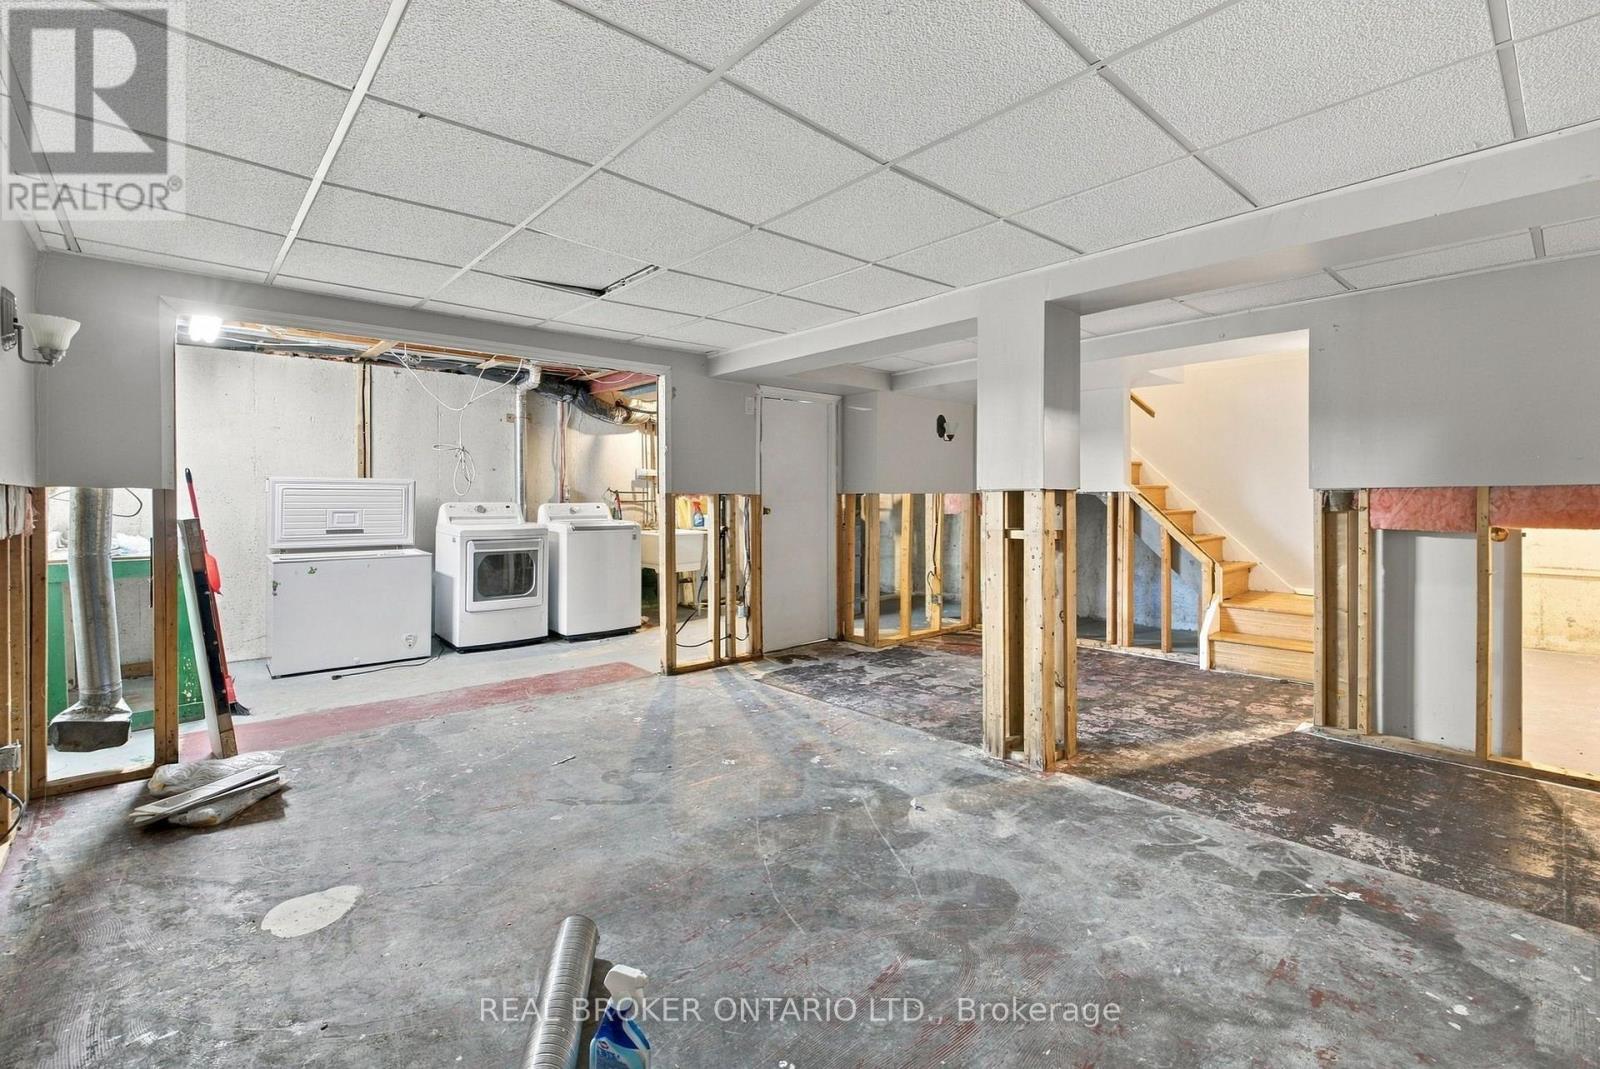
Full (Partially finished)
地下室装修:
Partially finished
包含电器:
Dryer, Freezer, Hood Fan, Stove, Washer, Window Coverings, Refrigerator
外部特征

建造日期:
外部完成:
Brick
地基类型:
Concrete
公共设施

供暖类型:
Forced air
供暖燃料:
Natural gas
制冷类型:
Central air conditioning
饮水供应:
Municipal water
污水处理:
Sanitary sewer
壁炉总数:
类型
楼层
尺寸
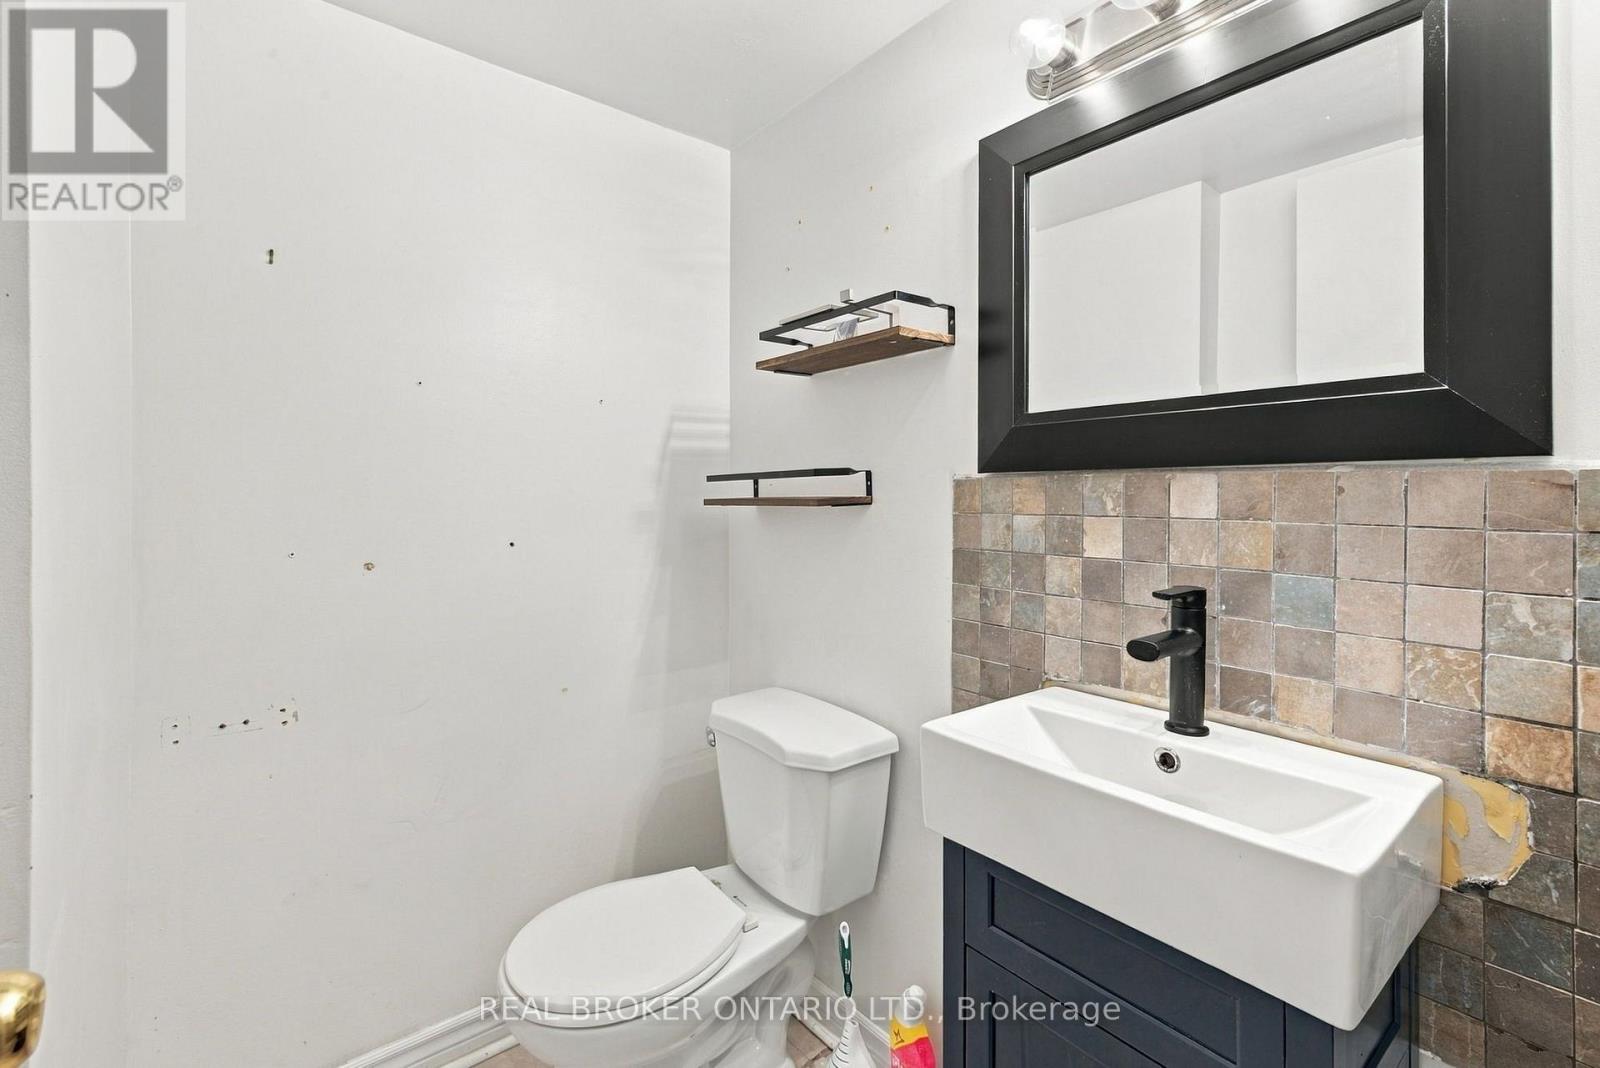
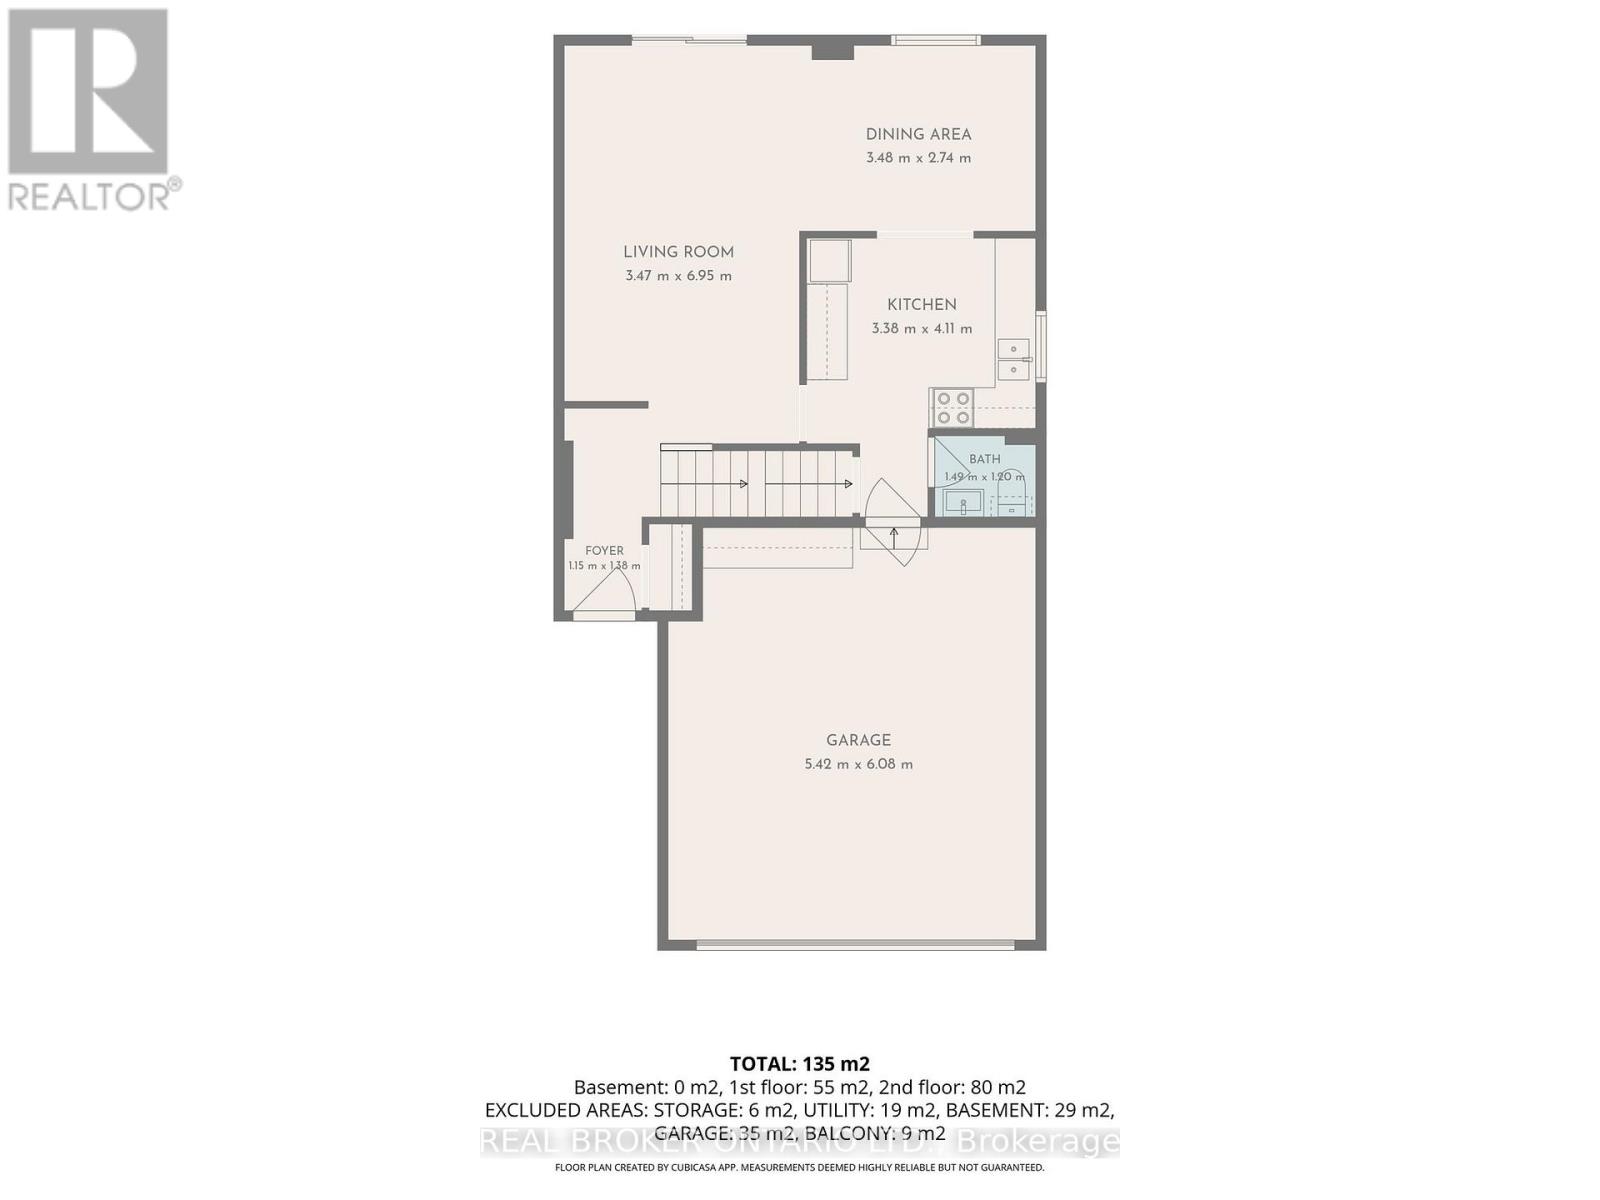
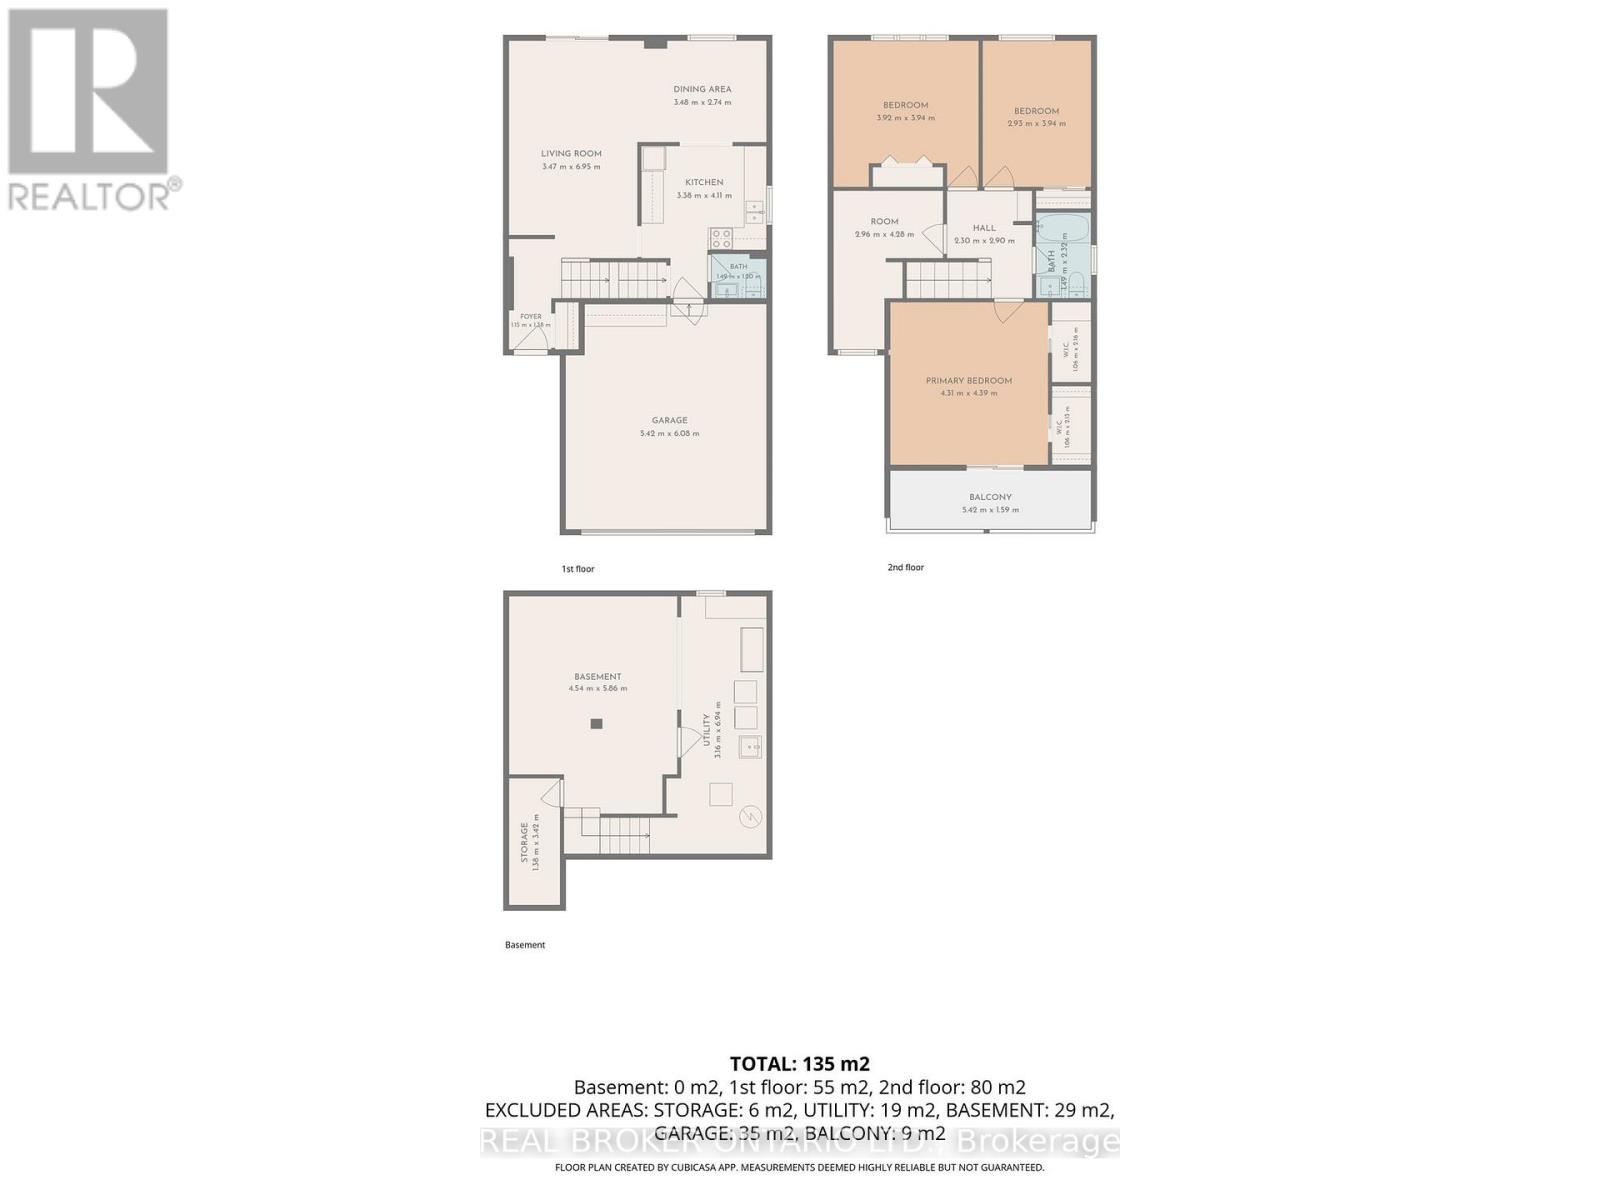
Bathroom
Main level
1.49 m x 1 m
Kitchen
Main level
3.38 m x 4.11 m
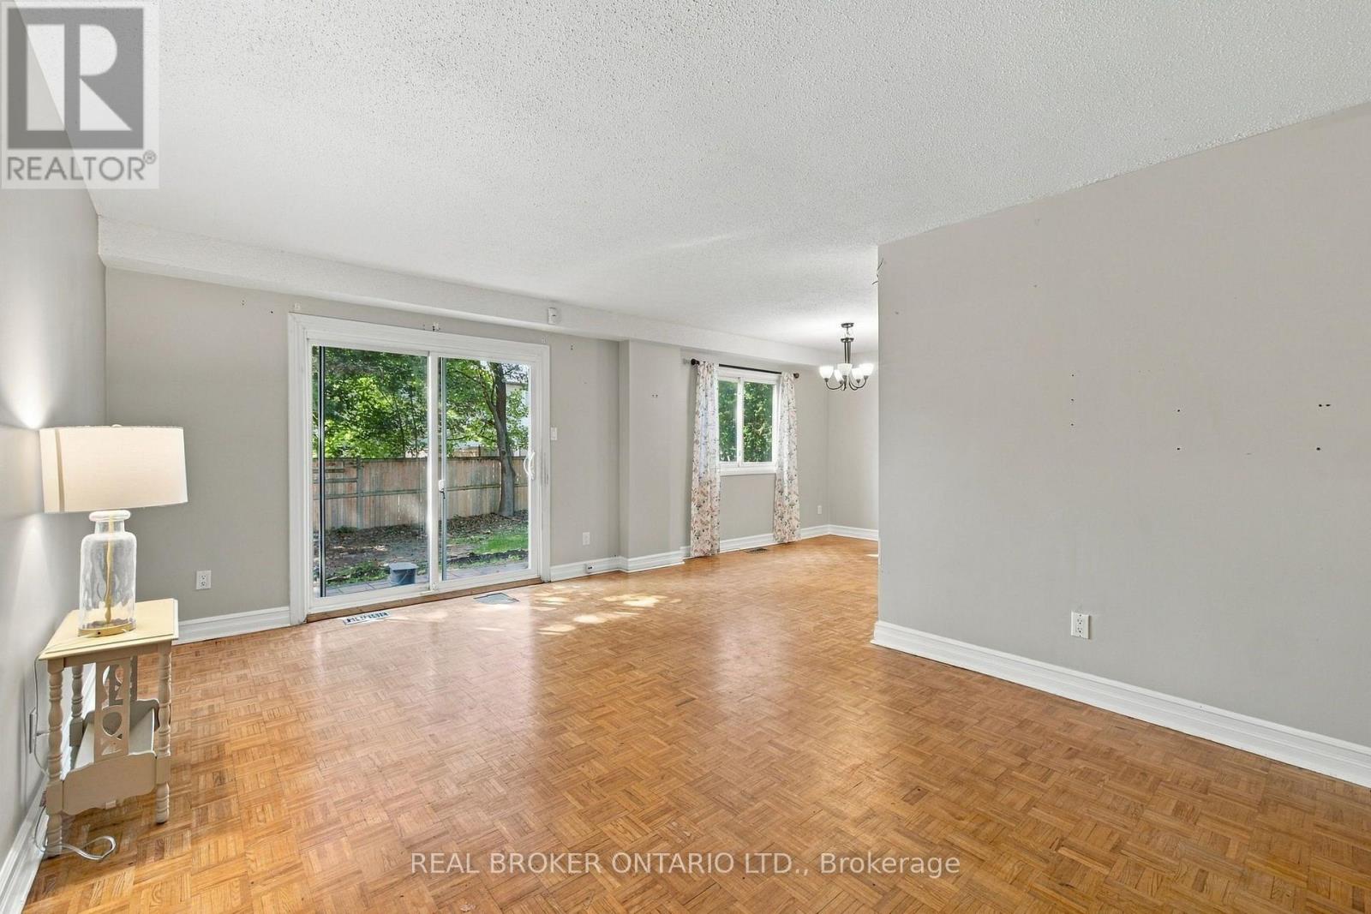
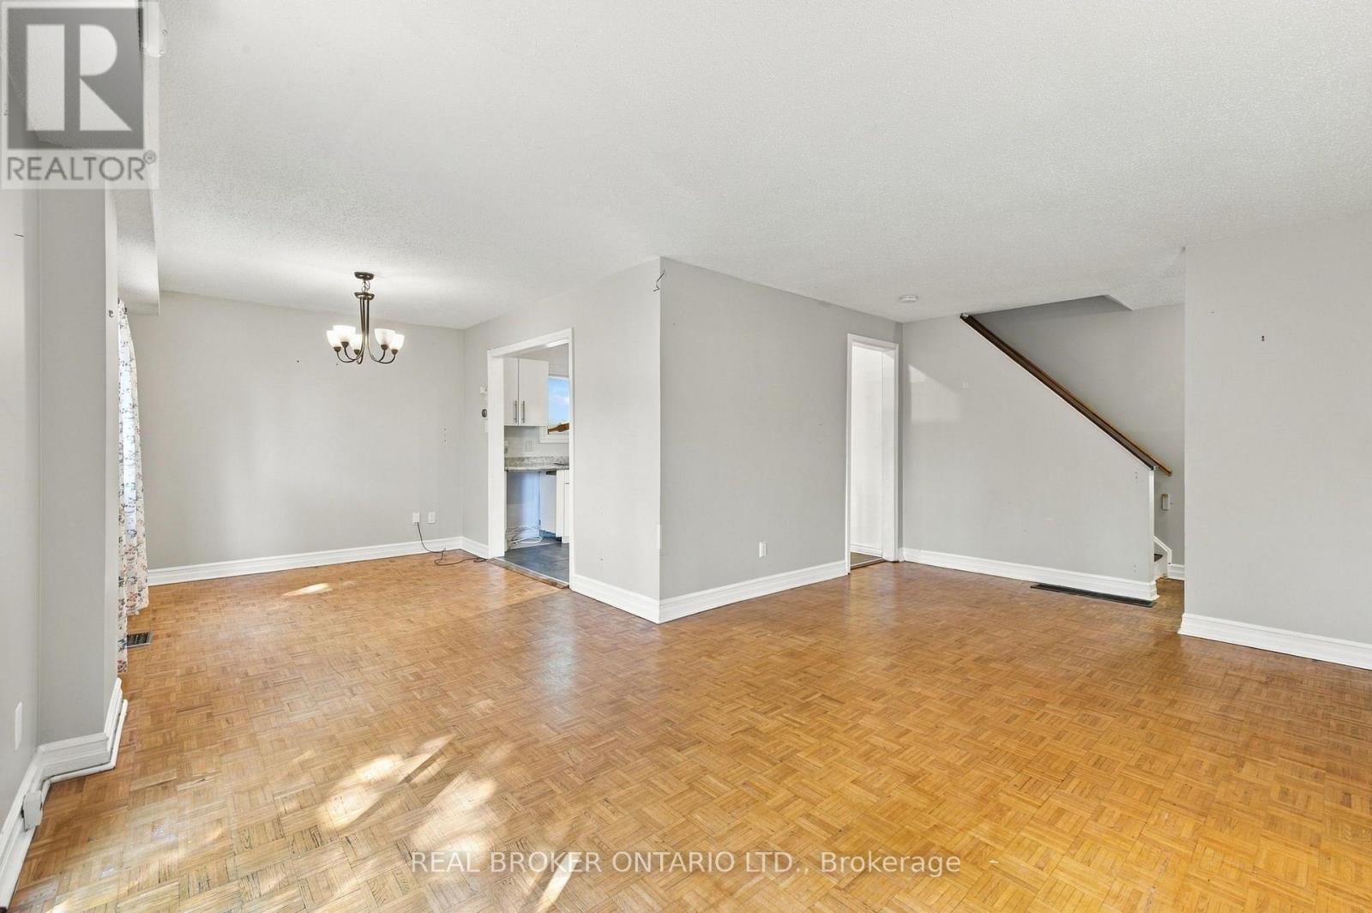
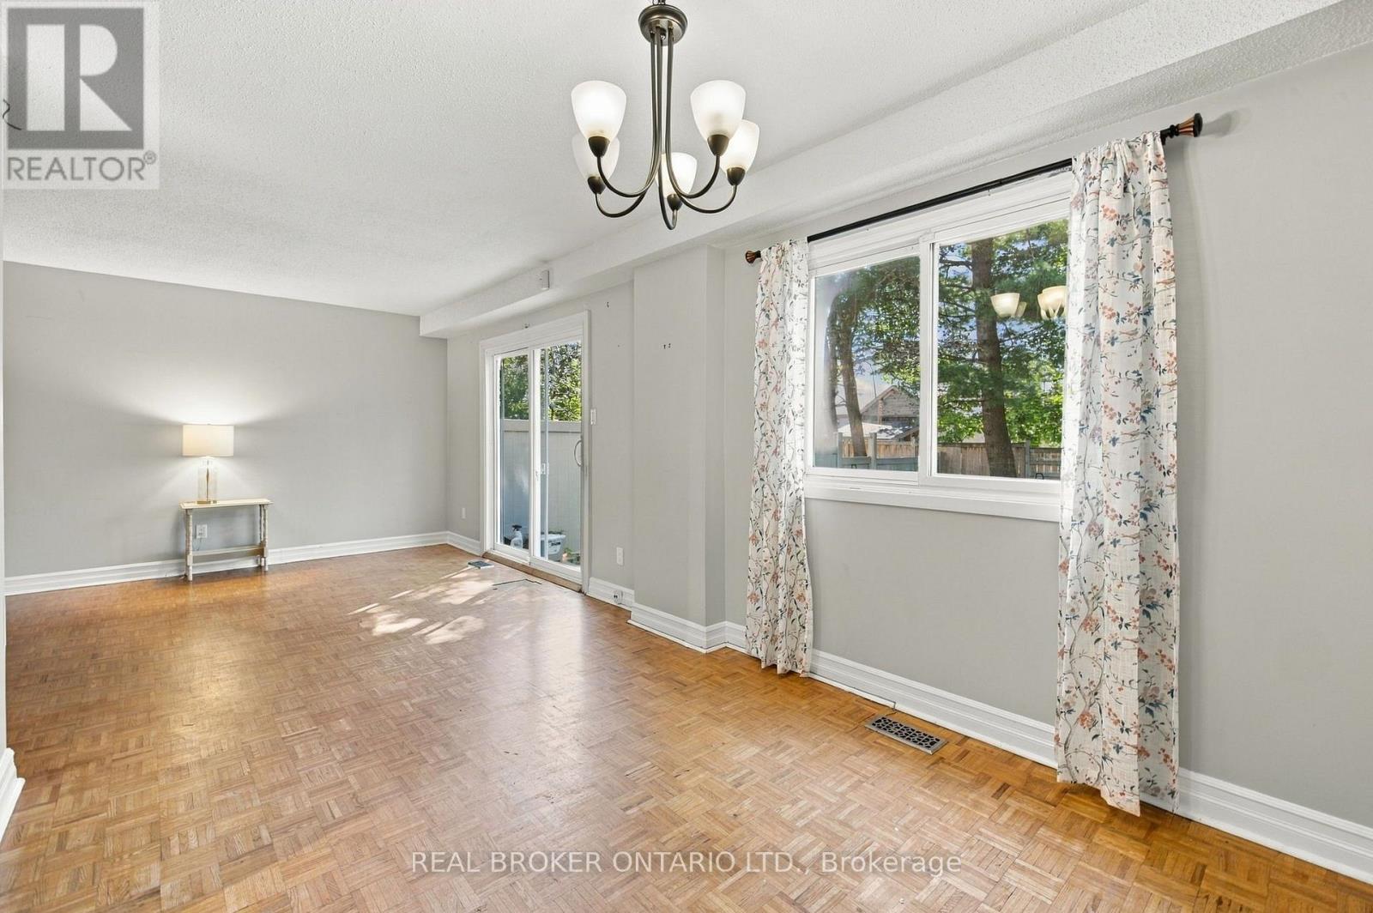
Dining room
Main level
3.48 m x 2.74 m
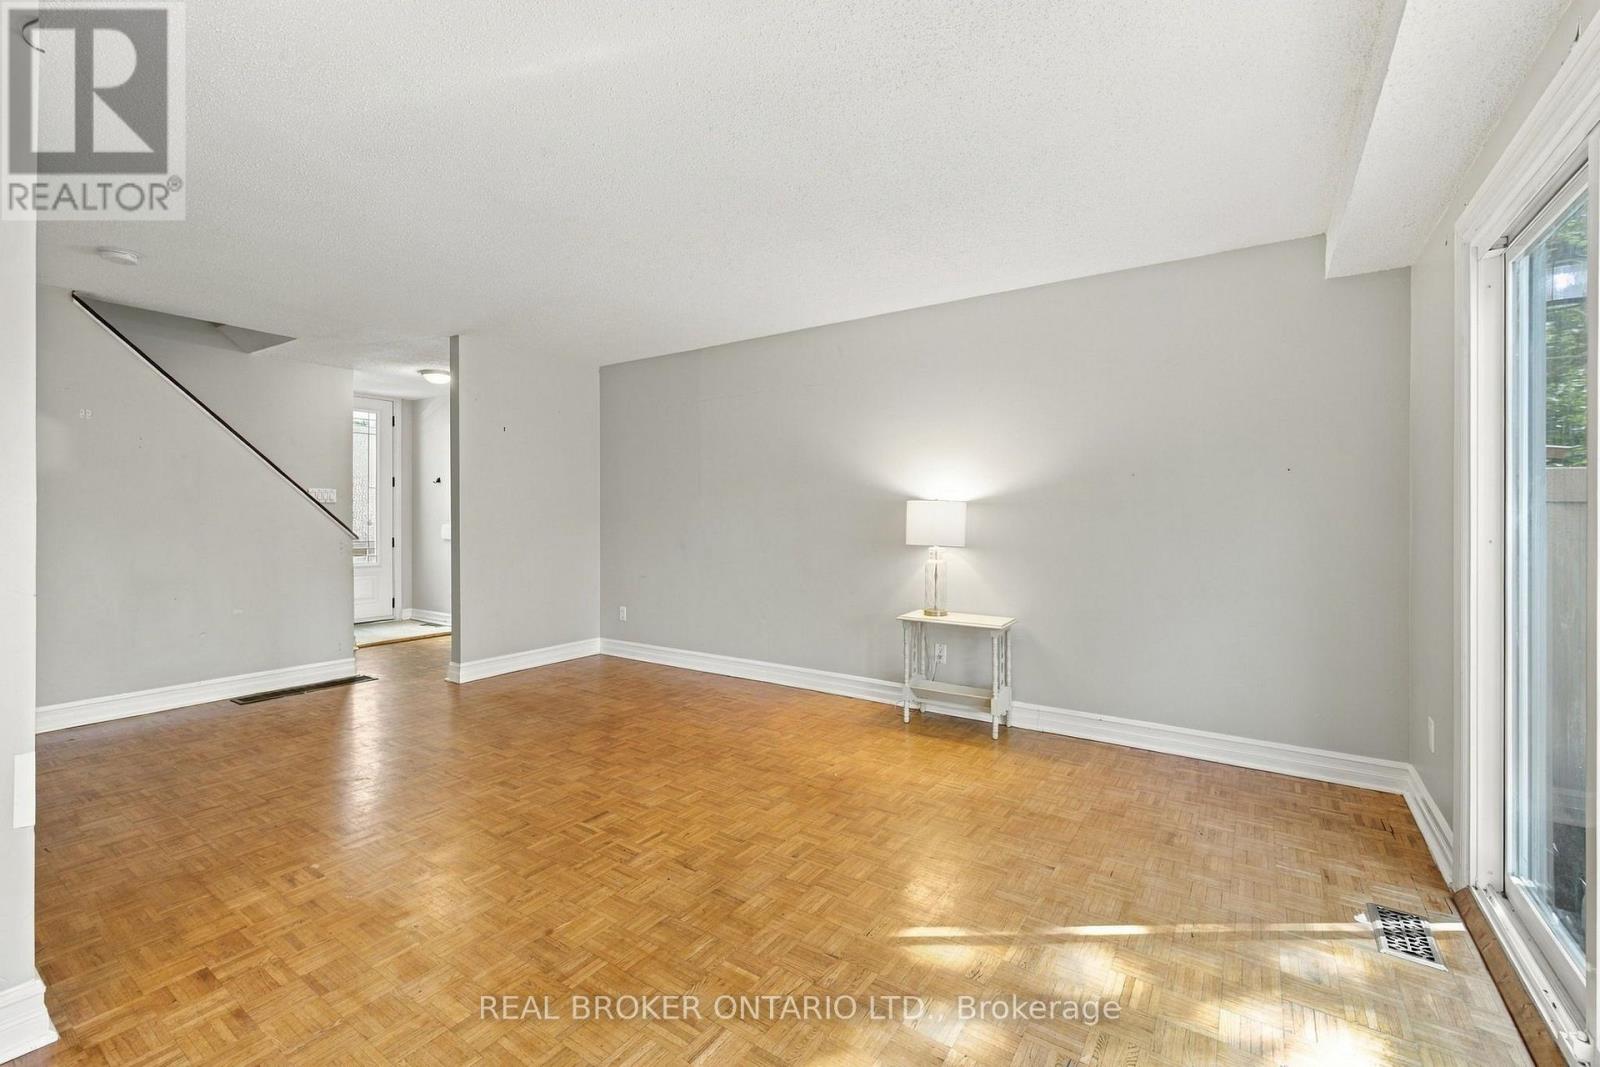
Living room
Main level
3.47 m x 6.95 m
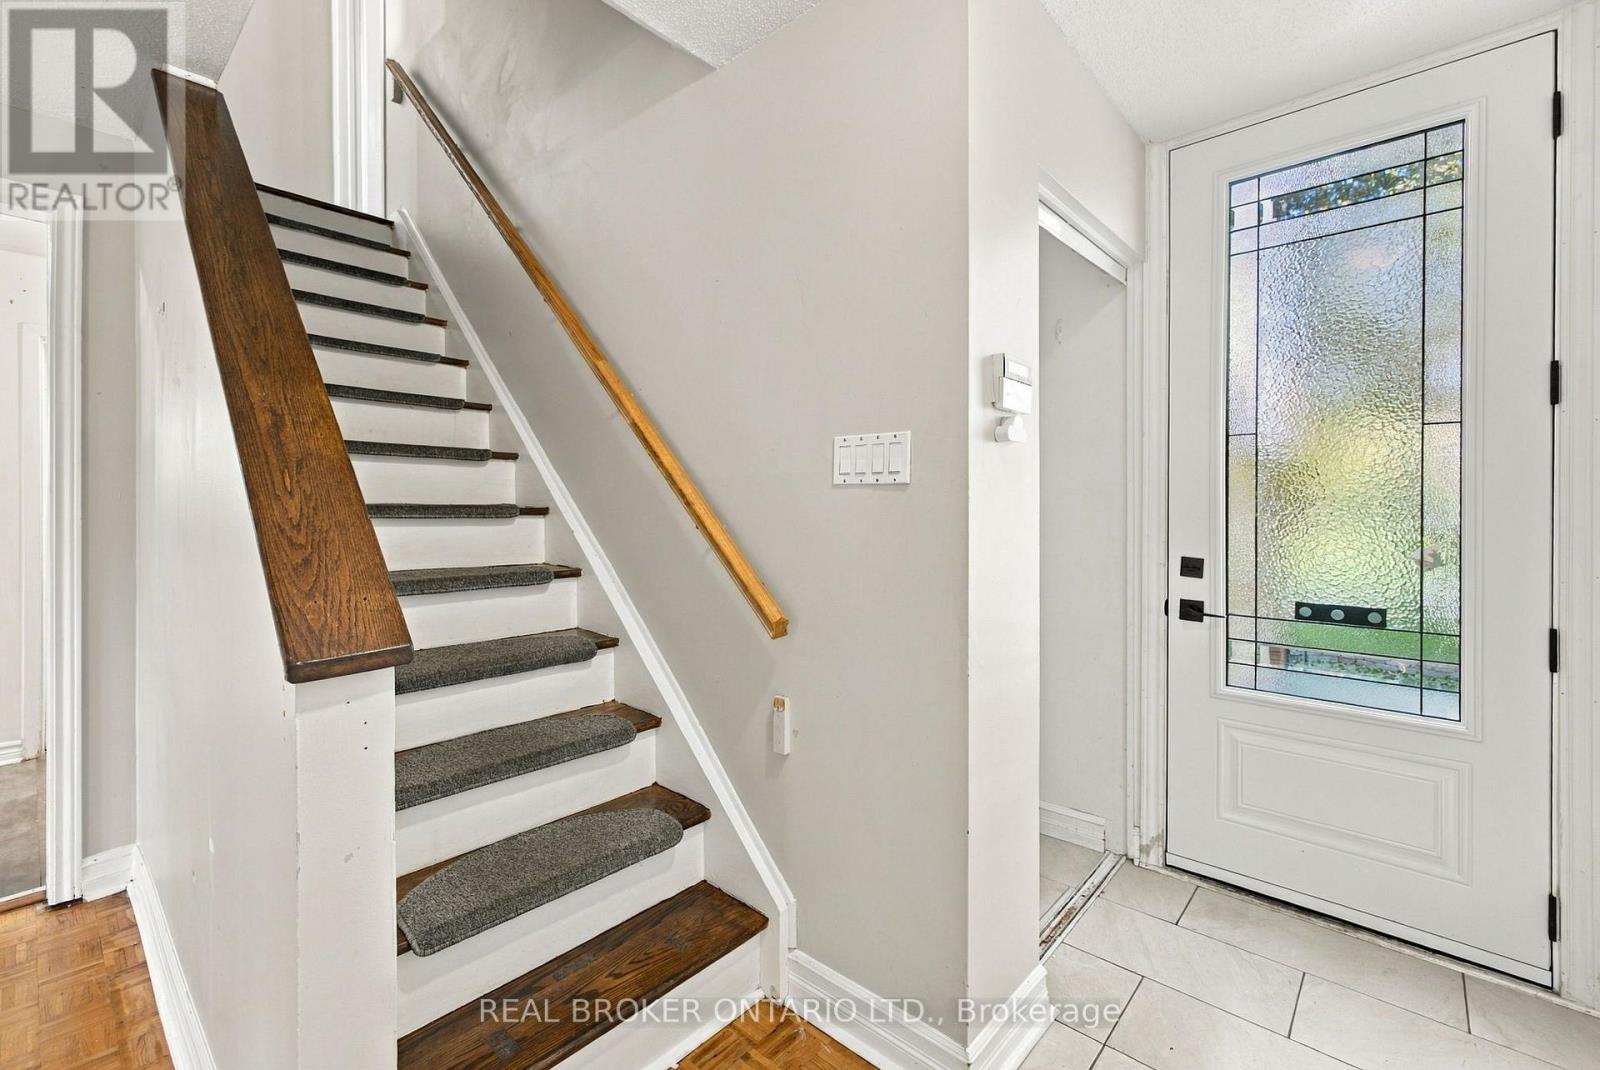
Foyer
Main level
1.15 m x 1.38 m
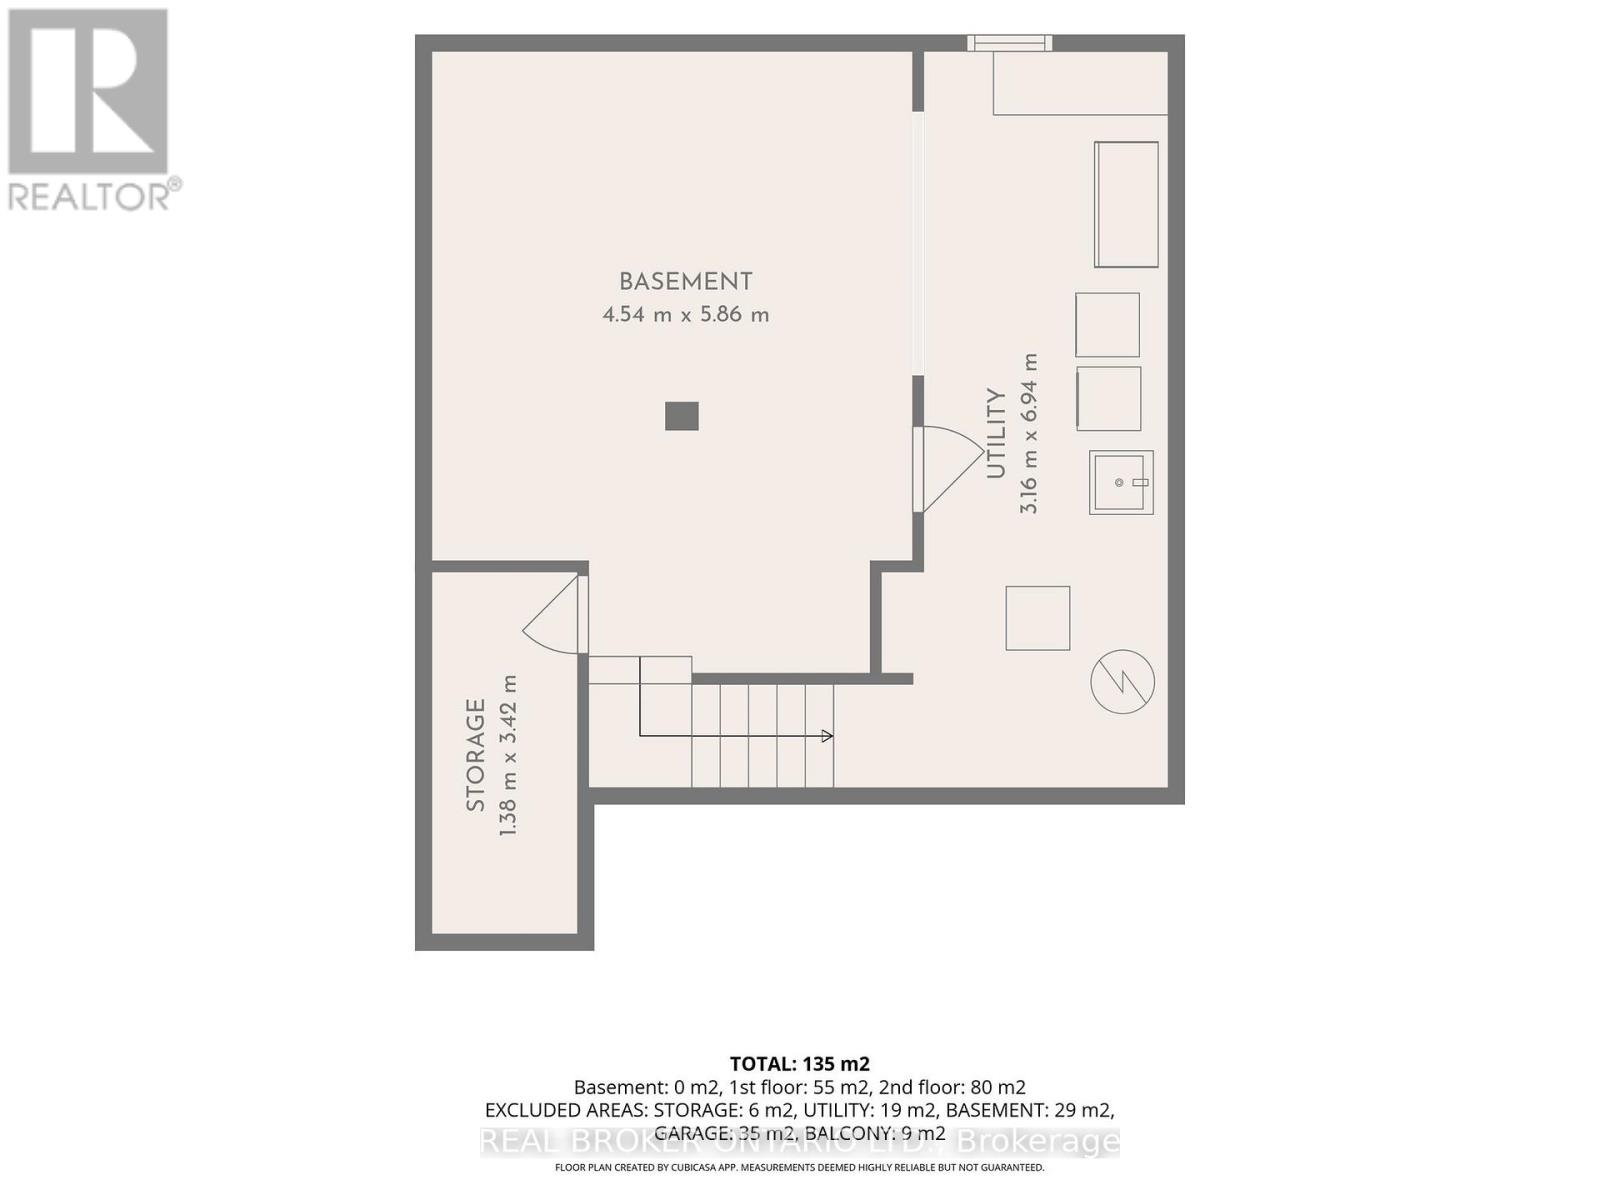
Utility room
Lower level
3.42 m x 1.38 m
Utility room
Lower level
3.16 m x 6.94 m
Recreational, Games room
Lower level
4.54 m x 5.86 m
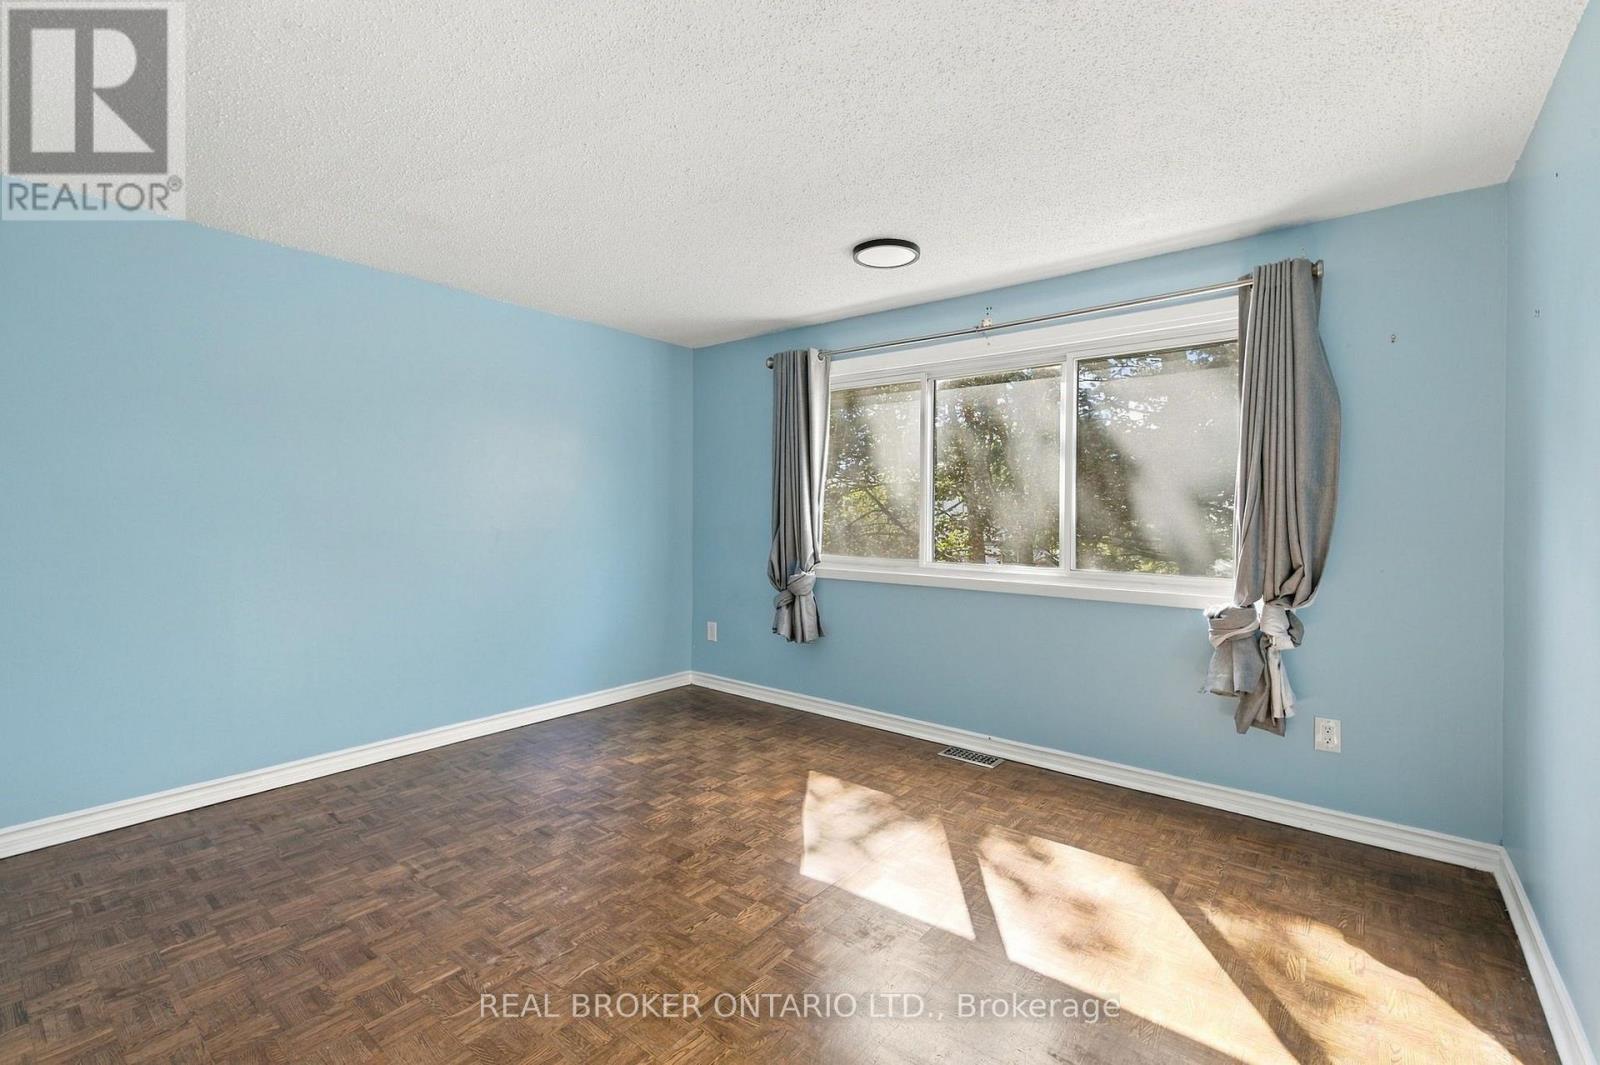
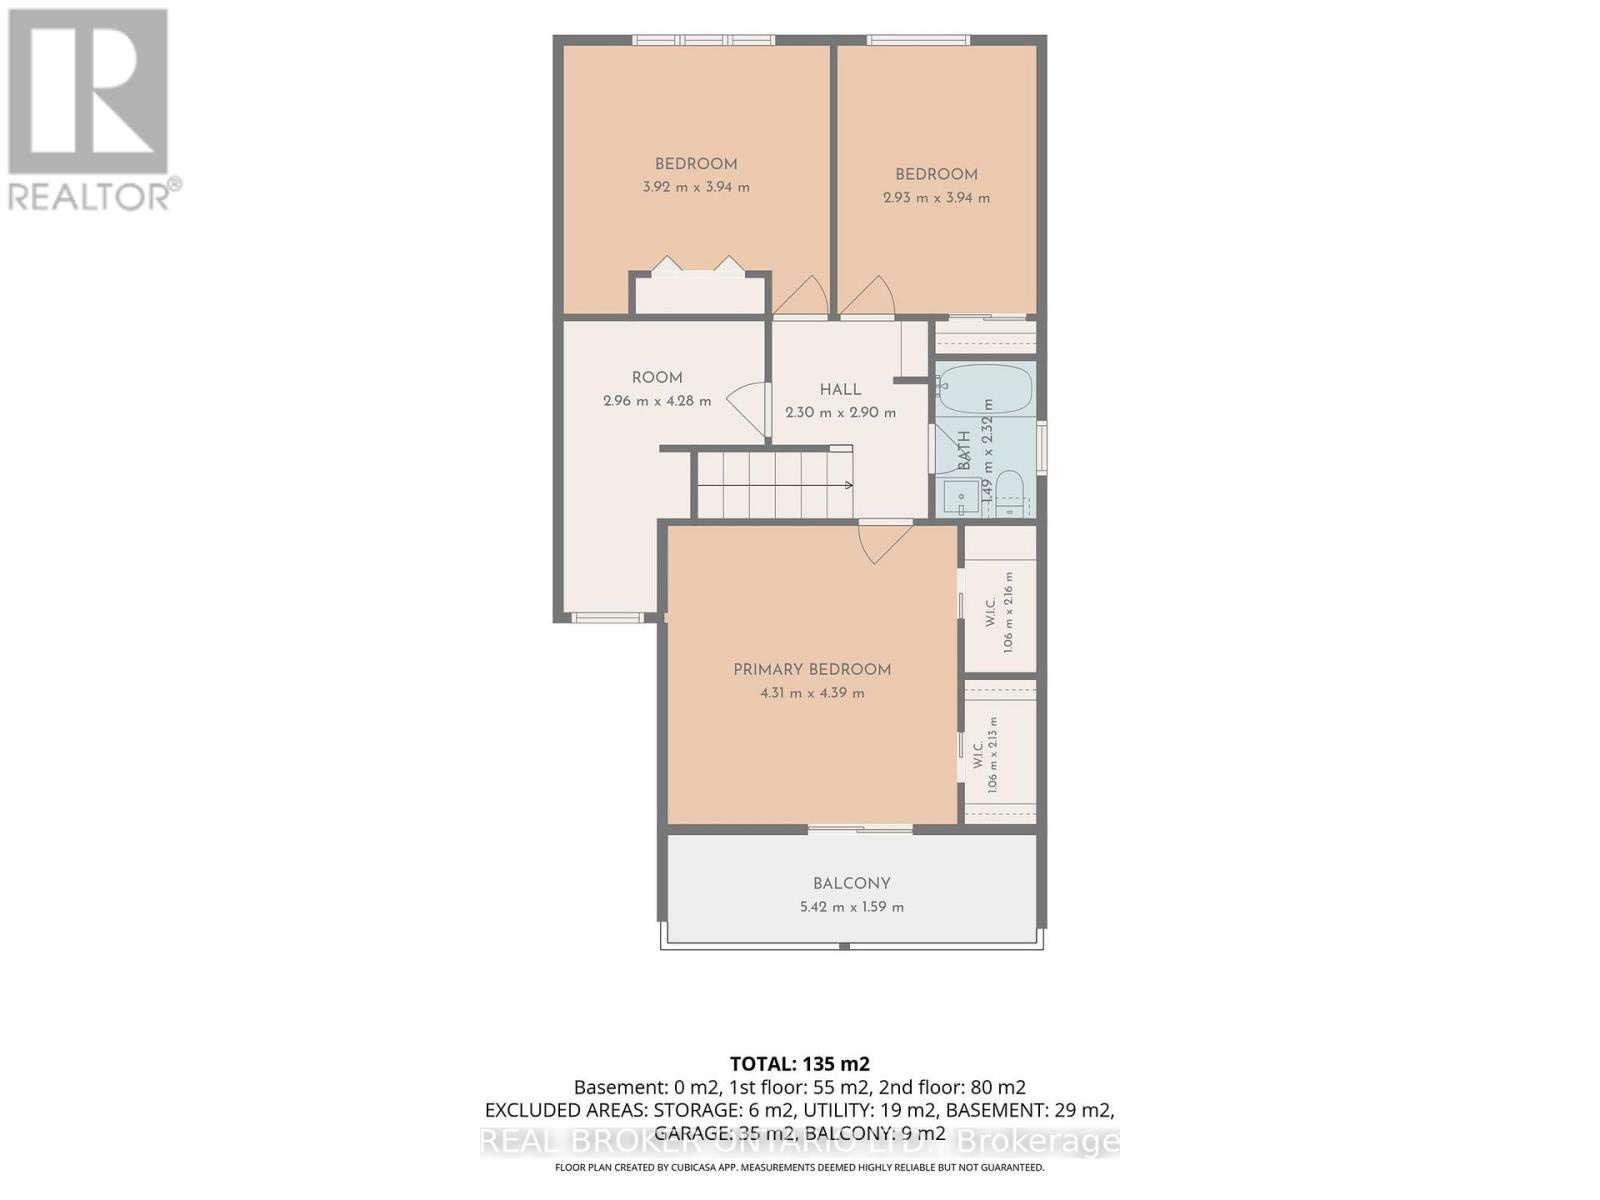
Bedroom
Second level
2.93 m x 3.94 m
Bedroom
Second level
3.92 m x 3.94 m
Bathroom
Second level
1.49 m x 2.32 m
Bedroom
Second level
2.96 m x 4.28 m
Primary Bedroom
Second level
4.31 m x 4.39 m

备注

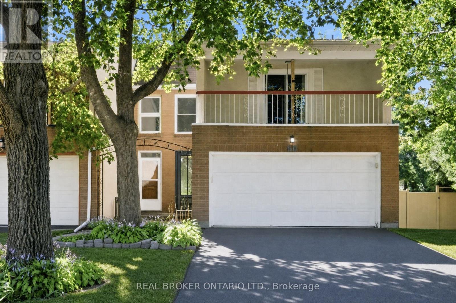
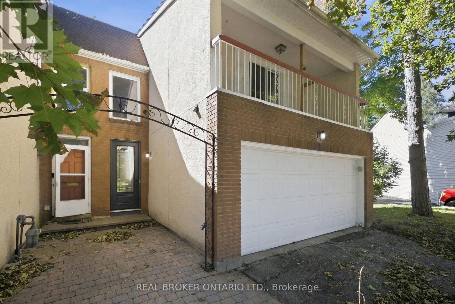
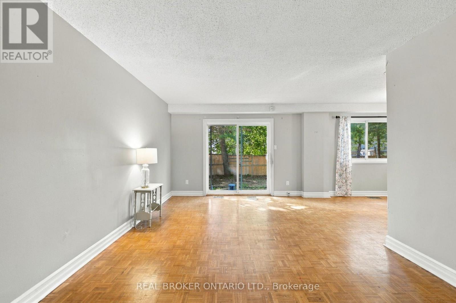
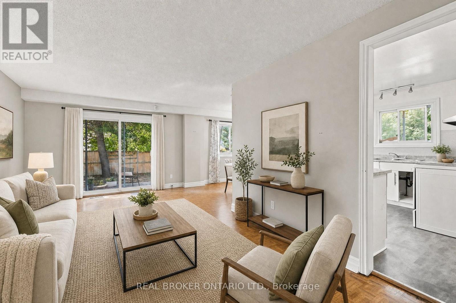
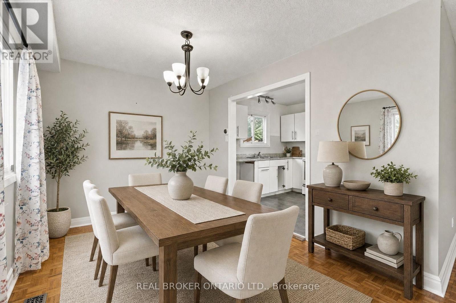
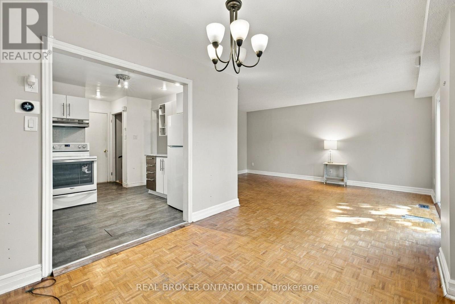
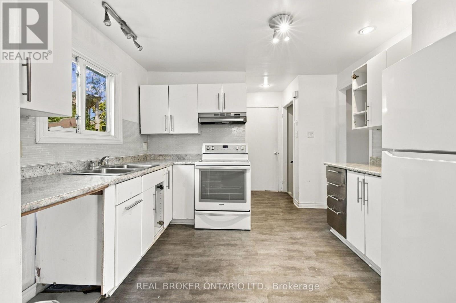
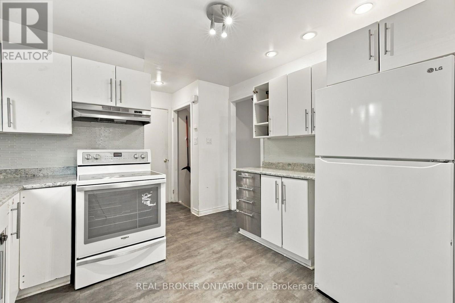
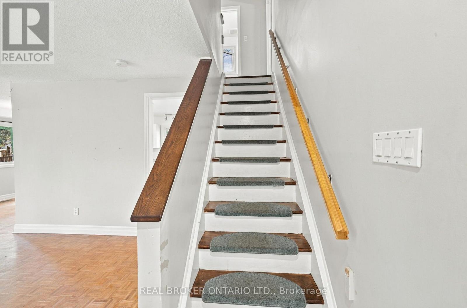
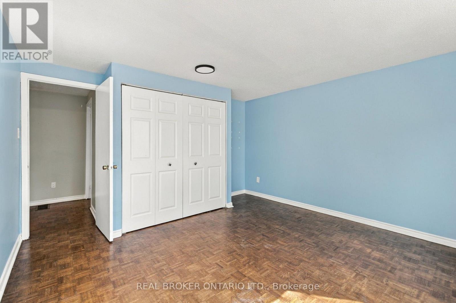
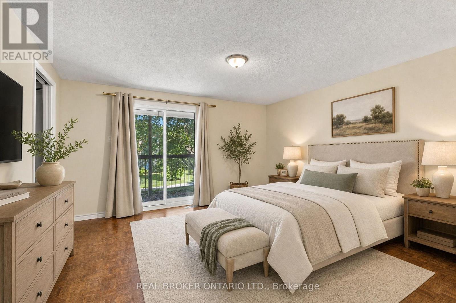
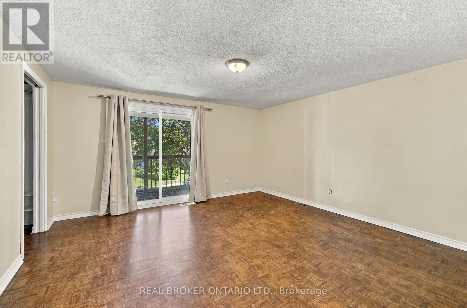
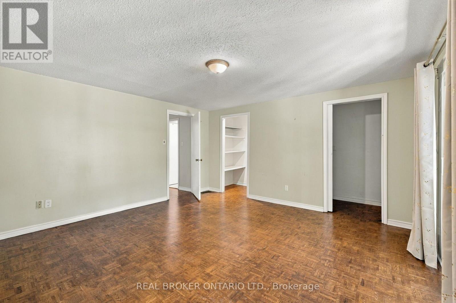
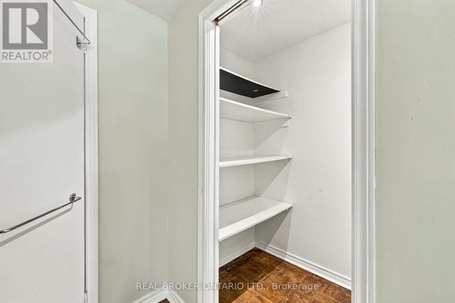
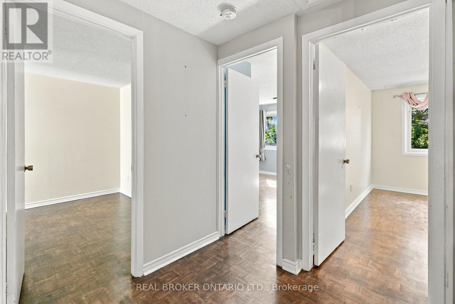
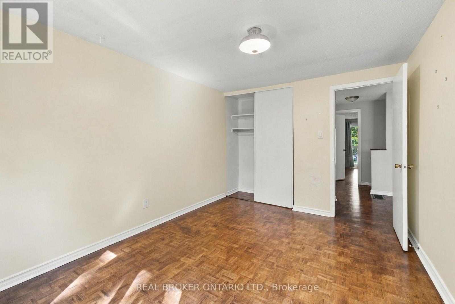
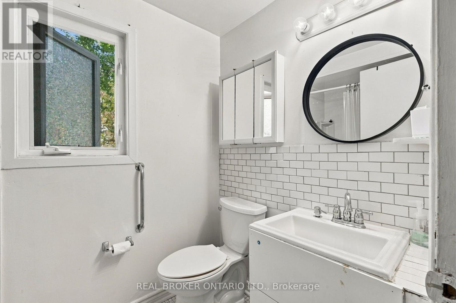
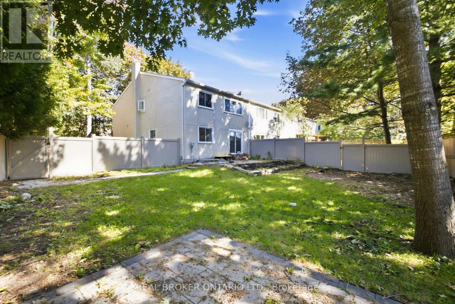
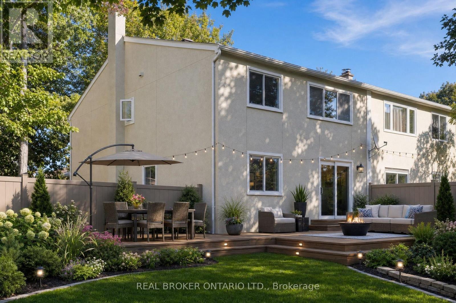
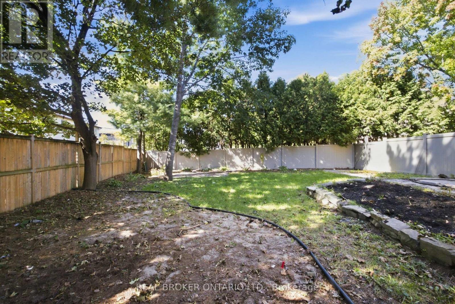
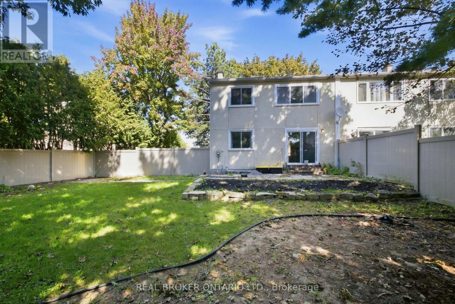
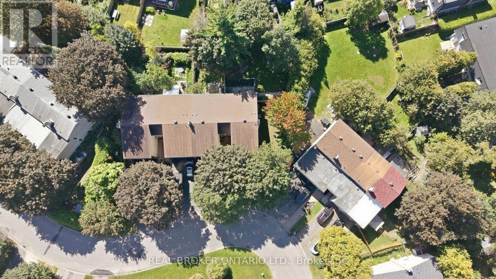
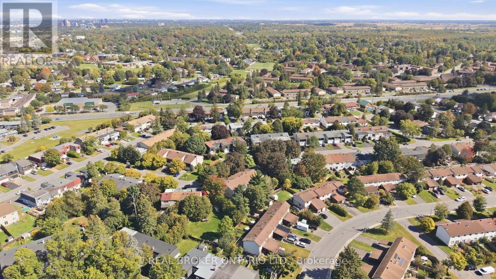
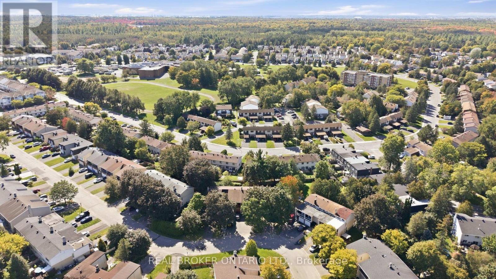
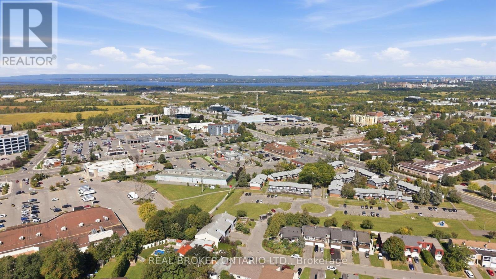
Space, flexibility and the opportunity to make it your own await at 60 Tybalt. Set on a generous pie shaped lot, this freehold end-unit home offers four bedrooms, a double-car garage and an extremely spacious backyard. The open-concept main floor features hardwood floors, well-sized living and dining areas, and a bright kitchen along with a convenient powder room. Upstairs, the primary bedroom includes two double closets and a private balcony, while three additional bedrooms and a four-piece bathroom provide room for family, guests or a home office. Outside, the large yard offers plenty of space for gardening, outdoor dining and play. This property presents an opportunity for buyers to bring their vision to a home with generous interior and outdoor space. Conveniently located near all the amenities you could need, schools, parks and more! (id:19004)


声明


This REALTOR.ca listing content is owned and licensed by REALTOR® members of The Canadian Real Estate Association.