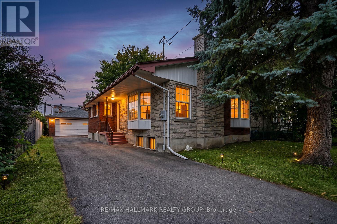
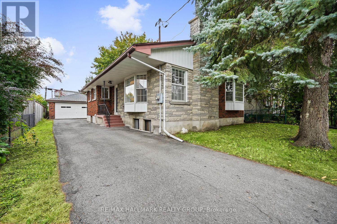
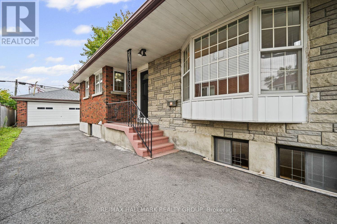
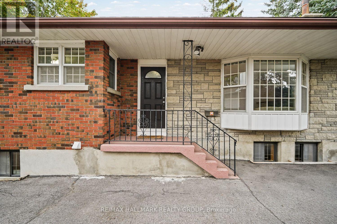
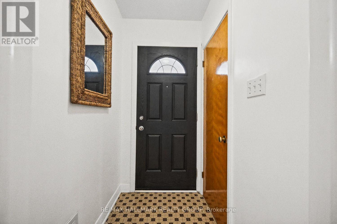
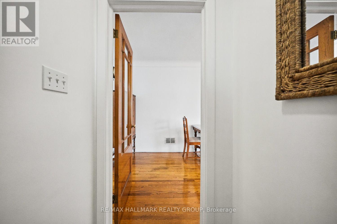
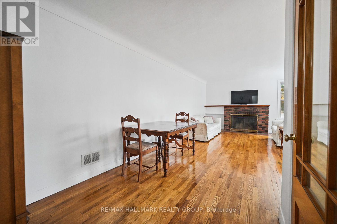
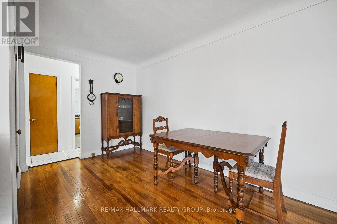
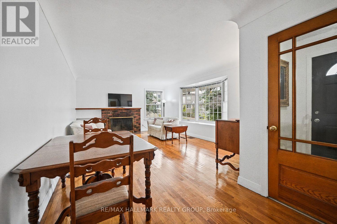
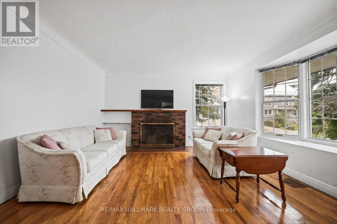
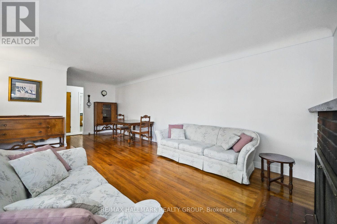
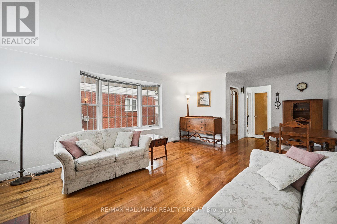
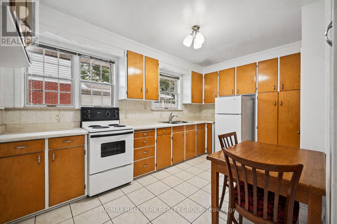
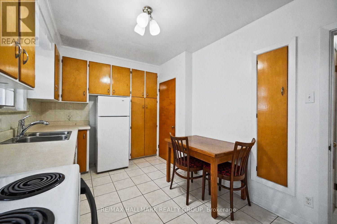
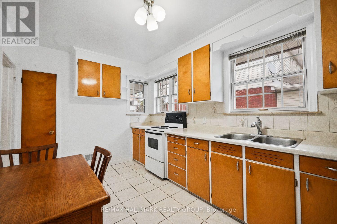
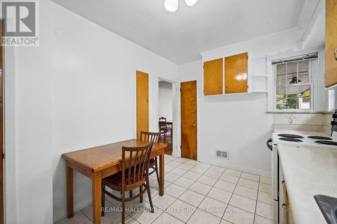
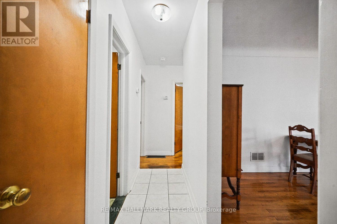
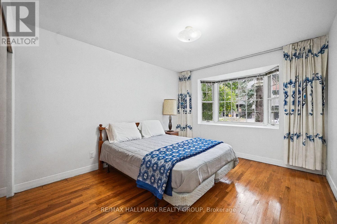
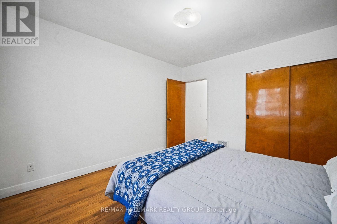
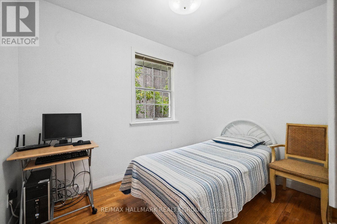
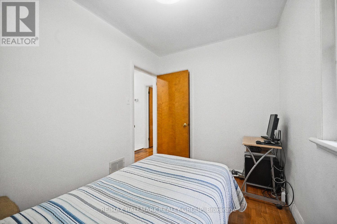
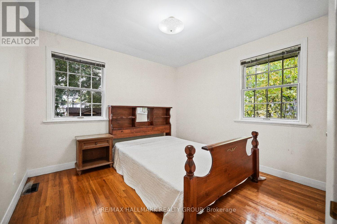
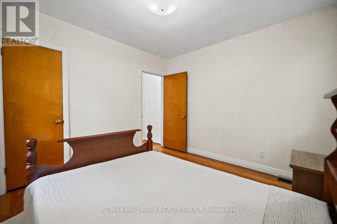
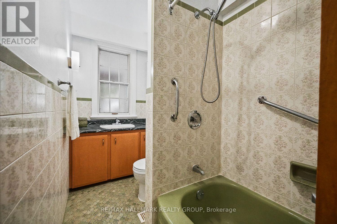
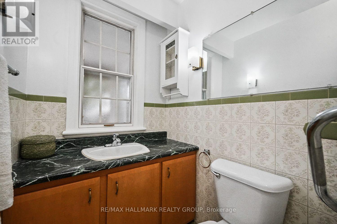
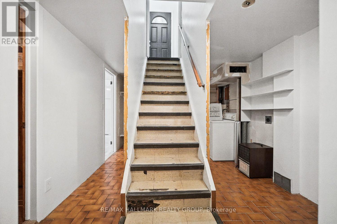
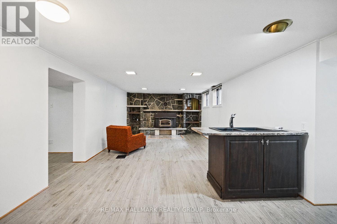
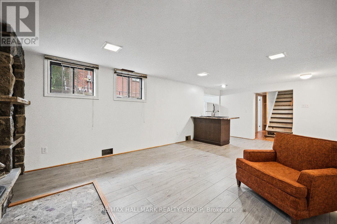
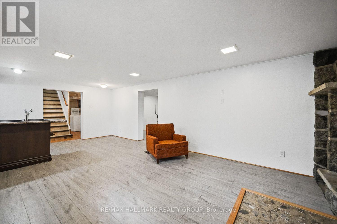
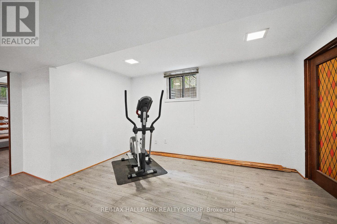
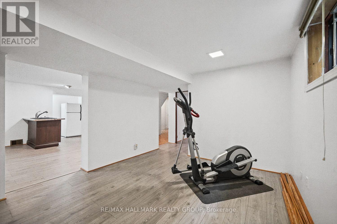
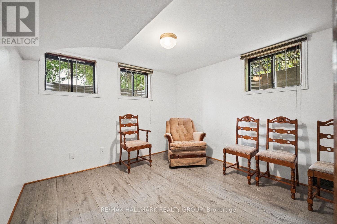
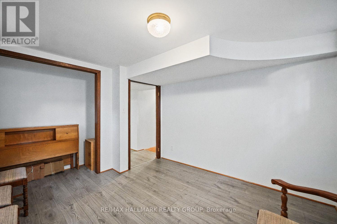
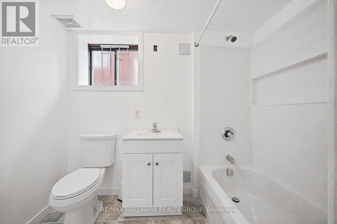
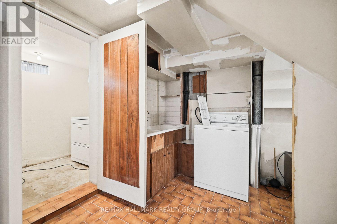
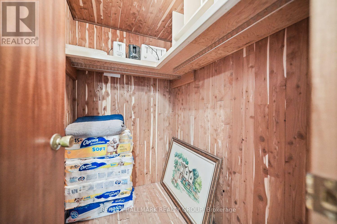
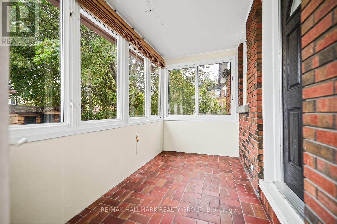
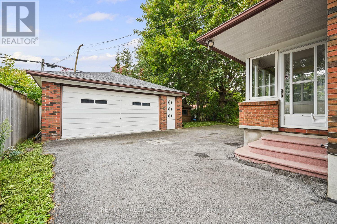
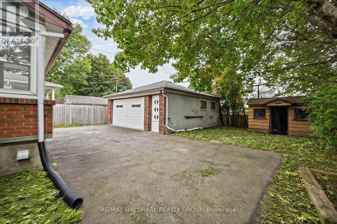
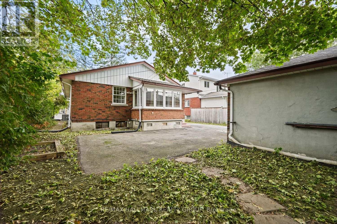
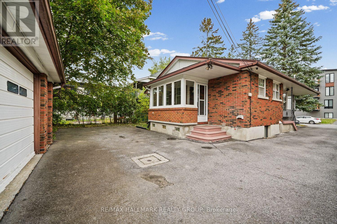
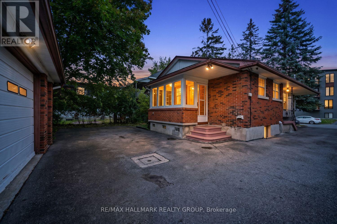
Welcome to this bright 3+1 bedroom bungalow on a quiet street in the desirable Overbrook neighbourhood, an established area experiencing ongoing redevelopment and strong growth. Step inside through the separate foyer into the living and dining area featuring hardwood flooring, a brick-faced wood-burning fireplace, and a large bay window. The functional kitchen offers a double sink overlooking the side yard, ample cabinetry and space for a small eat-in table. Just off the kitchen, a convenient entry area provides access to both the bright sunroom and lower level. Surrounded by windows, the sunroom offers a wonderful space to enjoy the outdoors, with a door providing direct access to the laneway - convenient for bringing groceries in from the car. The main floor features three bedrooms, all with hardwood flooring, along with a full bathroom. The finished lower level provides additional living space, featuring a generous family room/recreation area with a stone-faced wood-burning fireplace, a wet bar with double sink and semi-sized refrigerator, plus a large electrical connection suitable for a stove. A separate flexible area offers space for a home gym, office, hobby area or recreation space. The lower level also includes a fourth bedroom, full bathroom, utility and storage areas, along with a spacious laundry room featuring a large laundry tub. Outside, enjoy a paved yard and laneway offering plenty of parking, a large detached double garage, storage shed, and mature trees. With minimal grass to maintain, the outdoor space offers plenty of room to enjoy without extensive lawn upkeep. Ideally situated with quick access to downtown Ottawa, the Rideau River, scenic walking and cycling pathways, parks, and green space. Close proximity to the University of Ottawa, St. Laurent Shopping Centre, schools, public transit, and Highway 417 further enhances the appeal of this centrally located property. (id:19004)


This REALTOR.ca listing content is owned and licensed by REALTOR® members of The Canadian Real Estate Association.