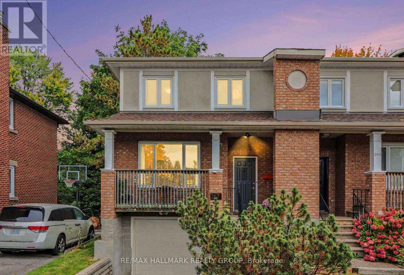
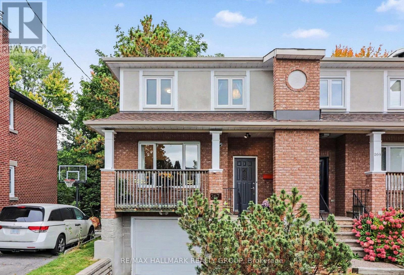
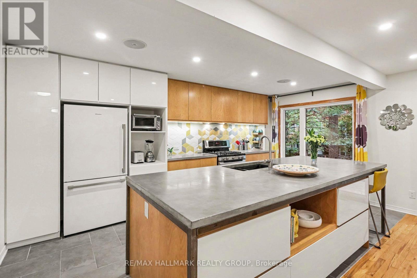
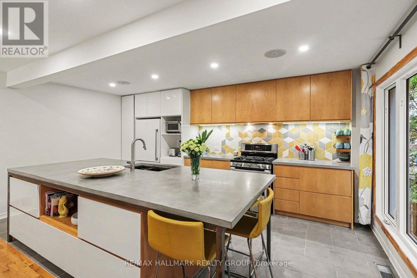
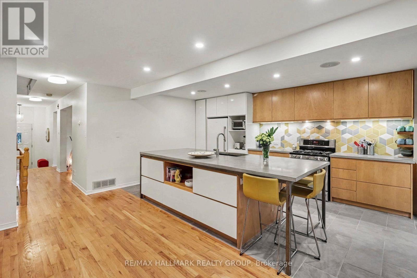
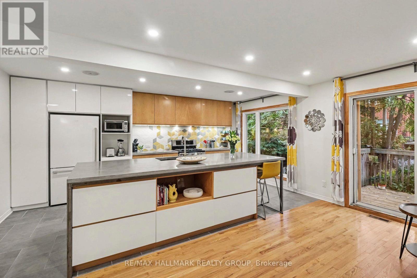
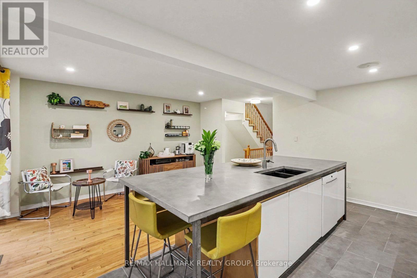
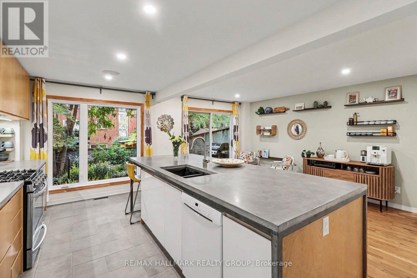
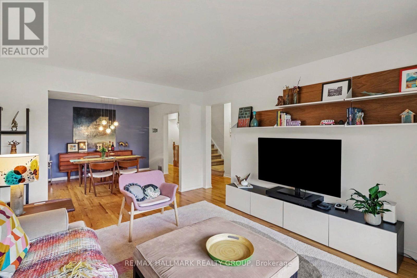
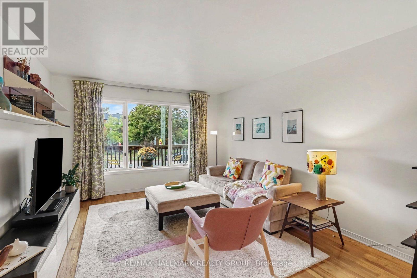
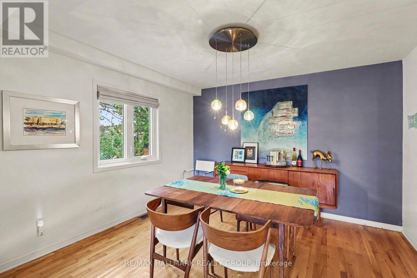
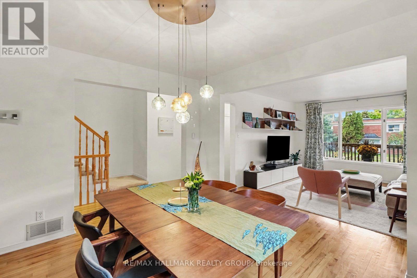
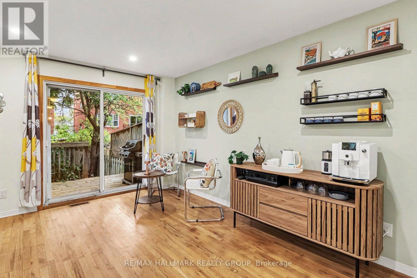
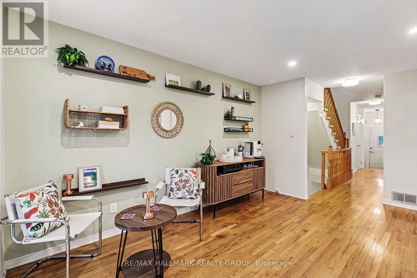
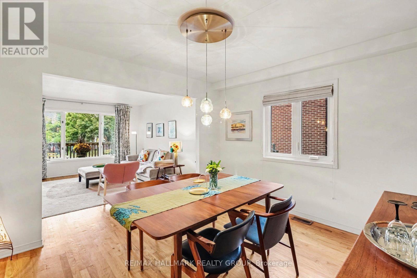
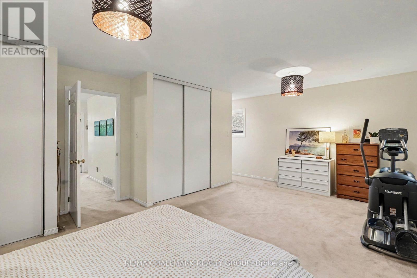
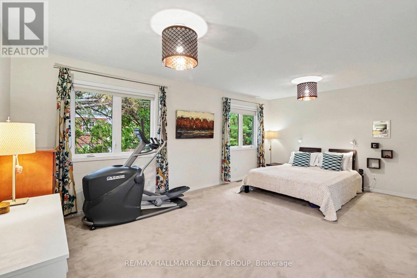
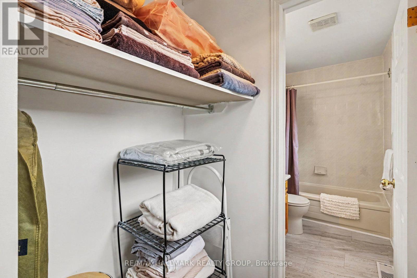
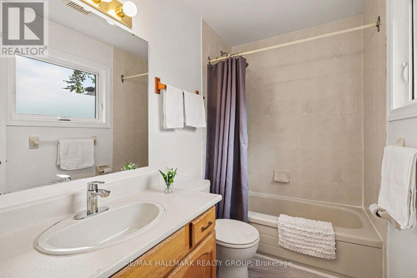
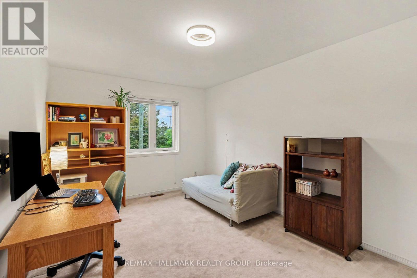
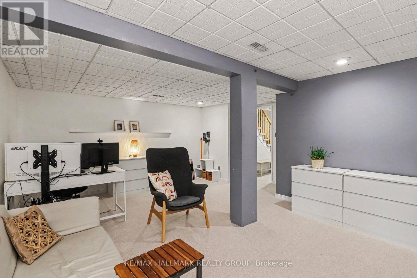
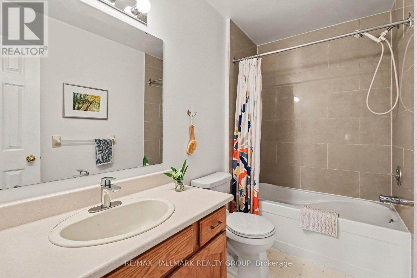
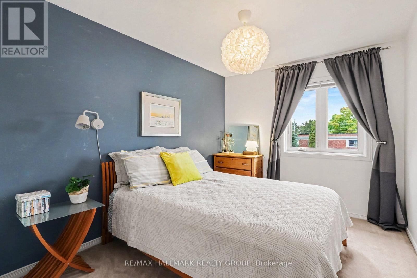
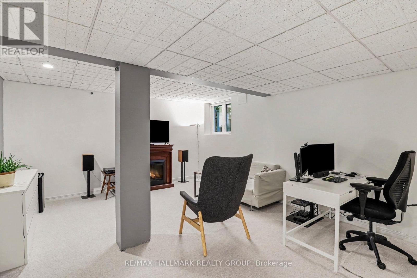
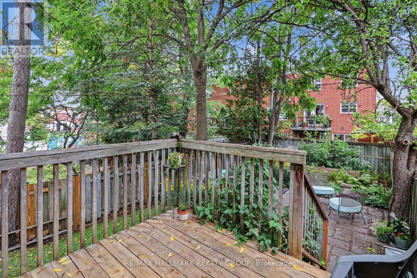
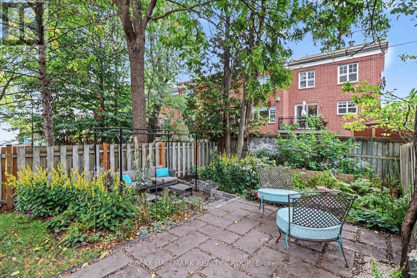
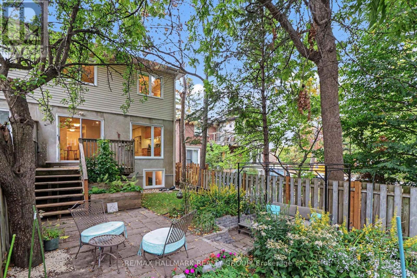
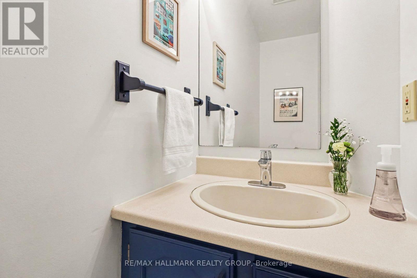
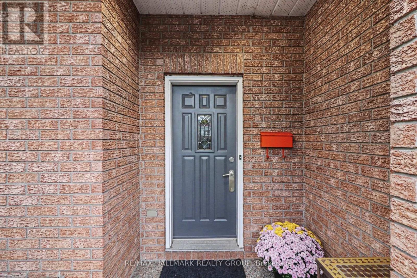
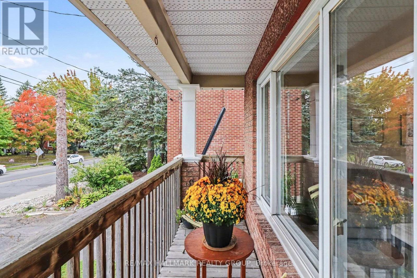
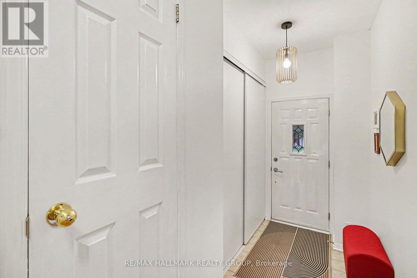
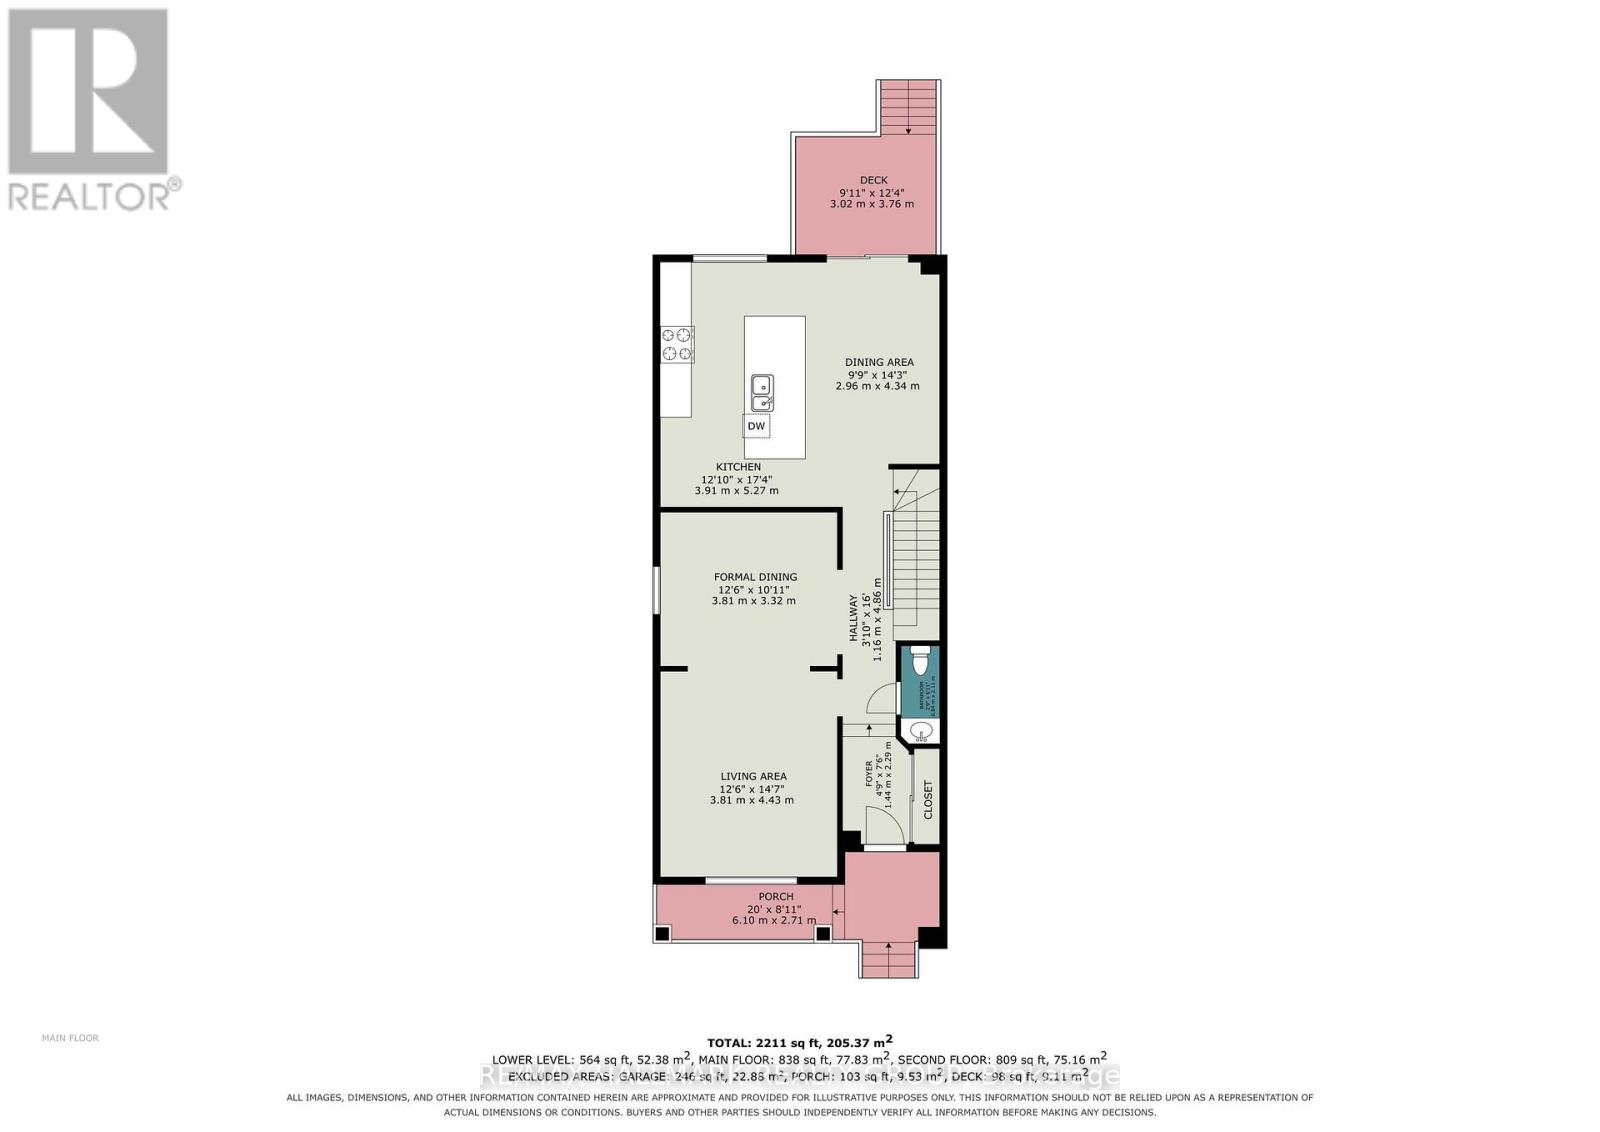
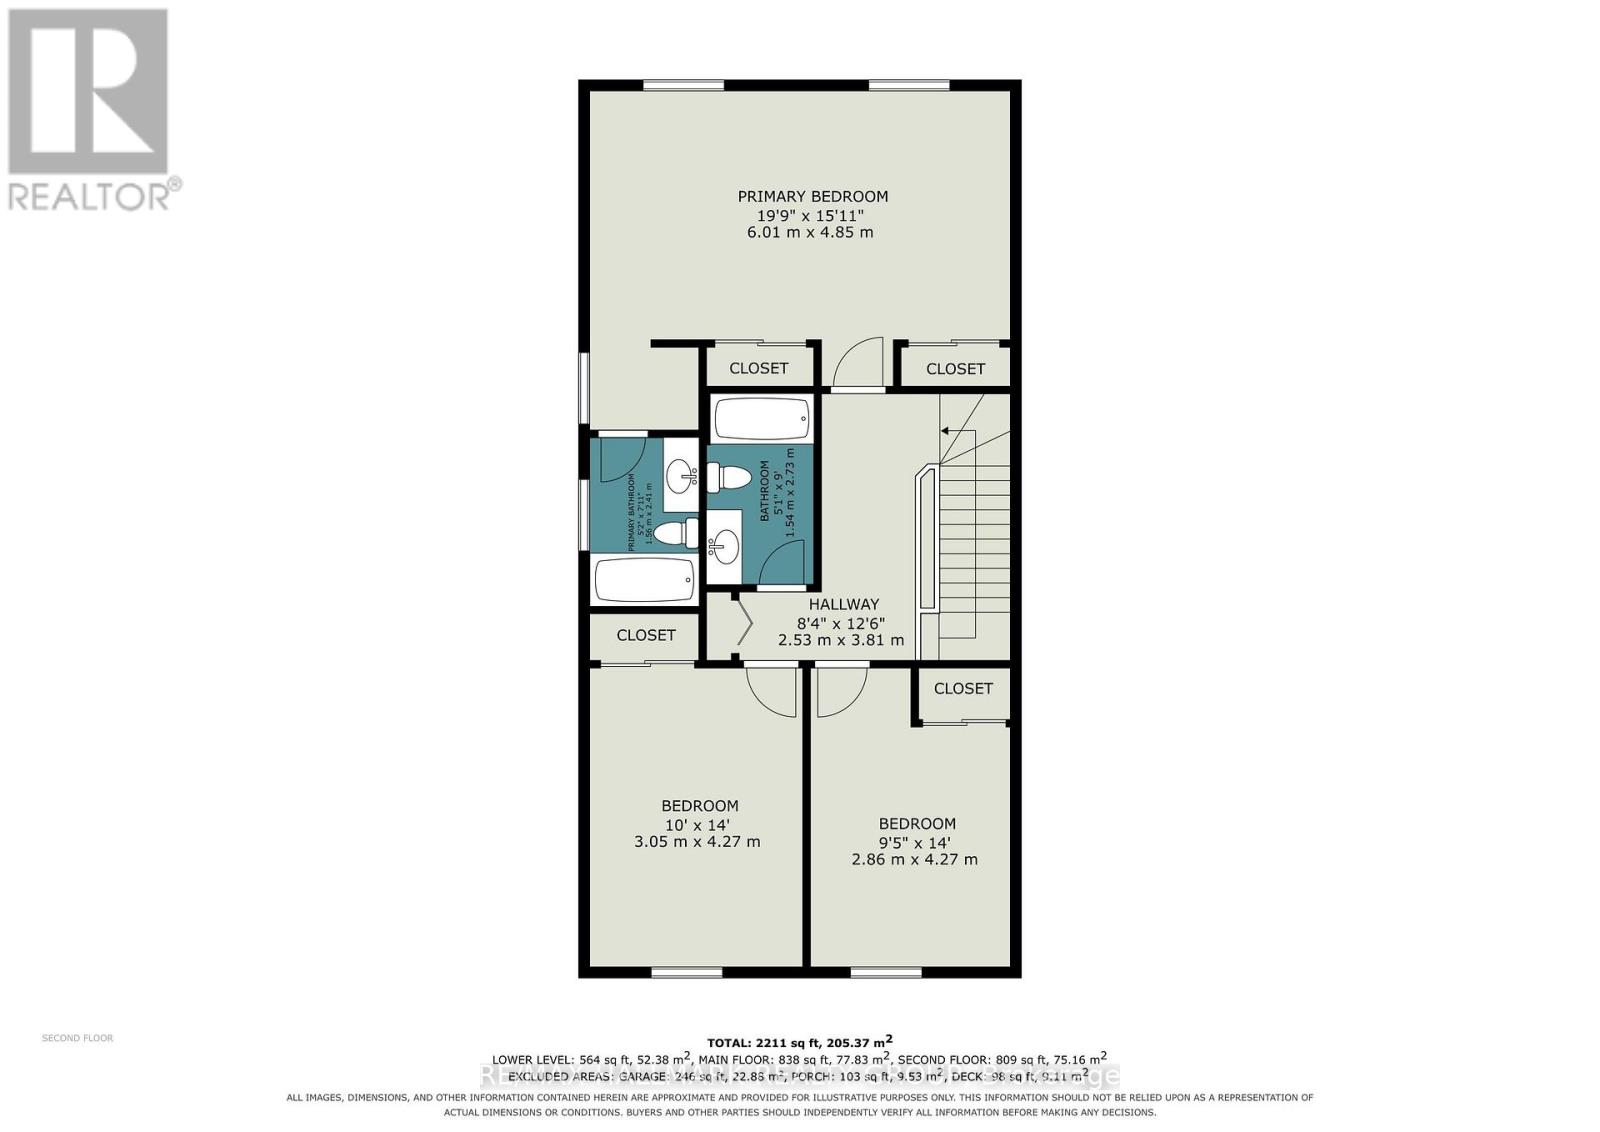
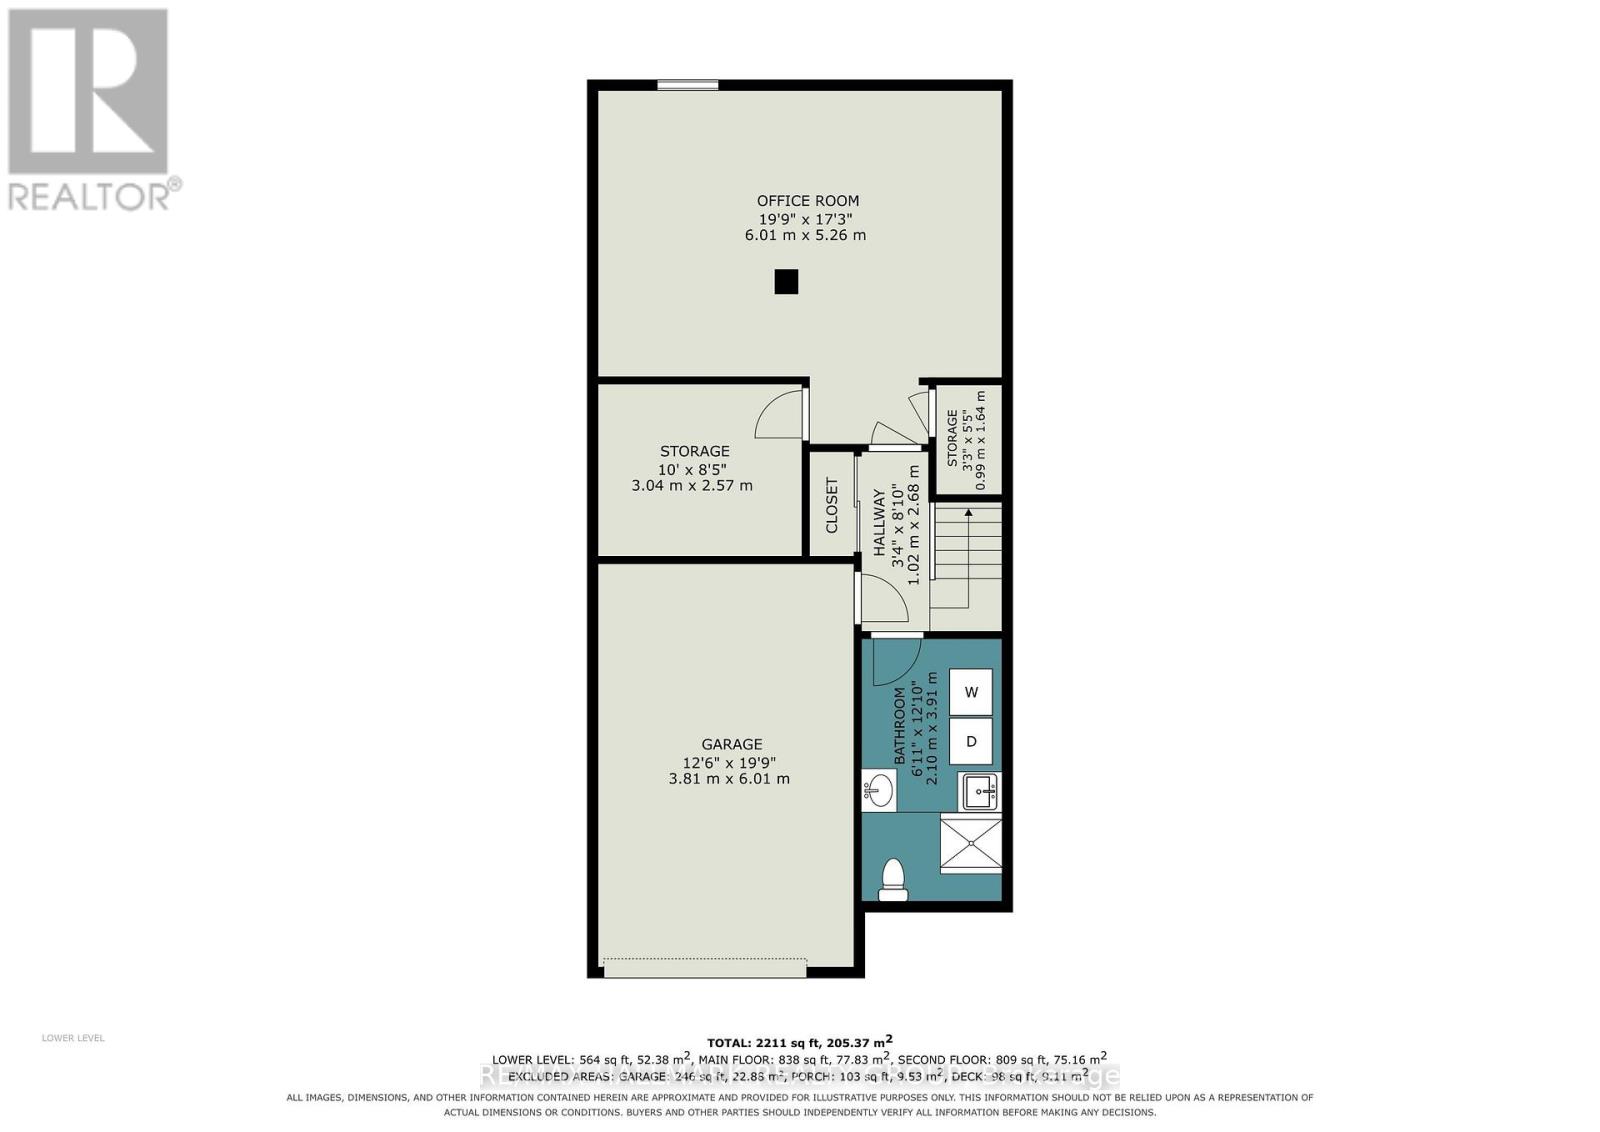
Deceptively spacious and beautifully updated, this custom-built 1993 semi-detached home offers 3 bedrooms 3 bathrooms and a heated attached garage in the highly sought-after Manor Park neighbourhood. The main floor welcomes you with rich, gleaming hardwood flooring across most of the level, creating a warm and inviting atmosphere. Culinary enthusiasts will love the spacious, modernized kitchen featuring a central island, premium finishes, and a separate casual eating area. Patio doors lead directly from the kitchen to a private backyard retreat, complete with a spacious deck and a fenced, beautifully landscaped yard or enjoy the sunsets from the front west facing porch. The expansive primary bedroom serves as a true sanctuary, featuring a private ensuite bath and abundant closet space. Two additional generously sized bedrooms feature excellent natural light and closet space, perfect for children, guests, or a dedicated home office. The finished lower level boasts new carpet (2026), creating the perfect cozy layout for a family media room, gym, or play area. A good sized utility and storage area keeps seasonal items organized and out of sight.Upgrades include Garage Floor and basement carpet 26, driveway and retaing wall 2025, AC 2020 and owned Hot water tank 2023. (id:19004)


This REALTOR.ca listing content is owned and licensed by REALTOR® members of The Canadian Real Estate Association.