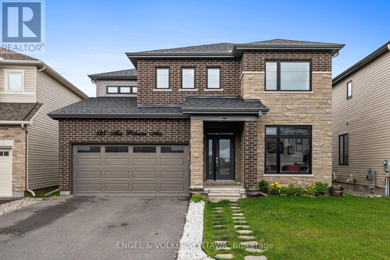
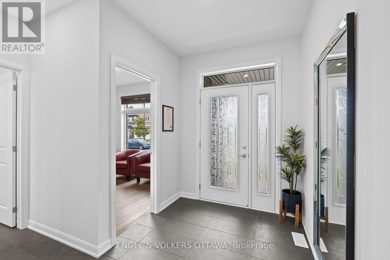
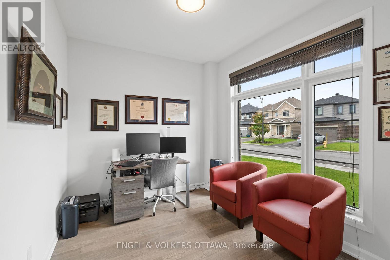
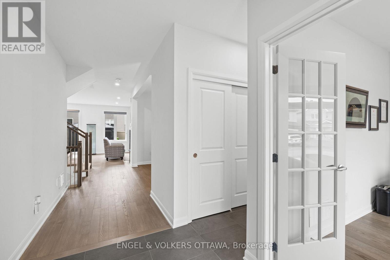
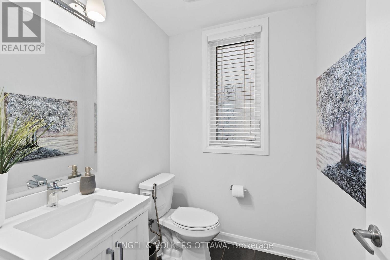
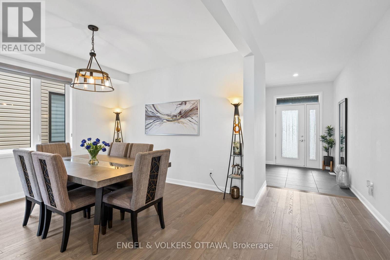
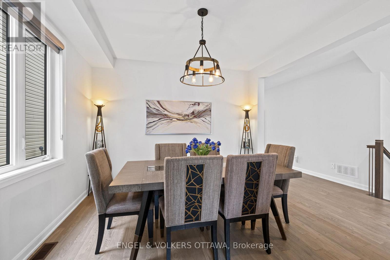
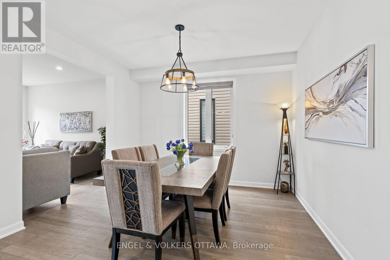
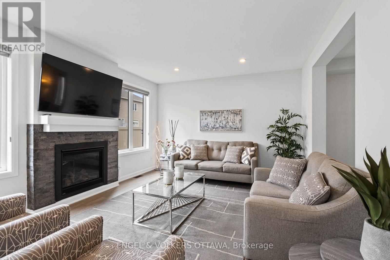
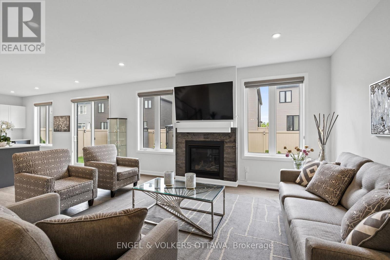
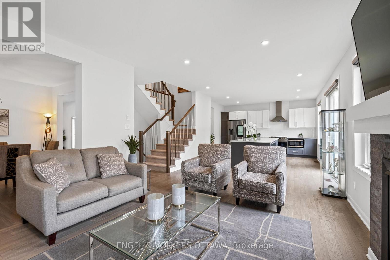
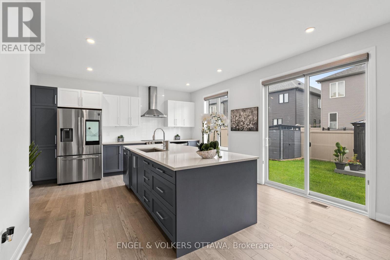
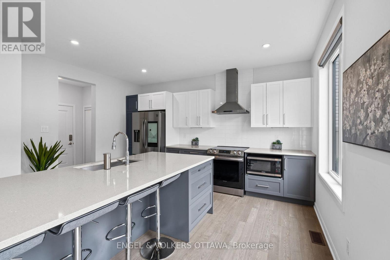
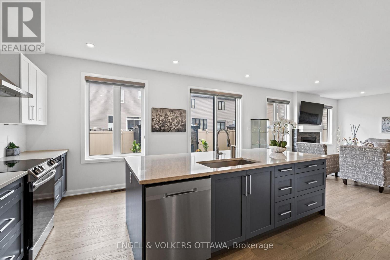
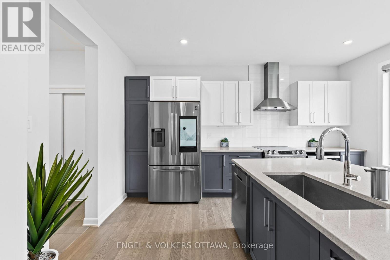
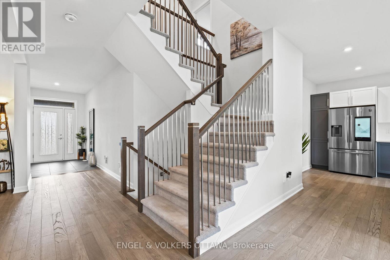
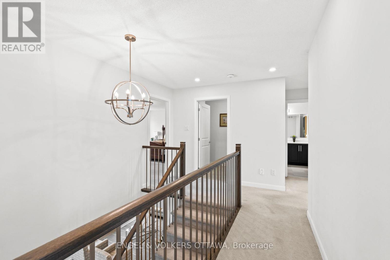
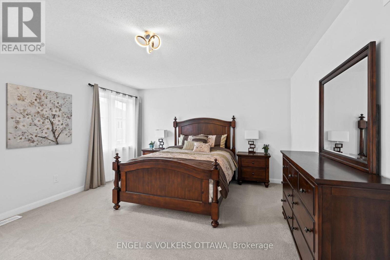
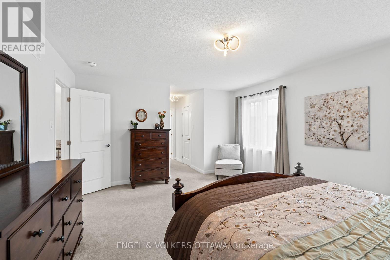
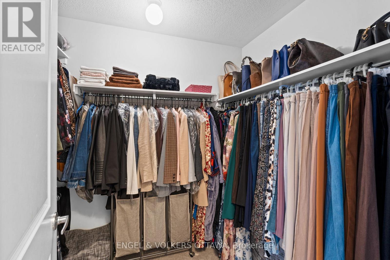
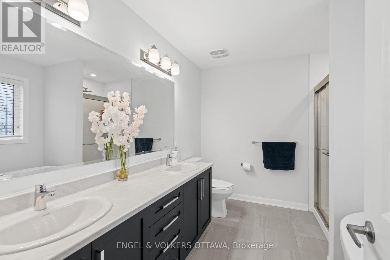
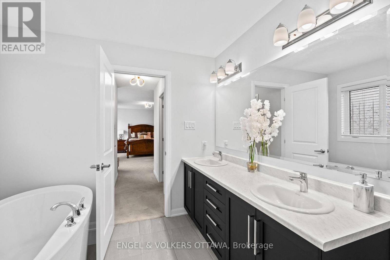
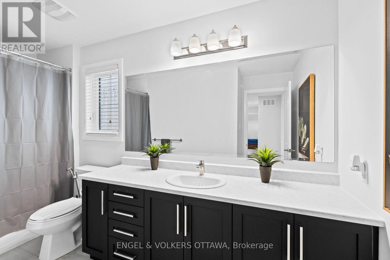
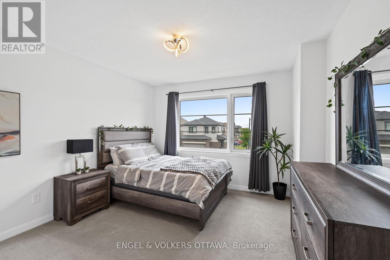
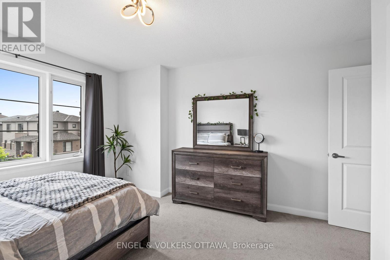
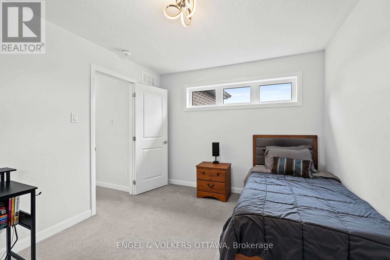
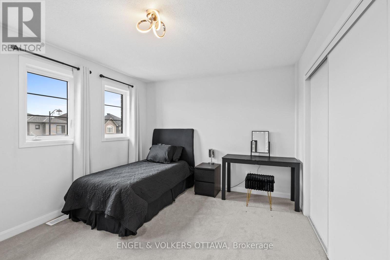
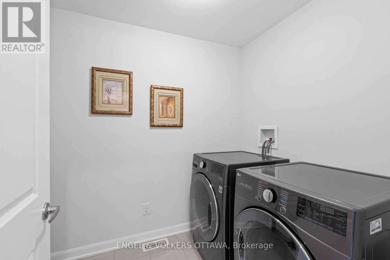
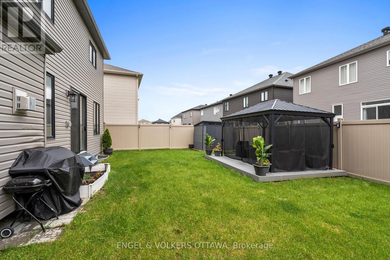
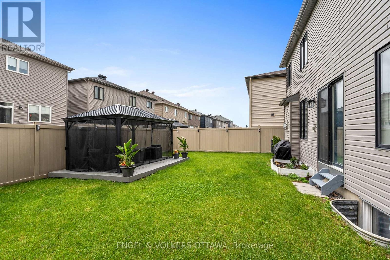
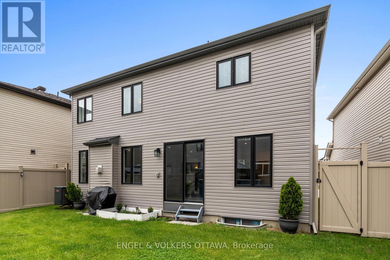
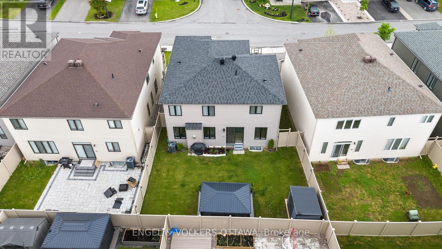
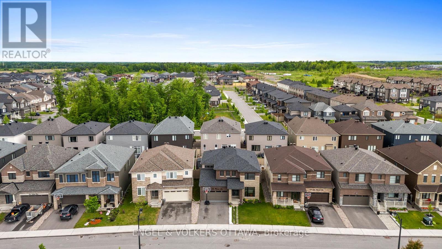
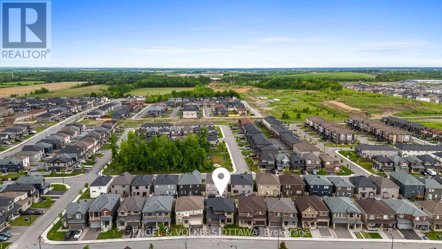
Welcome to 195 Alex Polowin Avenue, a stylish 4-bedroom, 3-bathroom home offering over 2,500 sq.ft. of thoughtfully designed above-grade living space. Situated on an oversized lot in Half Moon Bay, this home combines contemporary finishes with everyday functionality - perfectly suited to modern families and busy professionals. Step inside to a tiled foyer that leads to a private front office, ideal for working from home or creating a quiet study space. Warm-toned hardwood flooring carries through to the bright and spacious living room, where a striking dark stacked-stone fireplace with TV niche creates an eye-catching focal point. Surrounded by large windows, the room feels both welcoming and filled with natural light. The adjoining dining room is made for entertaining, featuring a statement light fixture and neutral finishes that create an elegant backdrop for gatherings. At the centre of the home, the chef-inspired kitchen impresses with two-tone cabinetry, quartz countertops, a waterfall island with seating, and a full suite of stainless steel appliances - blending sleek design with practical function. Upstairs, the primary bedroom offers a peaceful retreat with plush carpeting, a generous closet, and a luxurious 5-piece ensuite complete with a glass-enclosed shower and double vanity. Three additional bedrooms provide flexible space for children, guests, or hobbies and share a well-appointed main bathroom with an extended vanity and tub/shower combination. A dedicated laundry room with front-loading machines adds everyday convenience. Outside, the low-maintenance backyard features composite fencing, a raised deck with gazebo, and a spacious lawn - perfect for play, entertaining, or unwinding in the shade. Located just minutes from top-rated schools, parks, shopping, and recreation, this home delivers the best of suburban living in a vibrant, family-friendly neighbourhood. 195 Alex Polowin Avenue isn't just a home - it's a lifestyle. (id:19004)


This REALTOR.ca listing content is owned and licensed by REALTOR® members of The Canadian Real Estate Association.