联系我们

(613) 804-9999

免费评估

点击这里

64 DELAWARE AVENUE

Ottawa, Ontario K2P0Z3

$2,100,000 for 出售


MLS®:
X13869734
上市天数:
3
社区:
产权:
类型:
Other
占地:
44 x 90 FT
建造日期:
停车位:
7
卧室:
5+1
洗手间:
5
内部特征

建造风格:
楼层:
3
卧室总数:
6
地上卧室:
5
地下卧室:
1
浴室总数:
5
完整浴室:
5
半浴室:
地下室:
Full (Finished)
地下室装修:
Finished
包含电器:
Water meter, Furniture
外部特征

建造日期:
外部完成:
Brick, Stone
地基类型:
Stone
公共设施

供暖类型:
Forced air, Radiant heat
供暖燃料:
Natural gas
制冷类型:
饮水供应:
Municipal water
污水处理:
Sanitary sewer
壁炉总数:
类型
楼层
尺寸
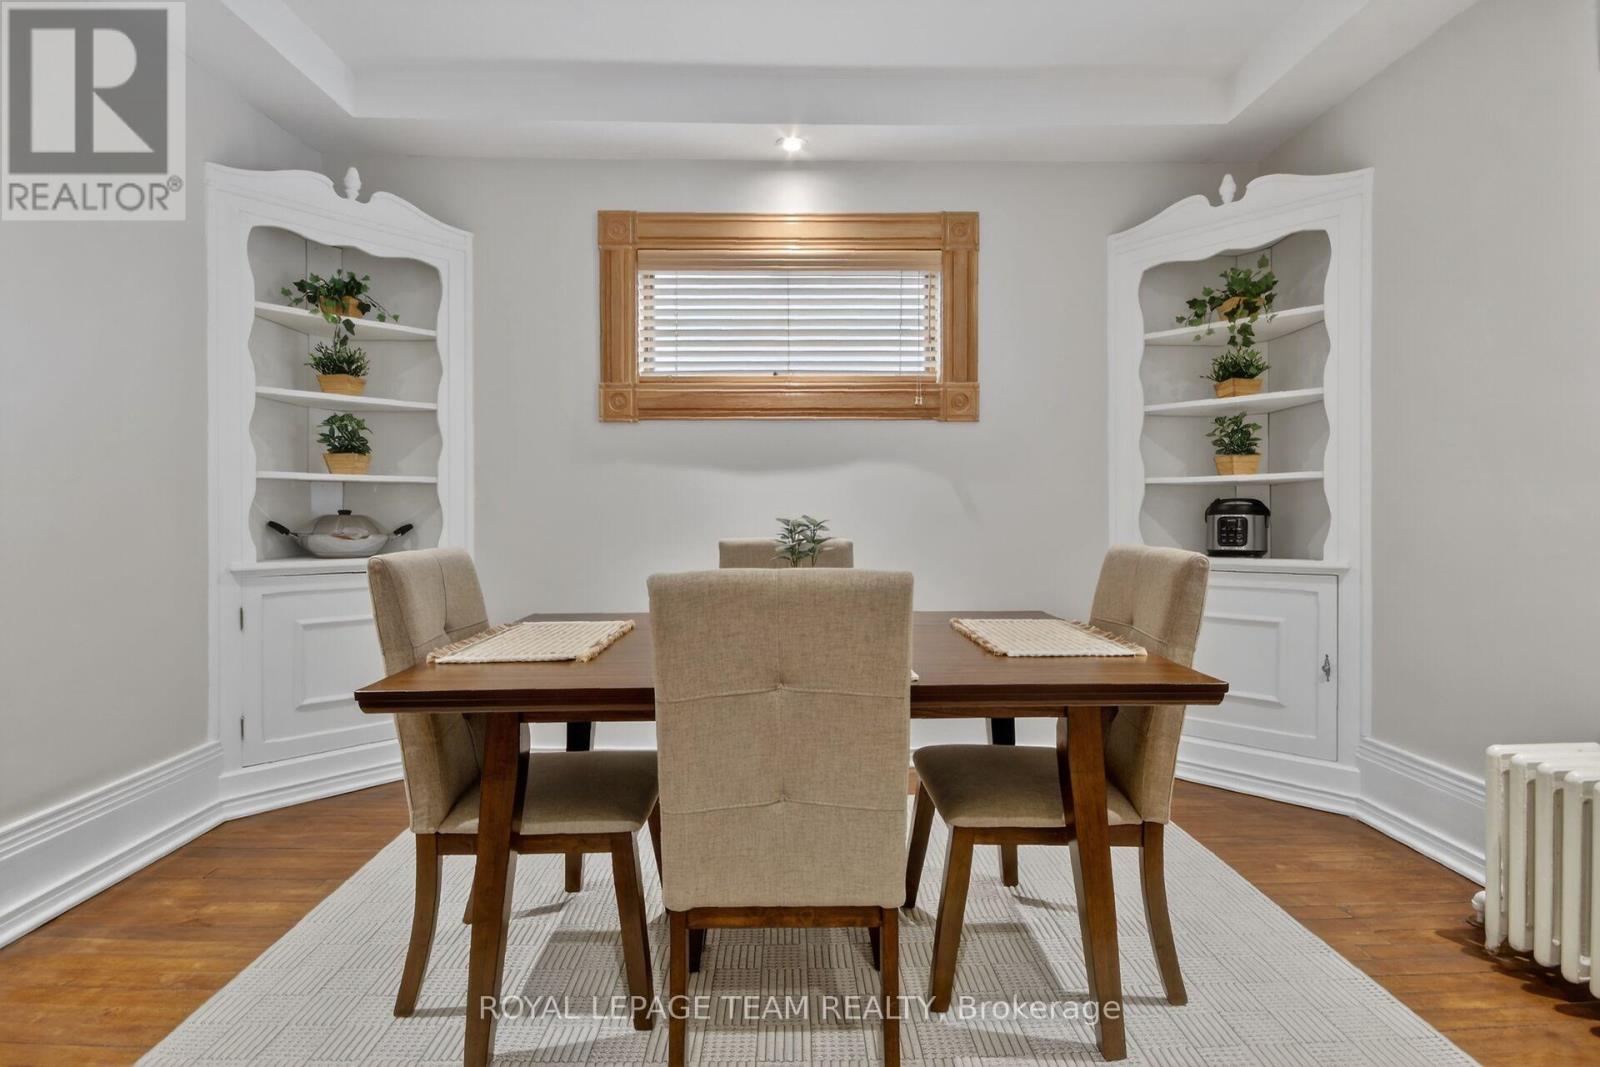
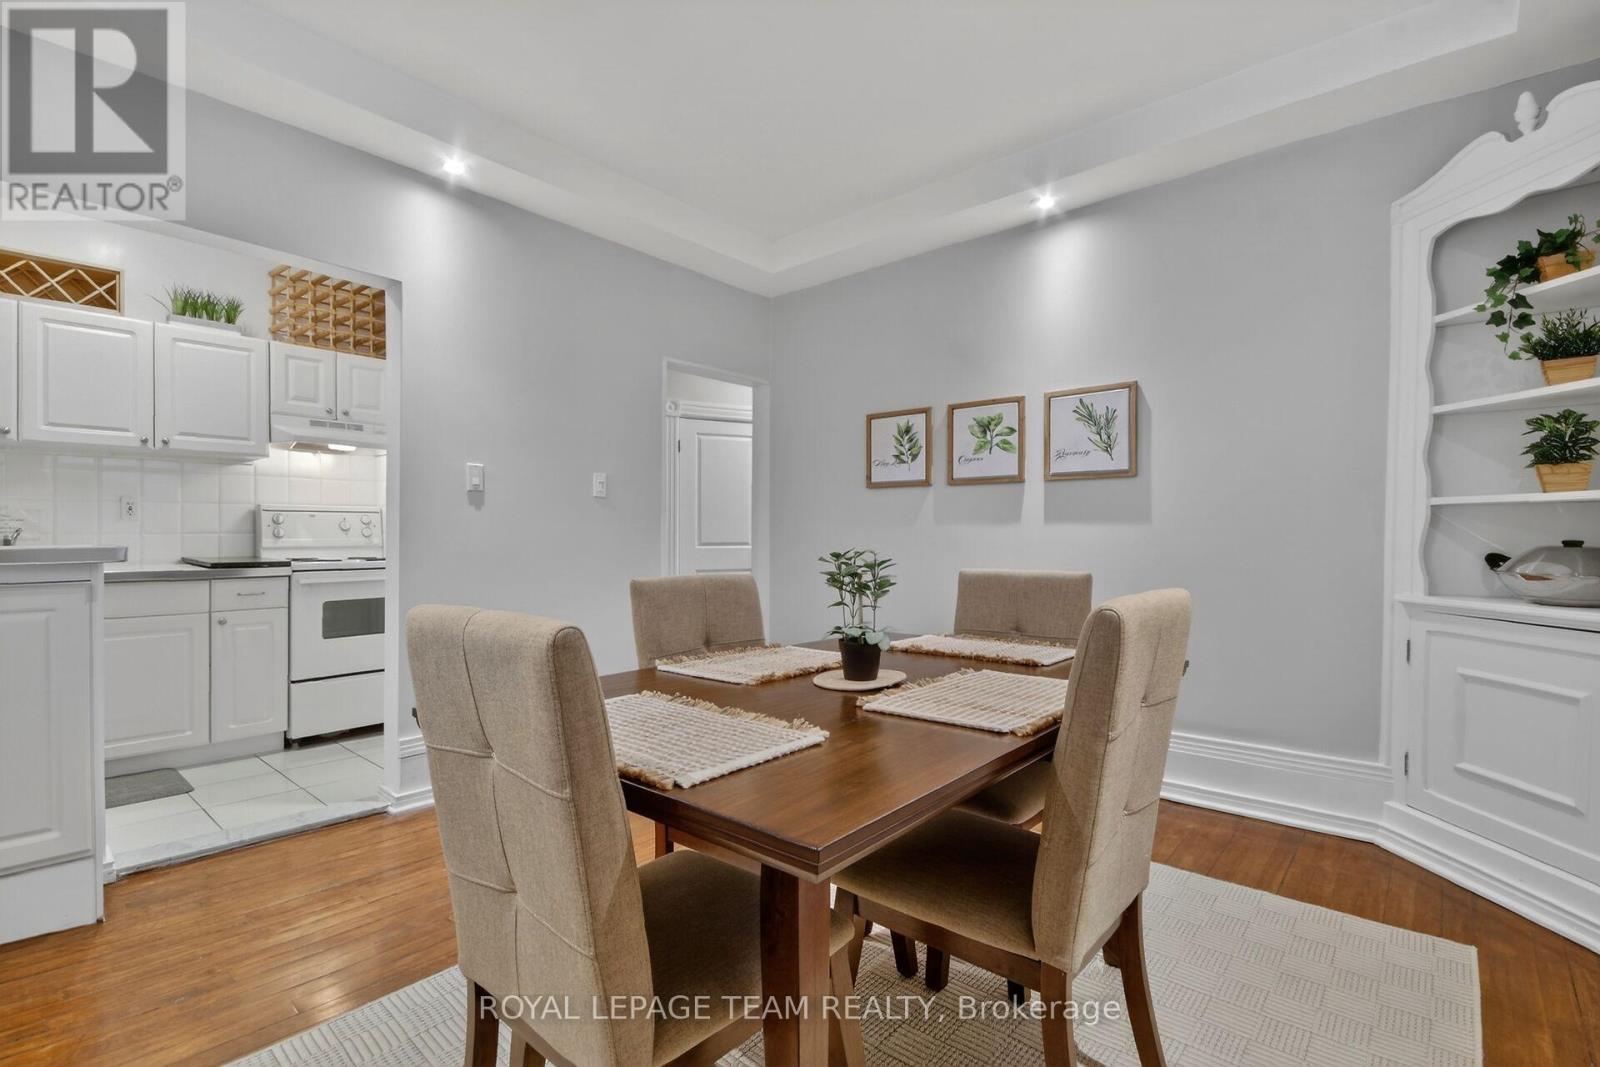
Dining room
Second level
5.19 m x 4.92 m
Bedroom
Second level
3.1 m x 4.51 m
Bathroom
Second level
3.72 m x 1.66 m
Other
Second level
2.88 m x 2.96 m
Bedroom
Second level
3.75 m x 4.06 m
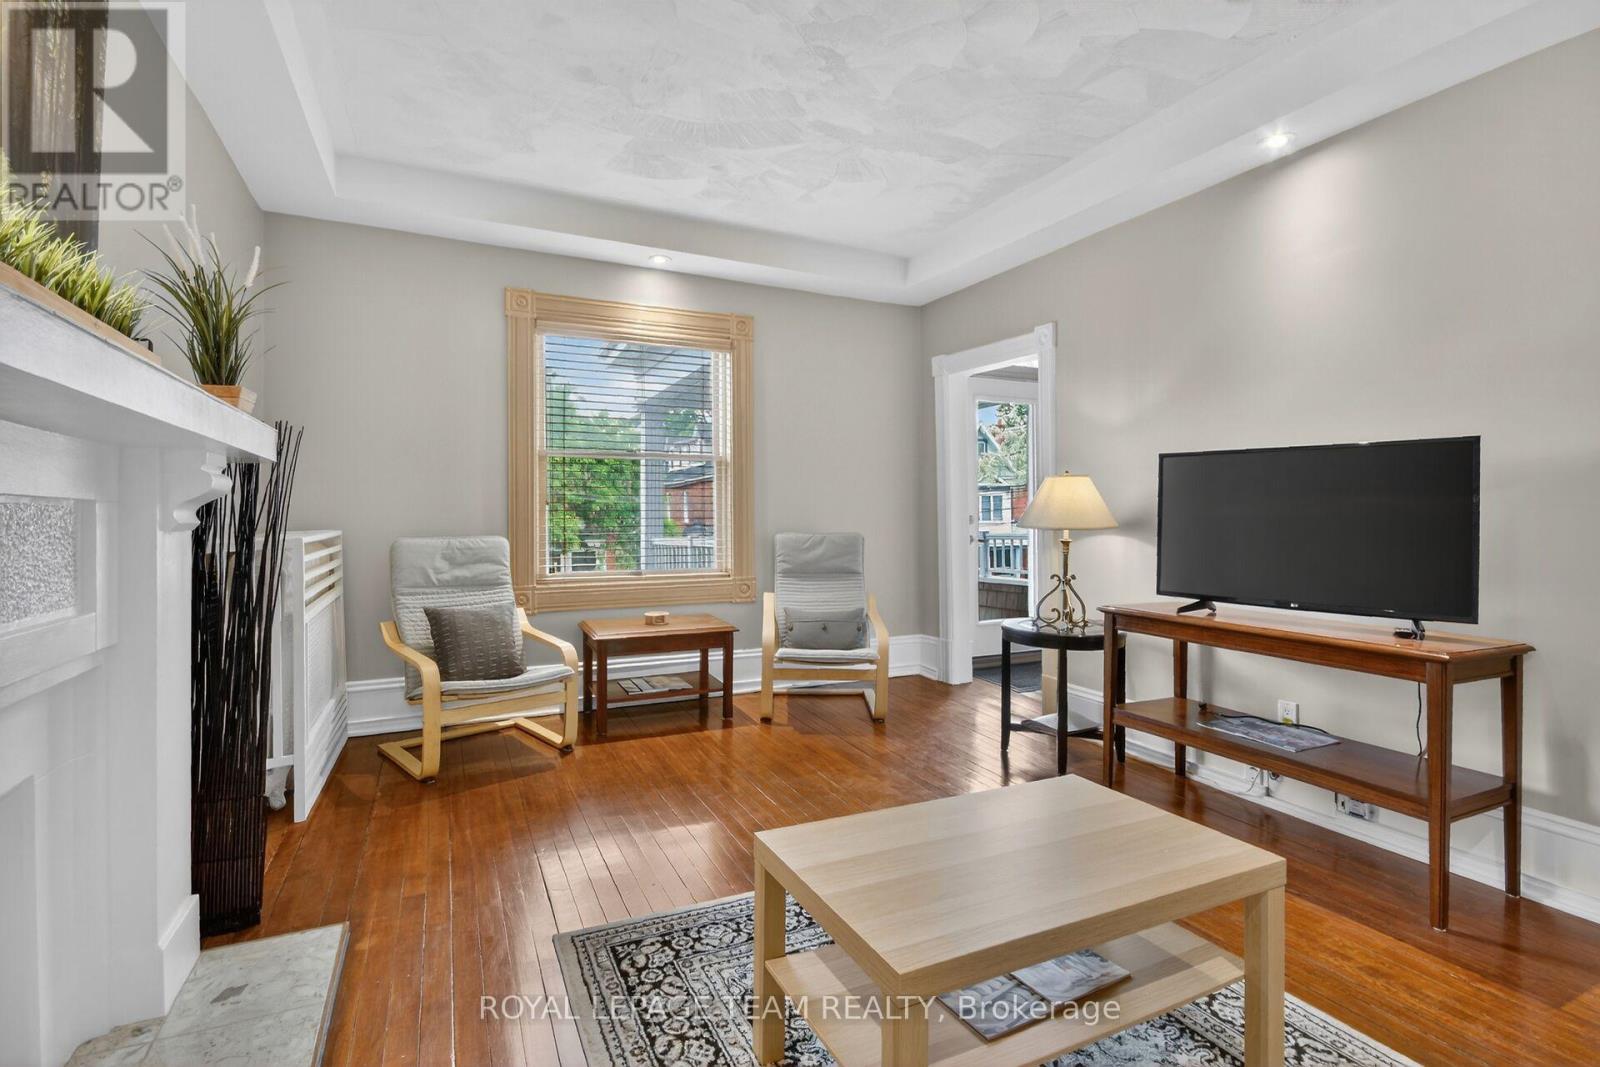
Living room
Second level
4.1 m x 3.68 m
Kitchen
Second level
1.69 m x 3.2 m
Dining room
Third level
4.51 m x 4.22 m
Living room
Main level
5.64 m x 5.82 m
Bedroom
Main level
3.18 m x 3.11 m
Dining room
Main level
2.95 m x 2.45 m
Kitchen
Main level
3.22 m x 2.95 m
Living room
Main level
4.71 m x 4.38 m
Bathroom
Main level
2.96 m x 1.68 m
Kitchen
Main level
3.07 m x 3.65 m
Bathroom
Main level
1.56 m x 3.1 m
Bedroom
Basement
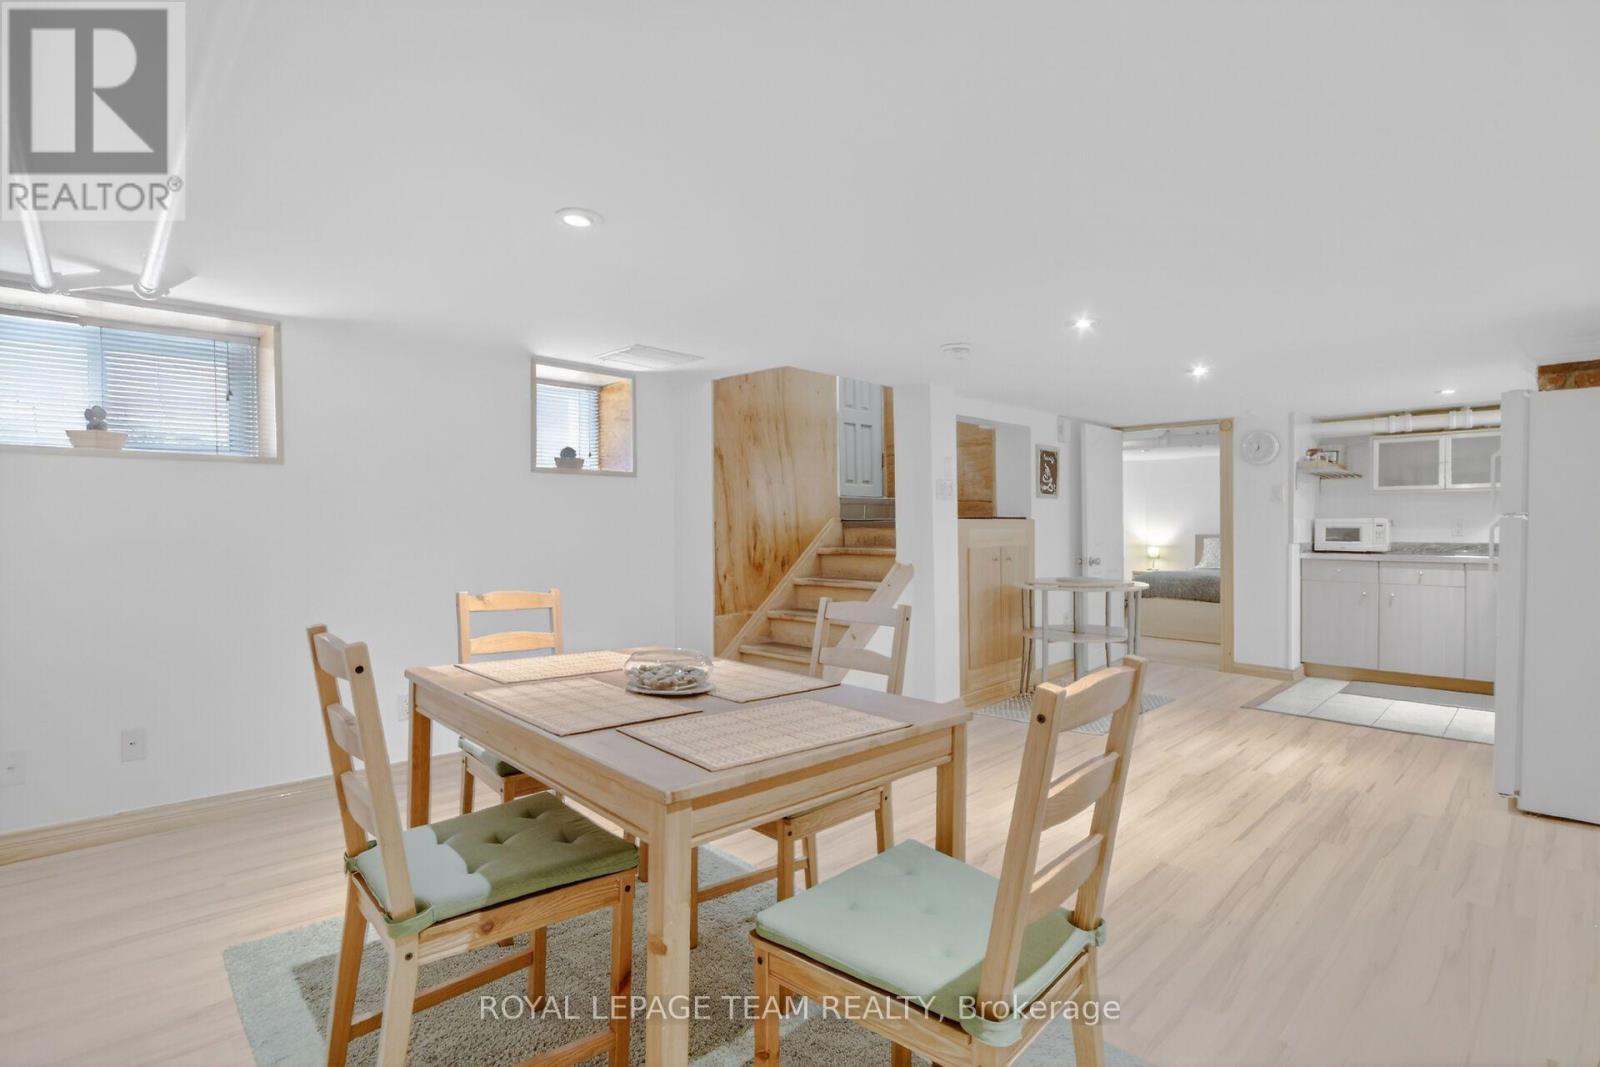
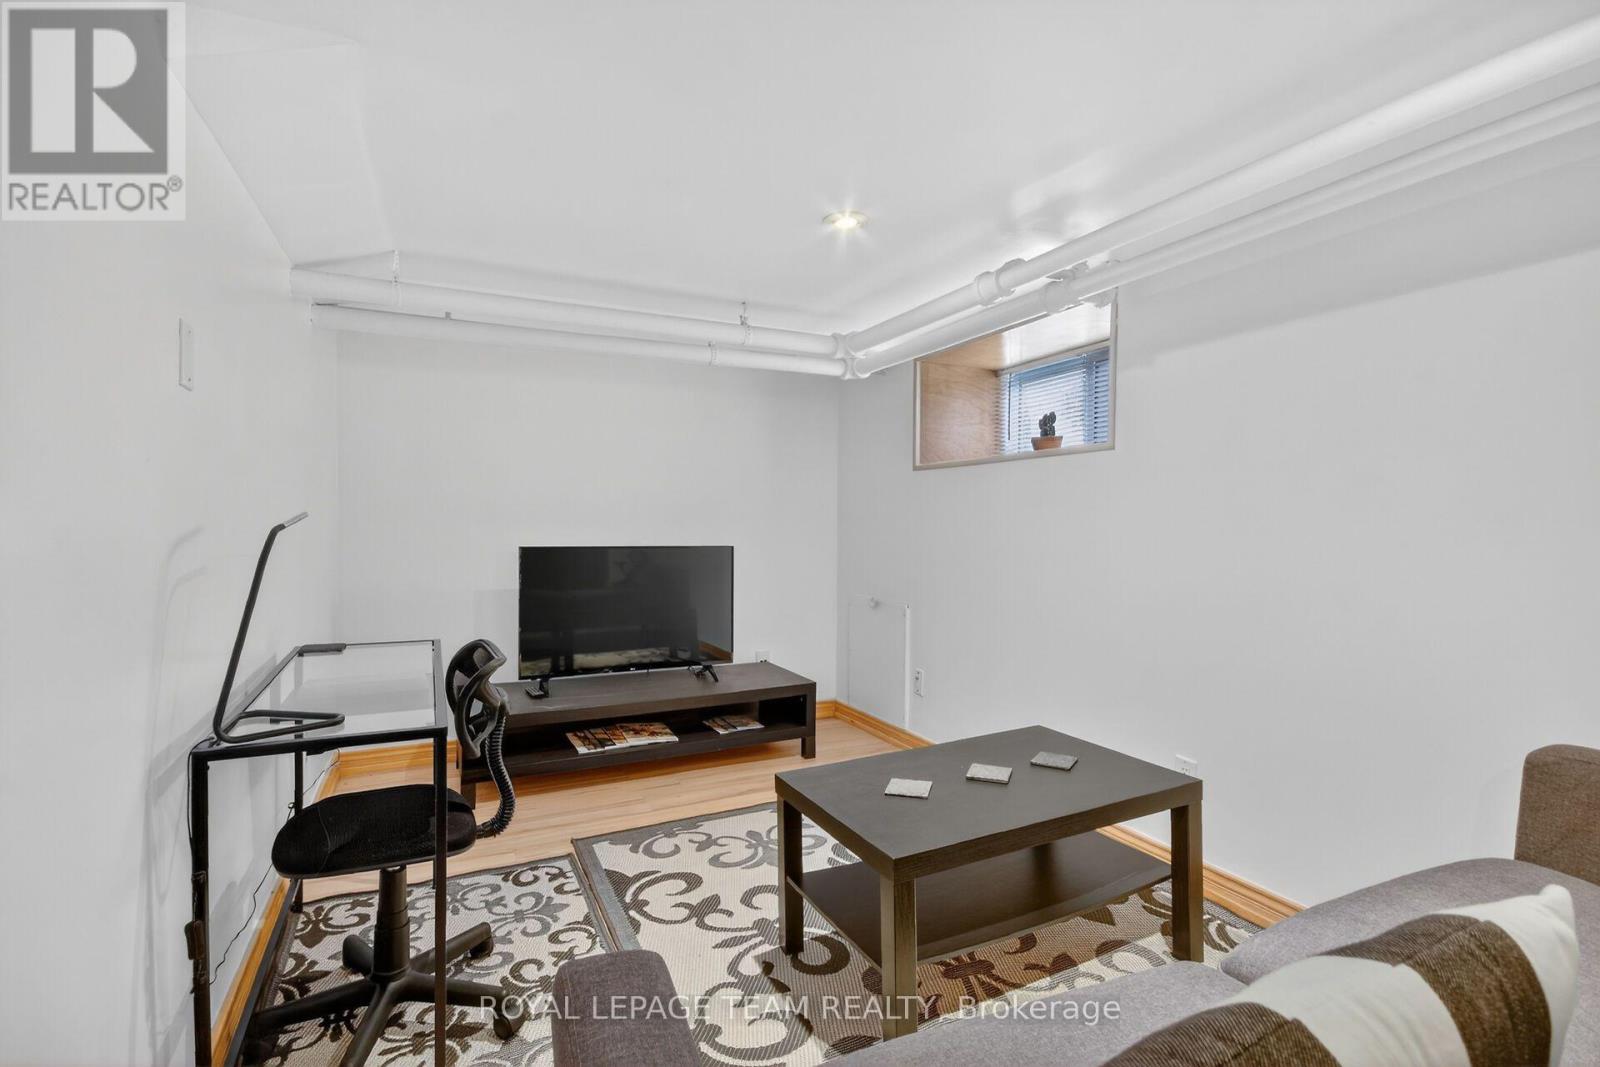
3.63 m x 4.6 m
Bedroom
Main level
1.97 m x 4.46 m
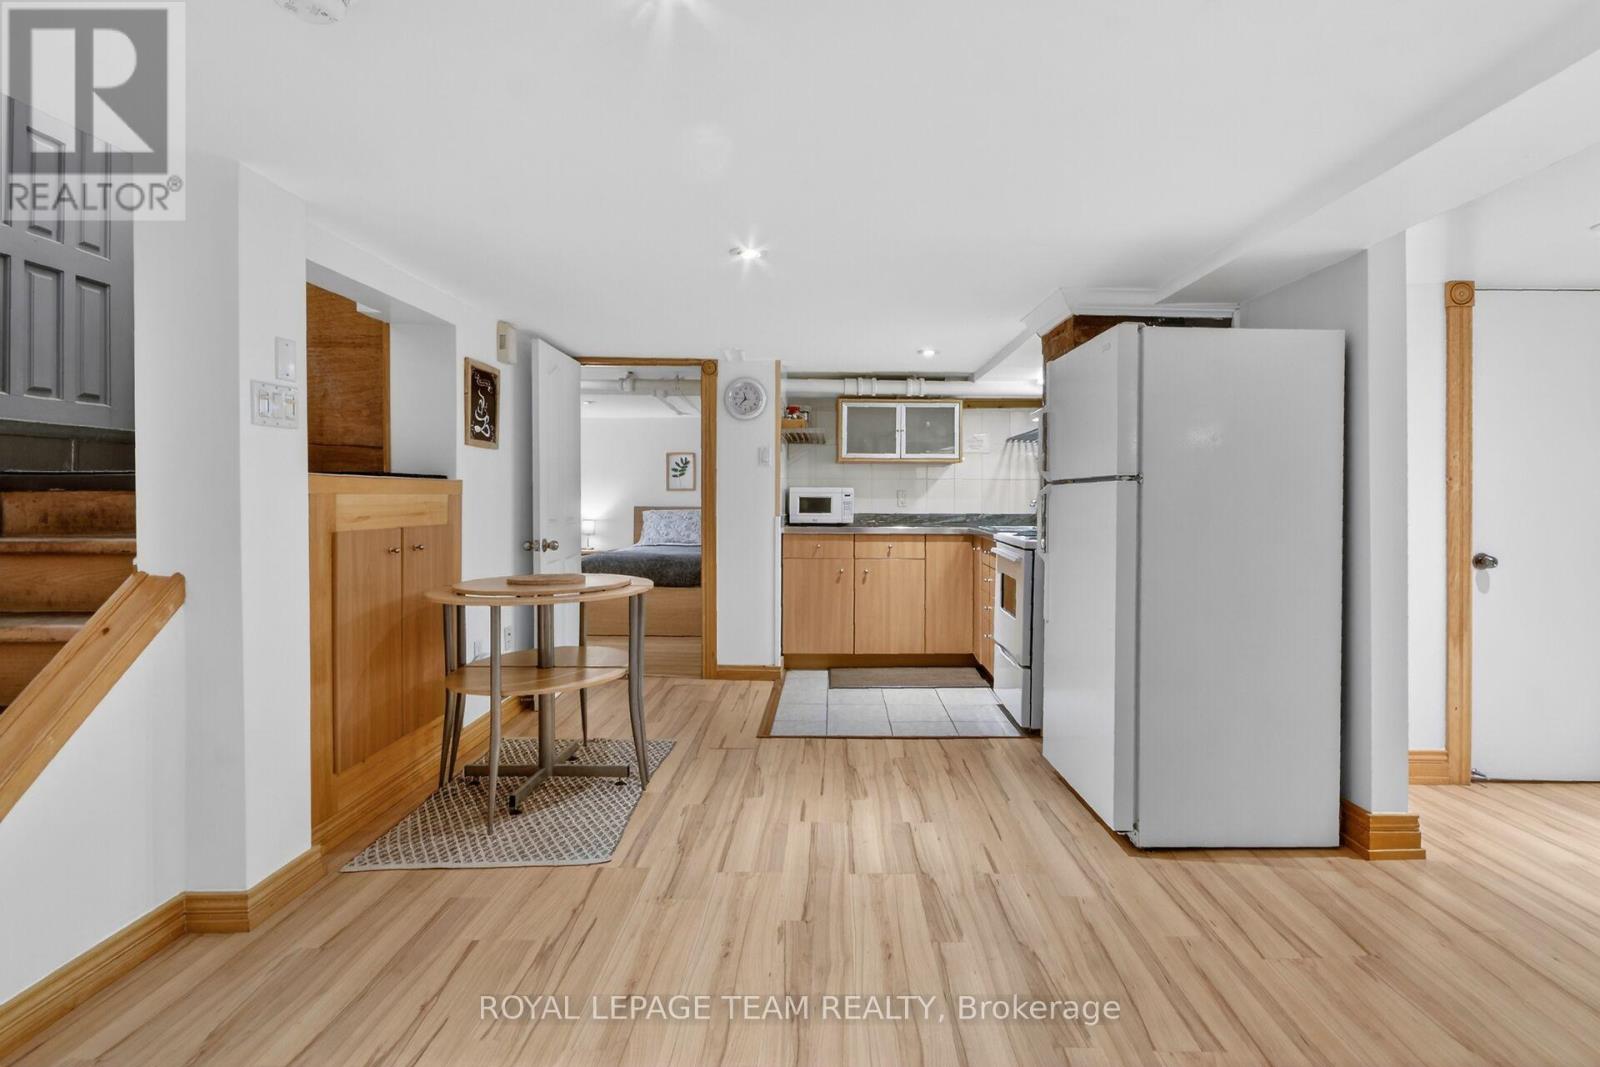
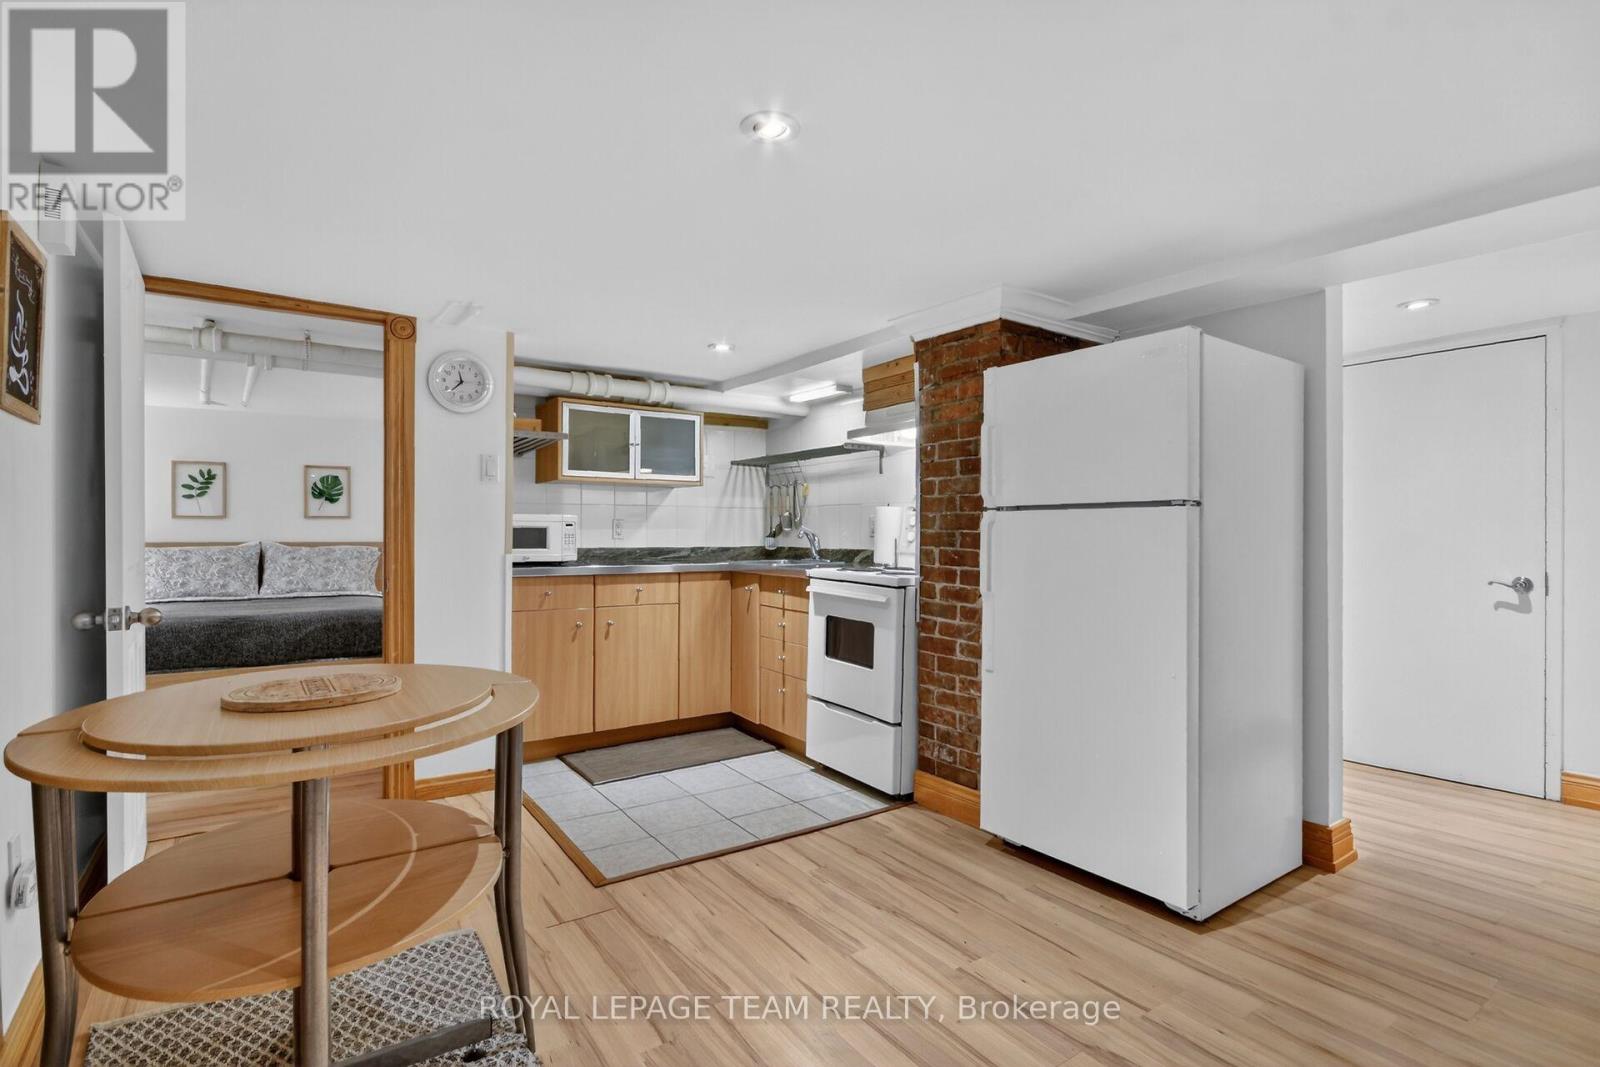
Kitchen
Basement
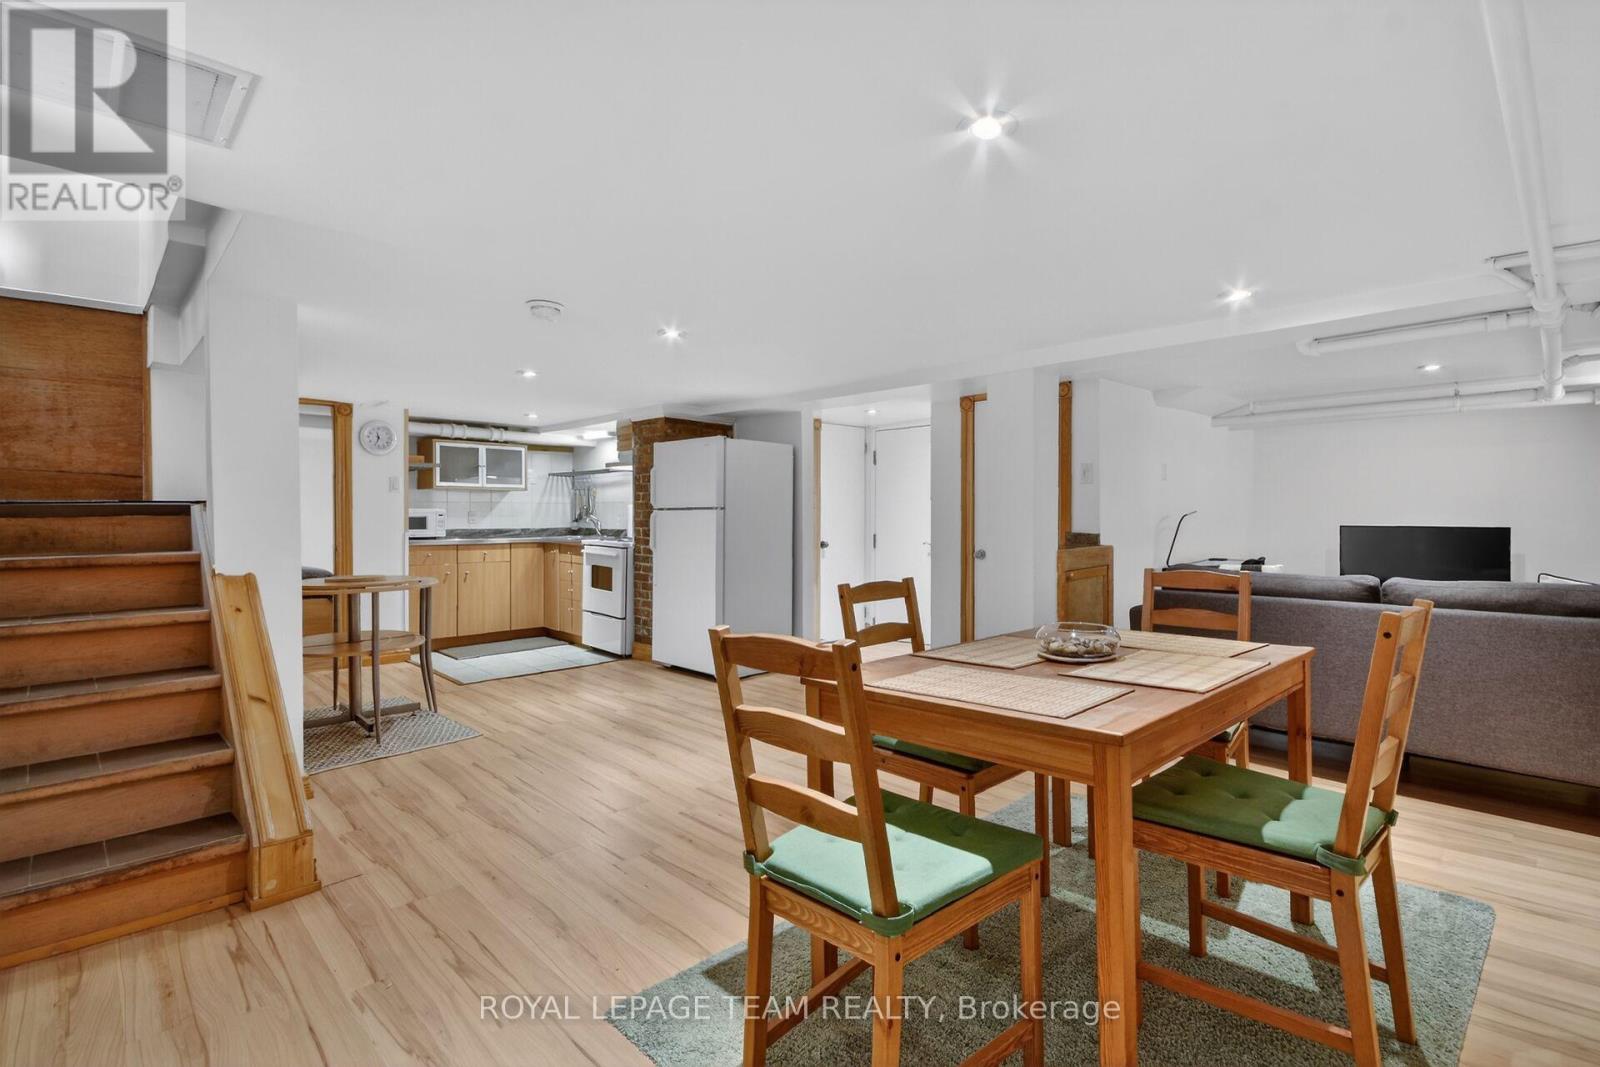
5.18 m x 6.09 m
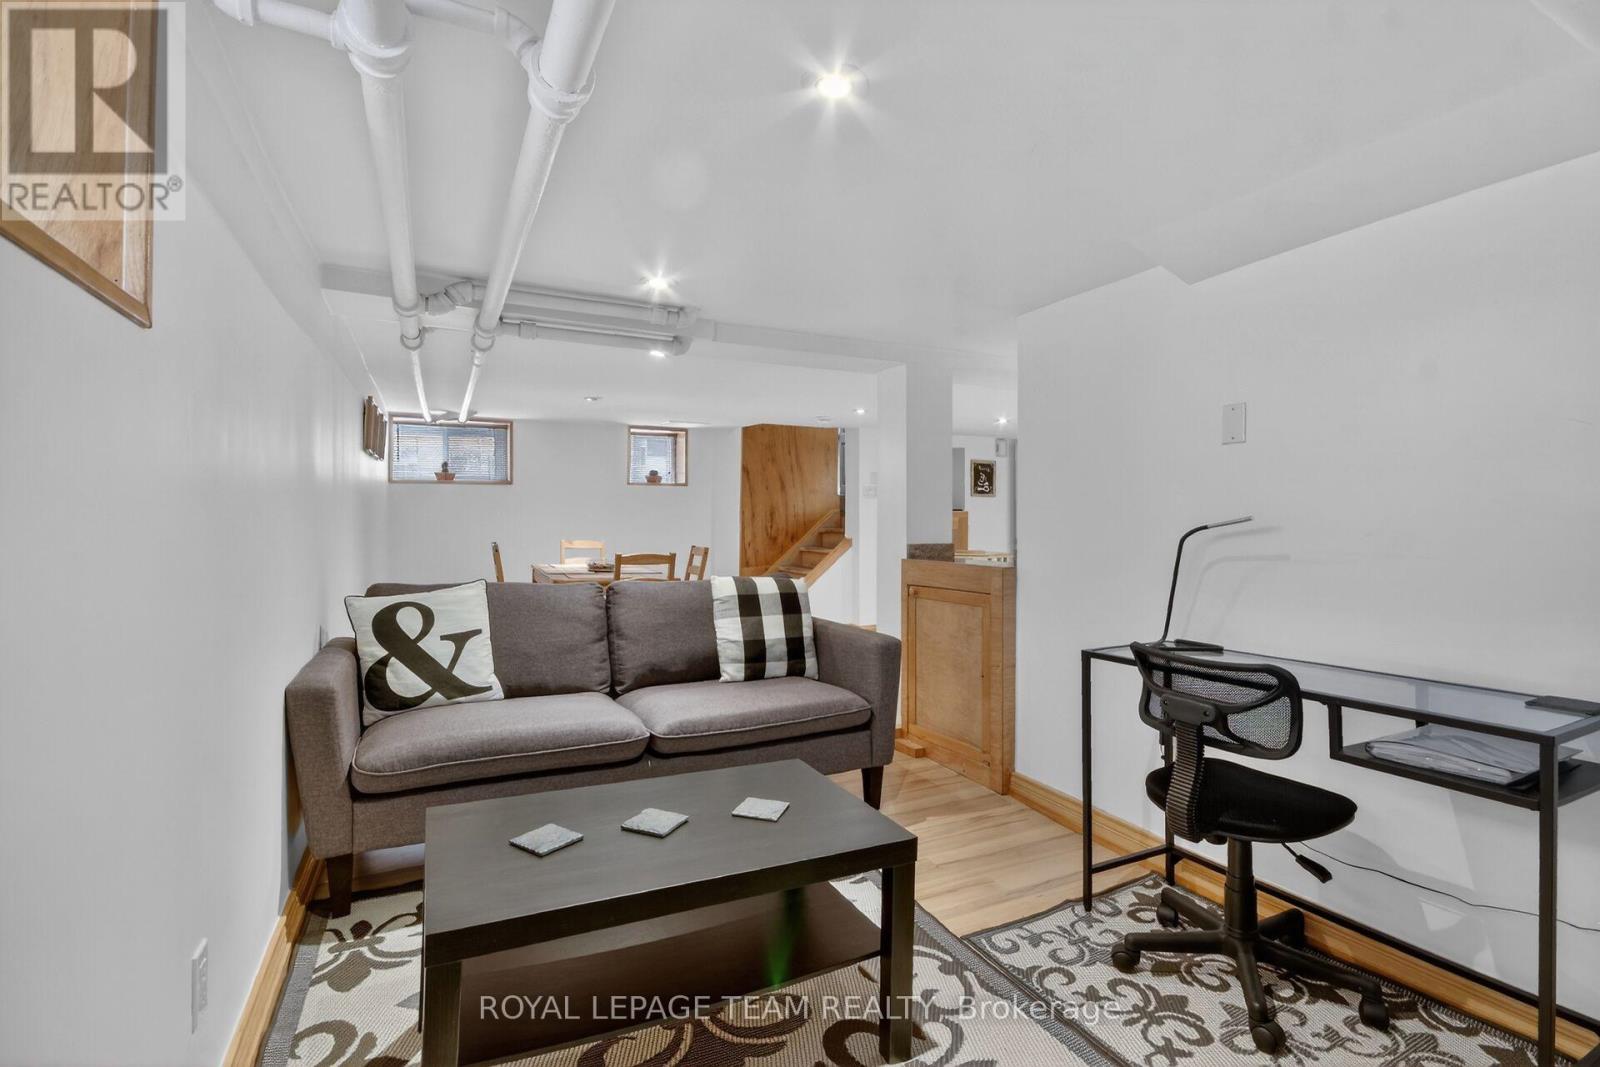
Living room
Basement
4.12 m x 2.44 m
Dining room
Basement
2.44 m x 4.04 m
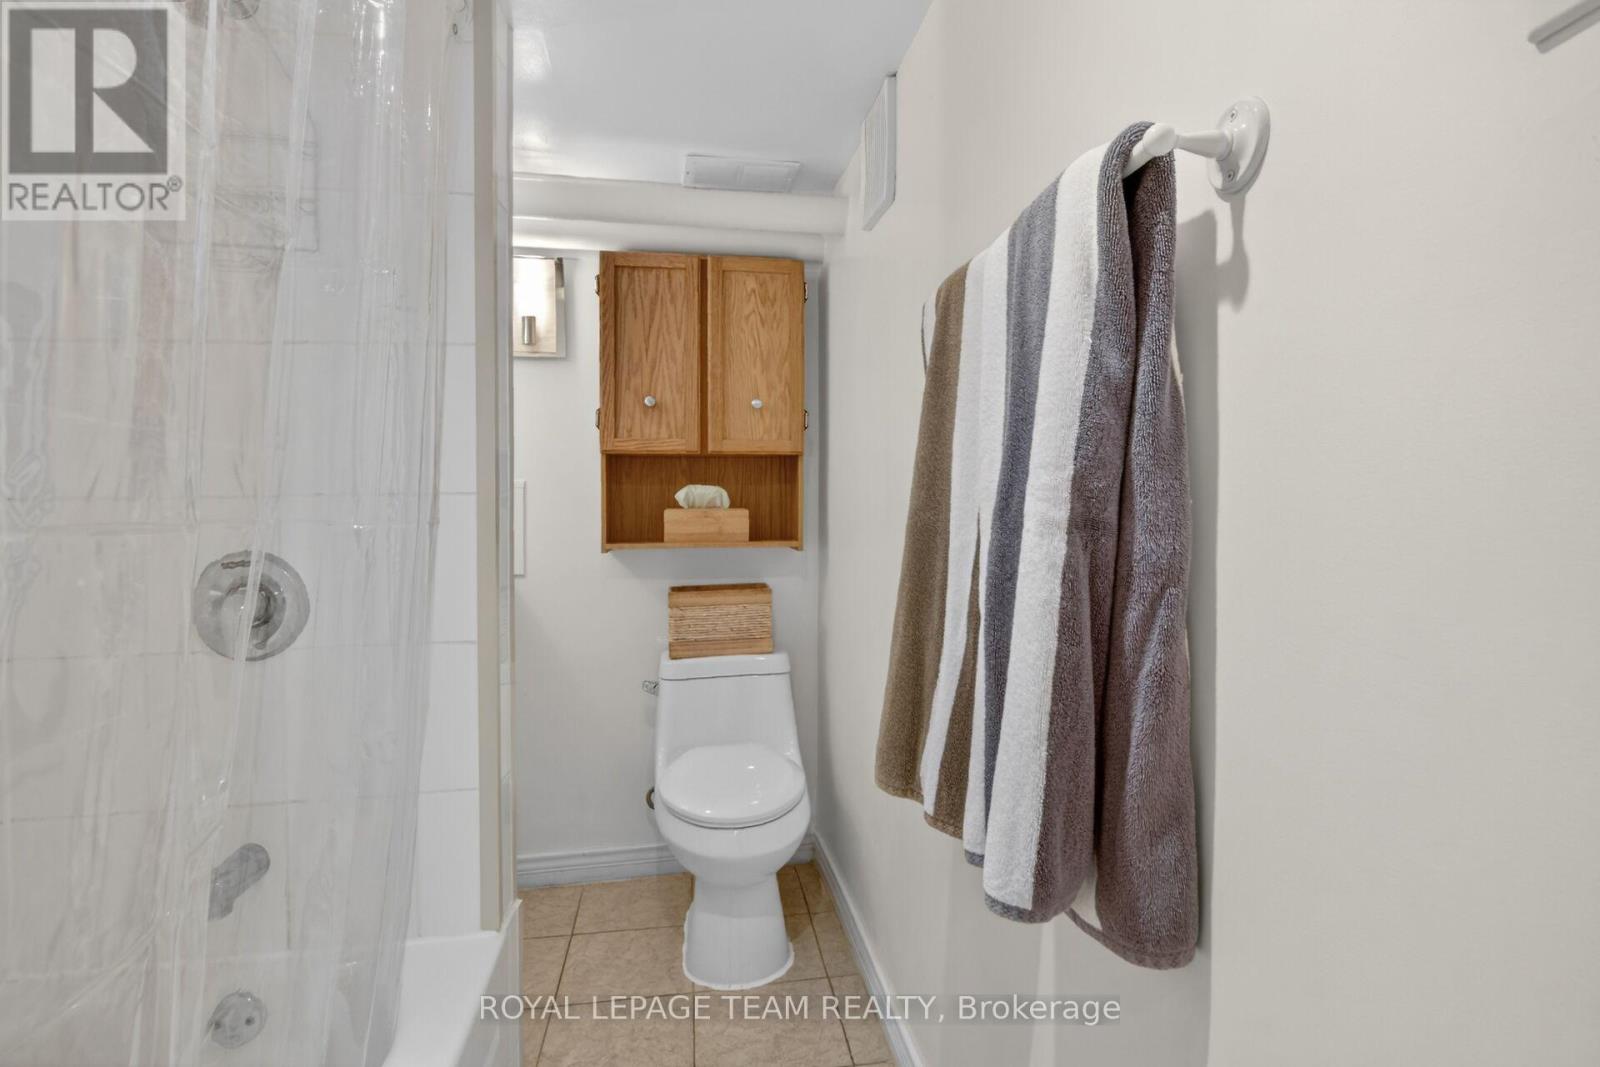
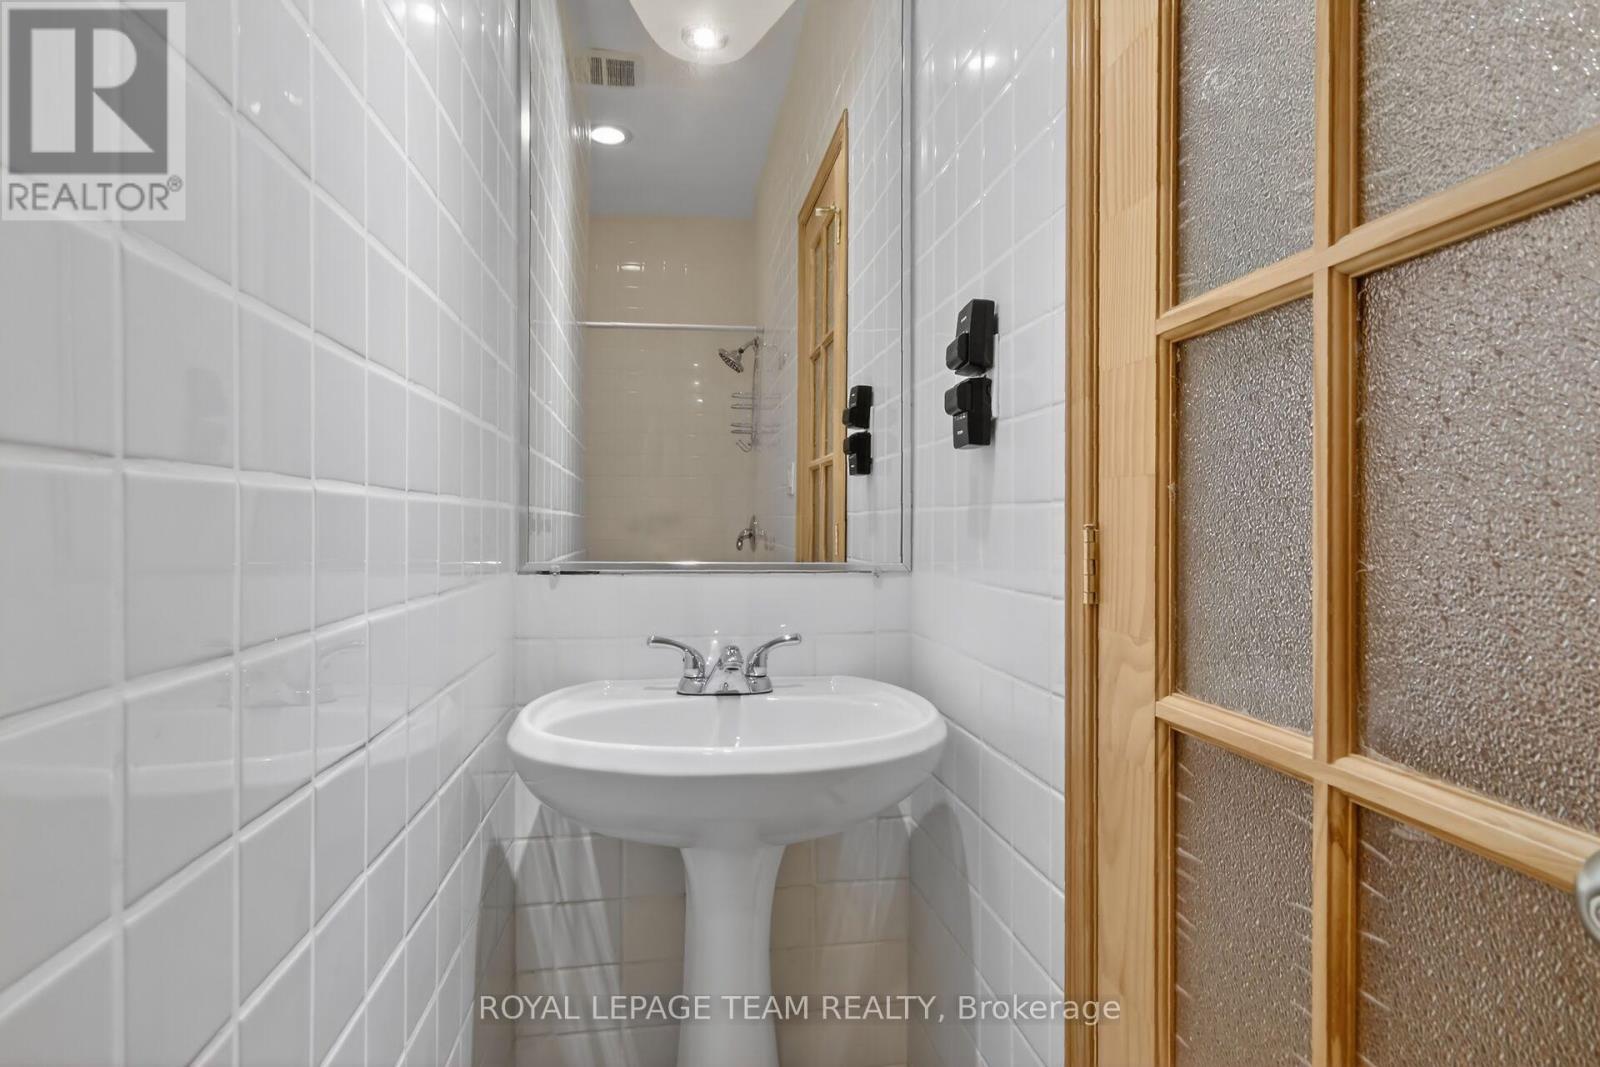
Bathroom
Basement
2.54 m x 1.53 m
Other
Third level
2.78 m x 2.93 m
Other
Third level
2.64 m x 0.8 m
Other
Third level
3.19 m x 0.91 m
Living room
Third level
3.8 m x 5.45 m
Bathroom
Third level
1.85 m x 4.39 m
Bedroom
Third level
3.84 m x 3.65 m
Kitchen
Third level
3.83 m x 1.61 m

备注

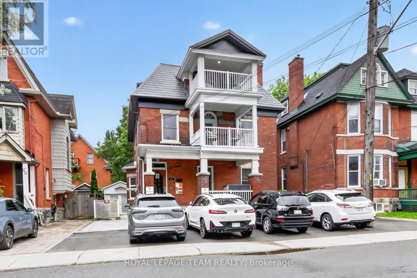
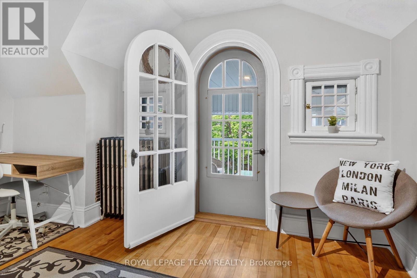
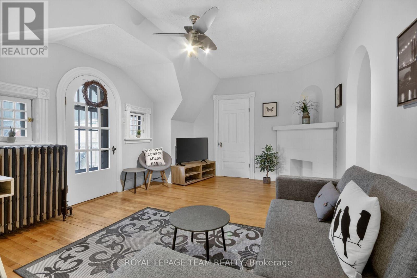
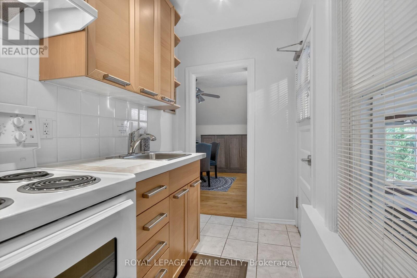
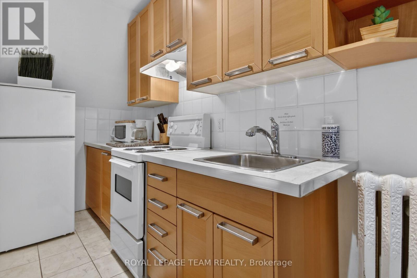
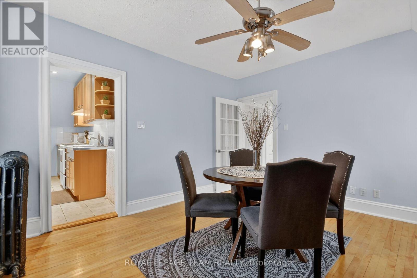
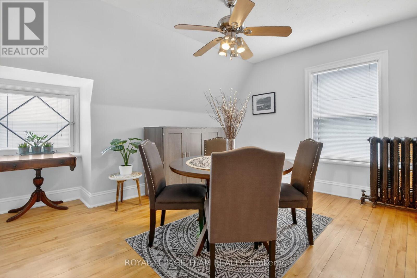
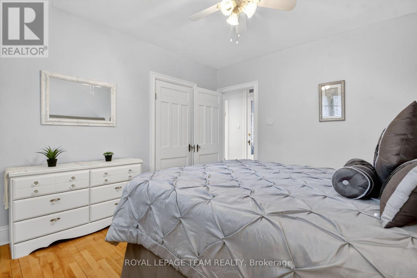
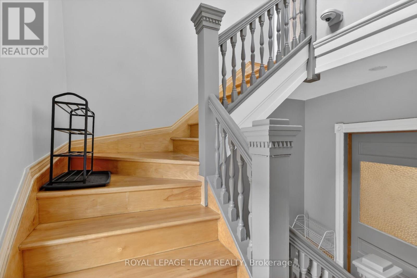
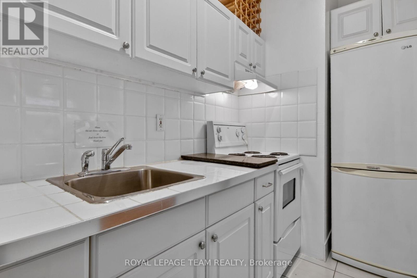
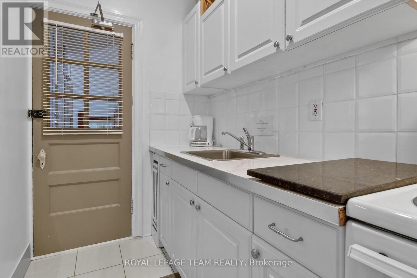
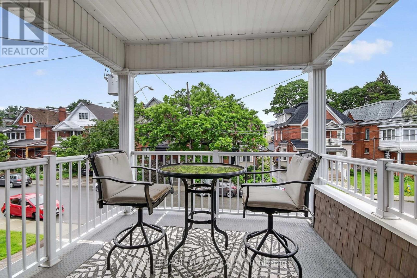
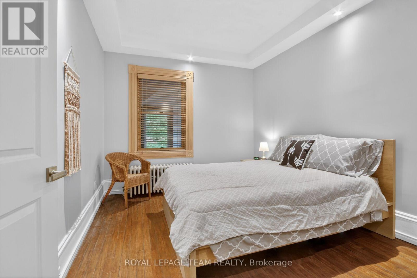
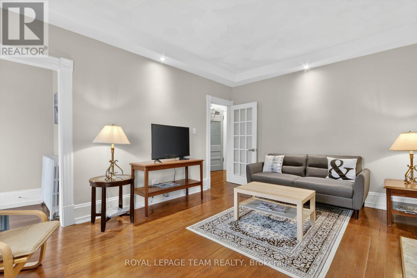
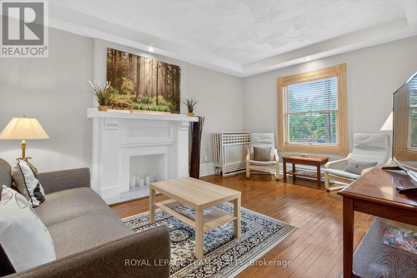
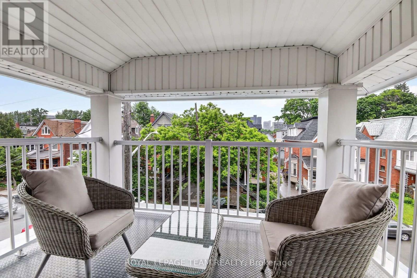
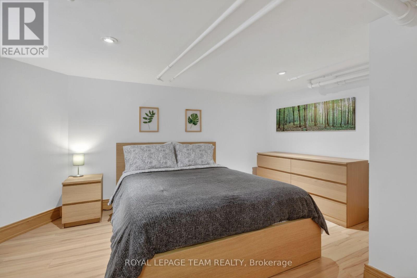
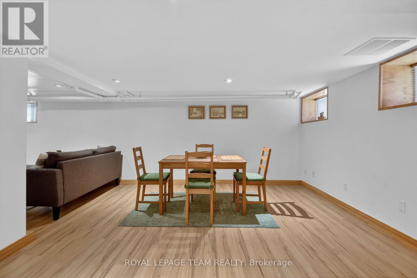
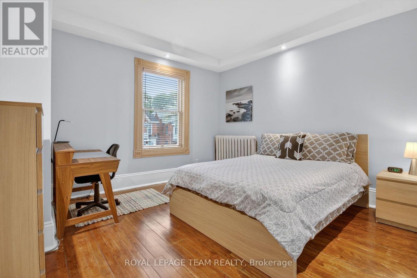
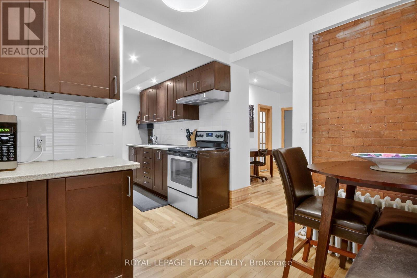
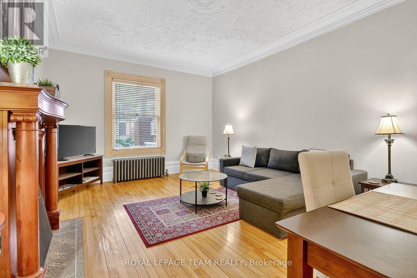
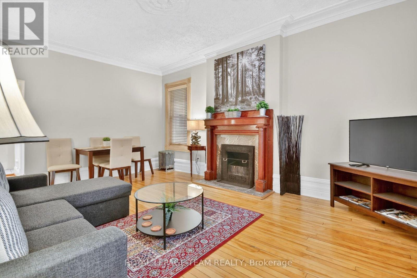
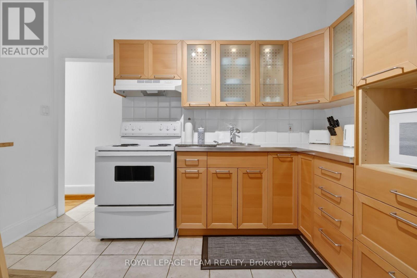
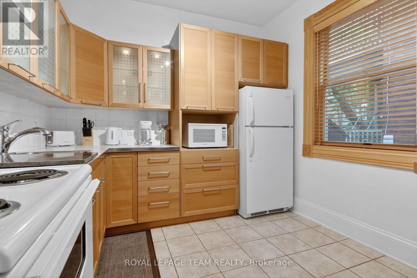
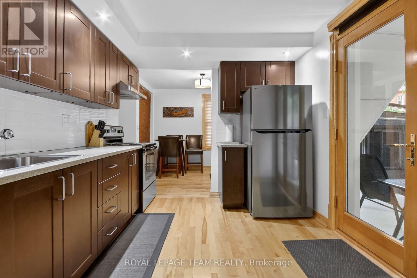
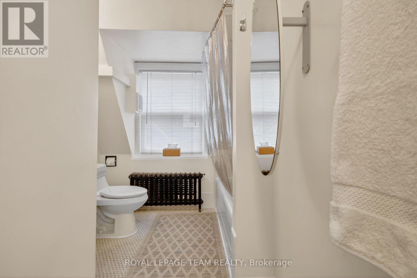
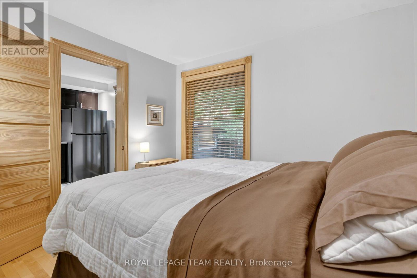
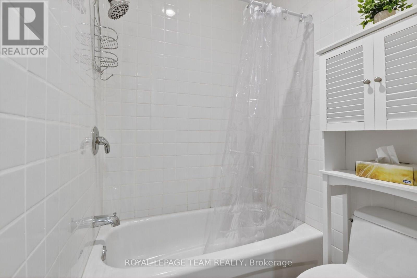
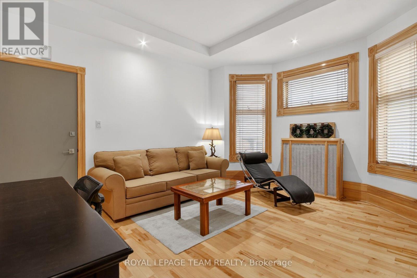
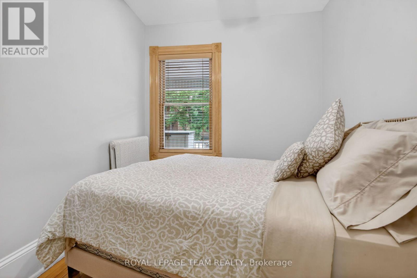
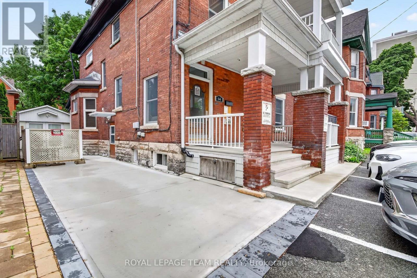
PROJECTED 5.37% CAP RATE AT $2,100,000. 64 Delaware Avenue: fully furnished, restored 5-plex in Ottawa's sought-after Golden Triangle. Projected annual gross income of $143,100 and NOI of $112,807, based on the following pro forma: 1 x 2-bedroom suite at $2,700/month, 4 x 1-bedroom suites at $2,150/month, plus $7,500/year from 5 parking spaces. Apartment rents total $11,300/month or $135,600/year. Deducting 3% vacancy/collection loss ($4,293), property taxes ($16,000), insurance ($5,000) and general maintenance ($5,000) yields the projected NOI above. Currently vacant, offering the opportunity to establish new tenancies at market-supported rents. Extensive updates, furnished suites and preserved architectural character complement this central location near the Rideau Canal, Elgin Street, shops and restaurants. Income figures are projections, not an existing rent roll. Cap rate is before financing; additional owner-paid utilities, management and replacement reserves are excluded. Buyers to verify achievable rents and complete operating costs. (id:19004)


声明


This REALTOR.ca listing content is owned and licensed by REALTOR® members of The Canadian Real Estate Association.