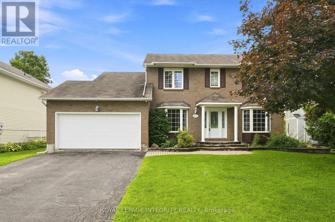
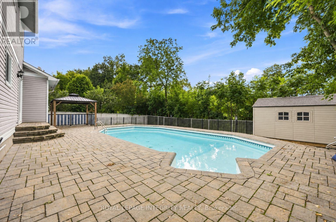
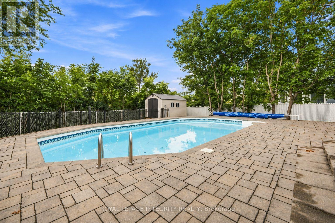
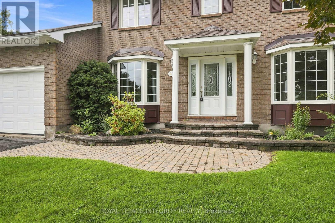
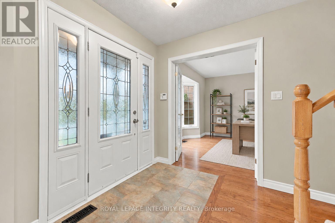
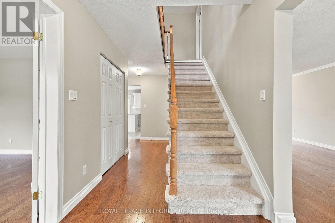
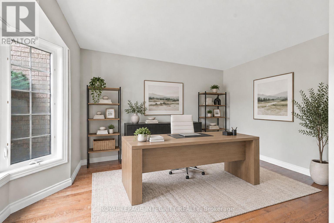
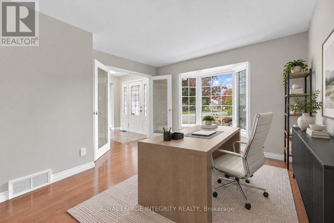
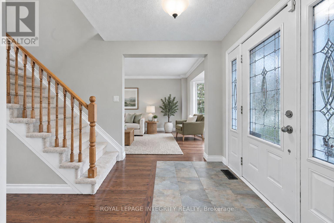
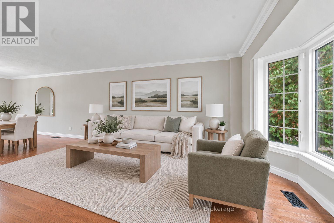
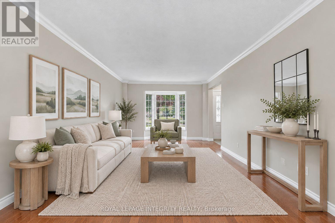
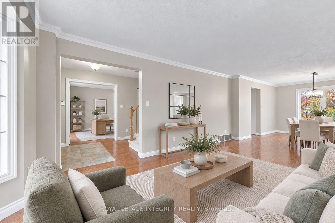
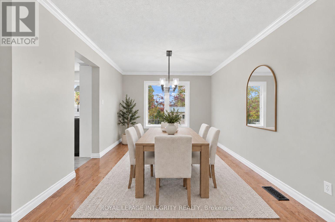
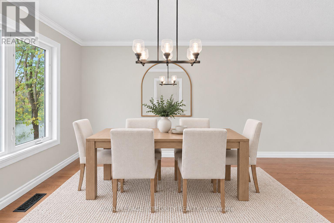
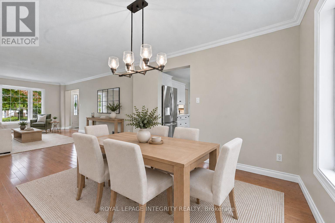
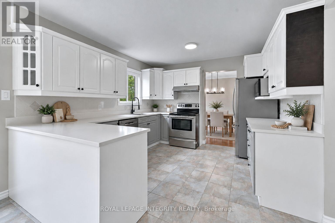
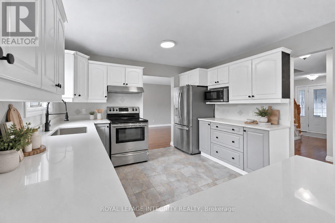
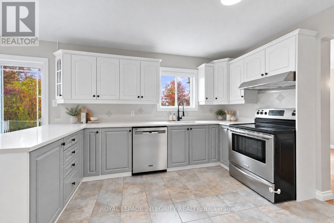
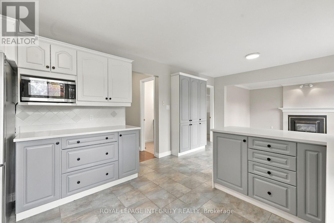
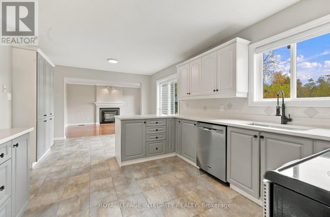
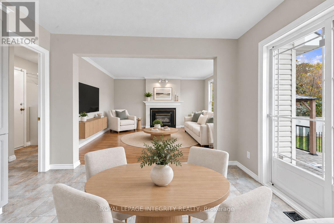
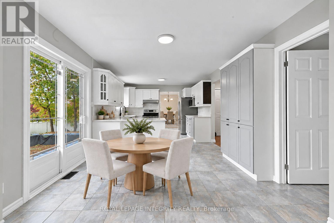
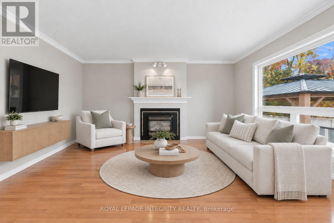
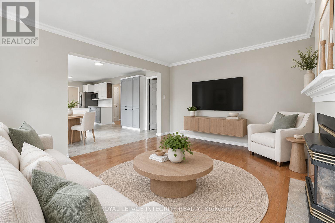
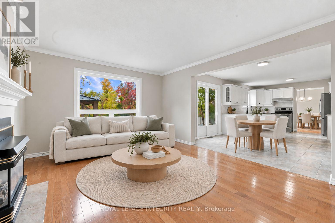
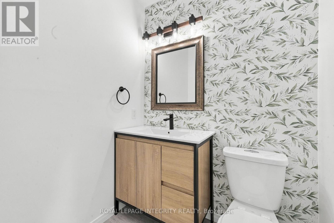
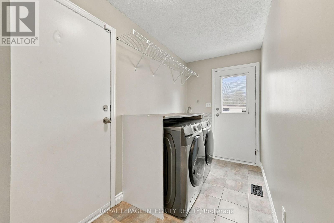
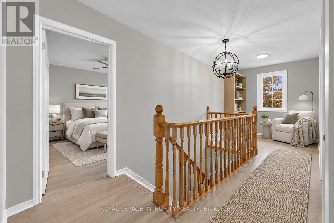
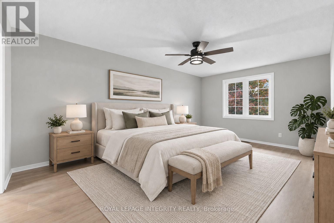
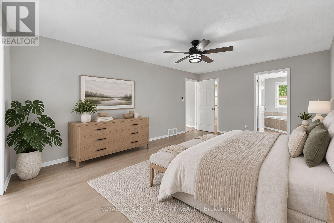
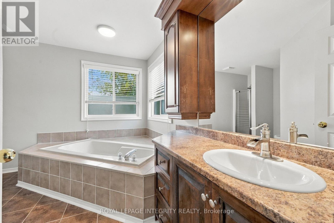
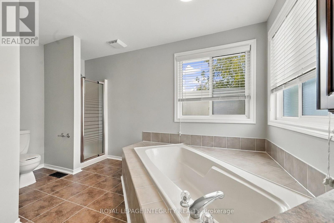
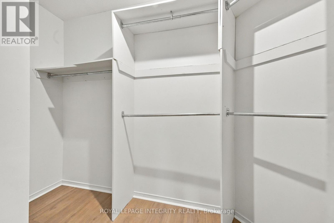
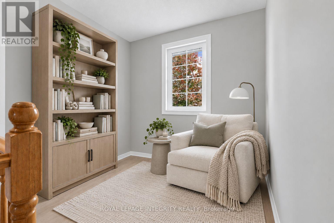
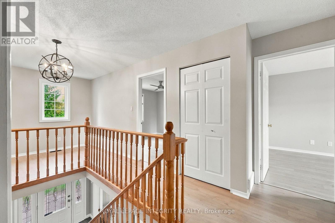
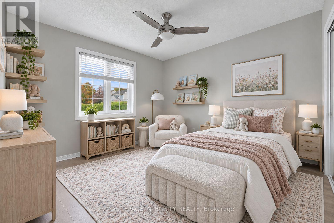
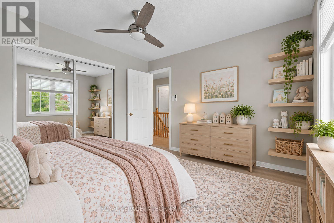
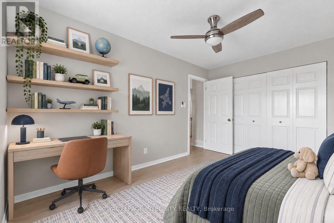
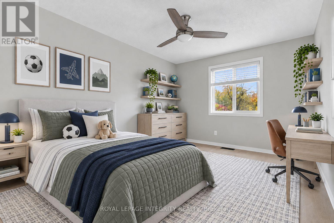
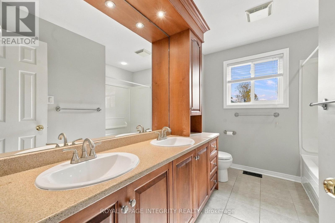
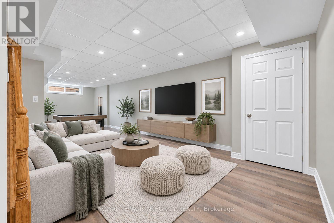
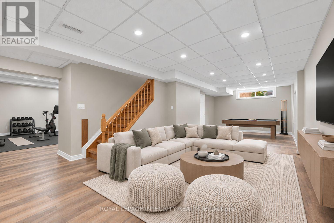
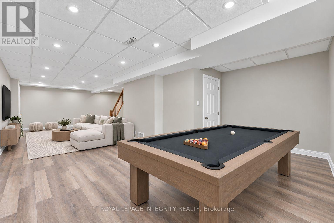
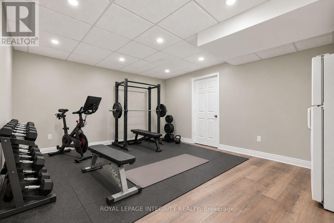
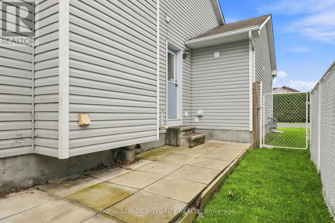
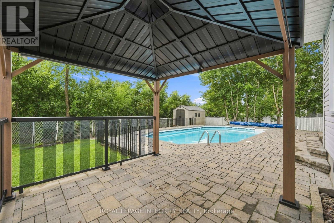
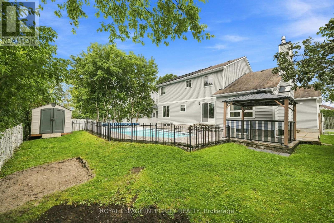
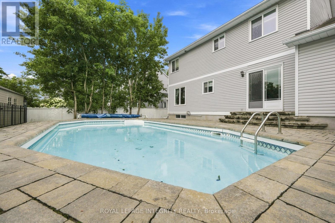
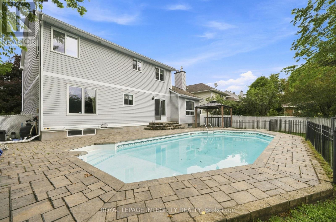
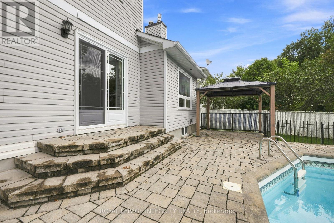
Welcome to 675 Potvin Avenue! Freshly painted & move-in ready, this beautiful 4-bedroom, 3-bathroom home sits on a private, fully fenced 62-foot lot with an in-ground pool & backyard oasis! A driveway with parking for 4 vehicles welcomes you to a bright, thoughtfully designed layout featuring ceramic tile, neutral finishes & gleaming hardwood floors throughout the main living areas. Spacious formal living & dining rooms offer plenty of room to entertain, while the eat-in kitchen boasts abundant white cabinetry, quartz countertops, stainless steel appliances & a sunny breakfast nook with patio doors to the backyard. Just off the kitchen, the inviting family room with its cozy fireplace is perfect for everyday relaxation. A versatile main-floor fourth bedroom is equally suited as a home office, while a practical laundry/mudroom with garage access & a newly renovated powder room complete this level. Upstairs, brand new flooring leads to a generous primary retreat featuring a walk-in closet & a 4-piece ensuite with a soaker tub & separate shower. Two additional spacious bedrooms and a charming nook, ideal for a reading corner, study space or creative retreat, complete the upper level. The fully finished basement offers an expansive, flexible recreation area with room for movie nights, games, fitness or play, plus a workshop area and plenty of storage. Step outside & discover your own private escape! Spend summer days by the in-ground pool, host friends on the interlock patio or relax in one of the multiple seating areas. With room to gather, unwind & make lasting memories, this backyard truly extends your living space. Located on a quiet, family-friendly street steps from parks & close to schools, shopping and Rockland amenities, this home combines comfort, flexibility & an exceptional lifestyle. An ideal layout for busy families, offering multiple living spaces where everyone has room to gather, relax or enjoy their own space! *Pictures are virtually staged* (id:19004)


This REALTOR.ca listing content is owned and licensed by REALTOR® members of The Canadian Real Estate Association.