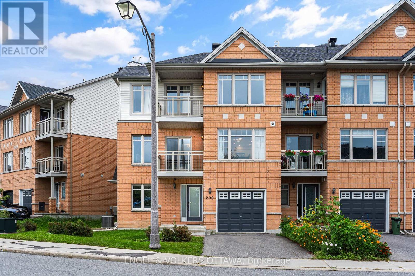
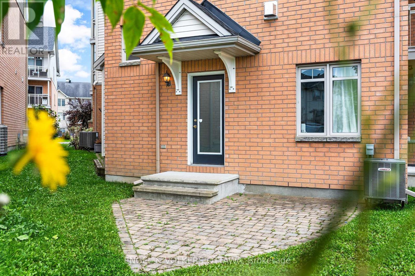
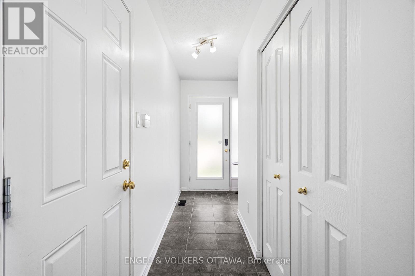
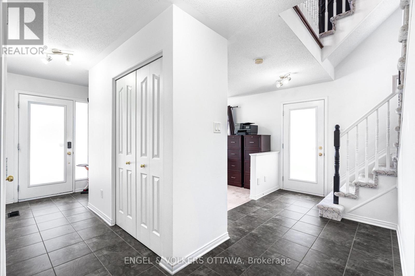
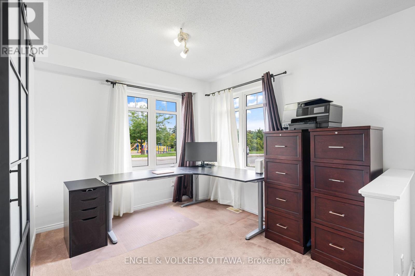
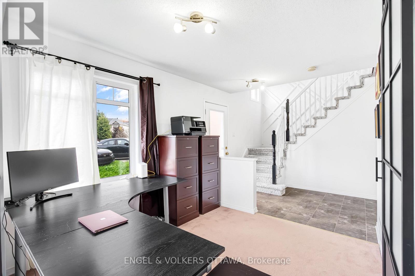
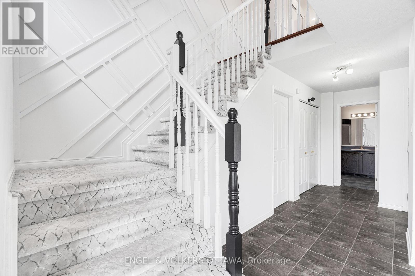
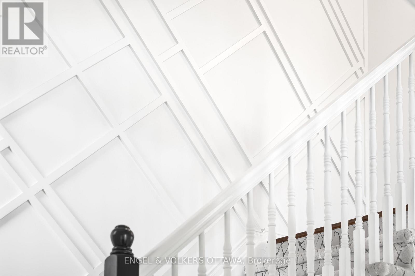
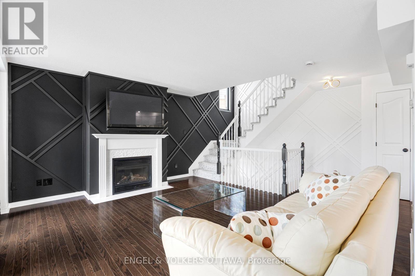
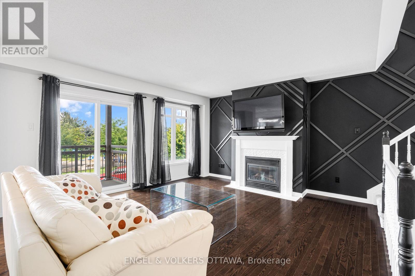
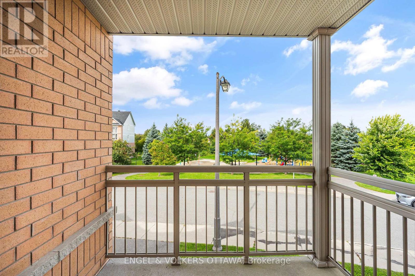
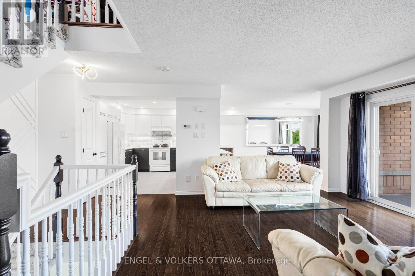
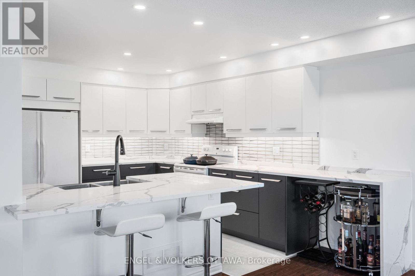
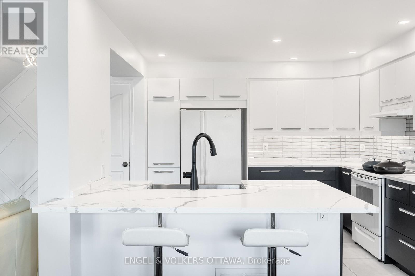
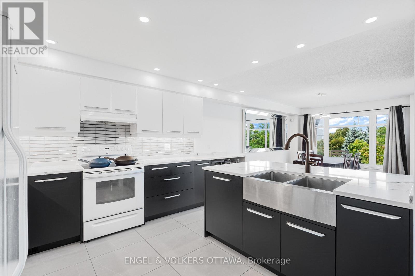
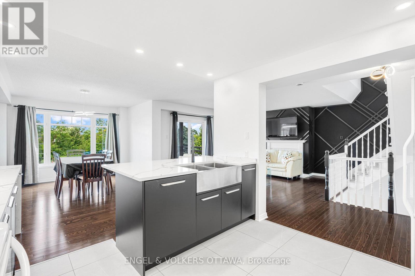
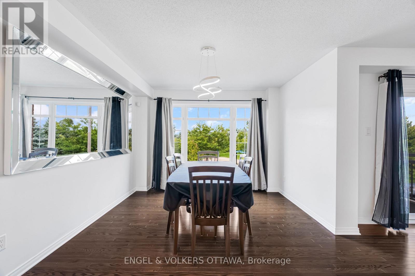
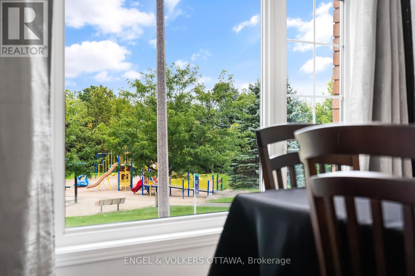
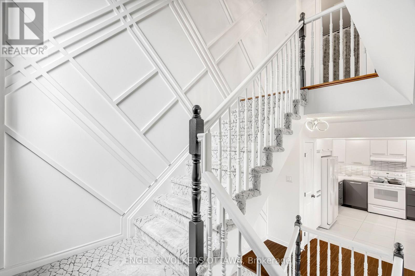
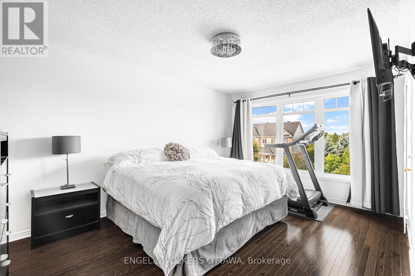
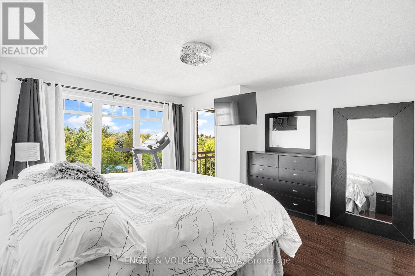
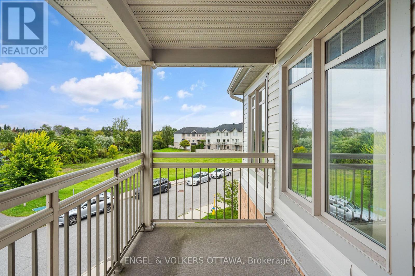
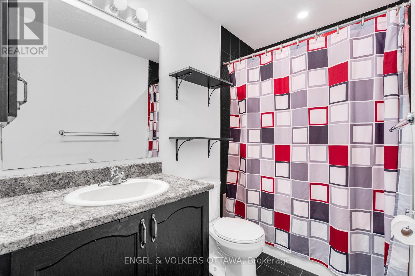
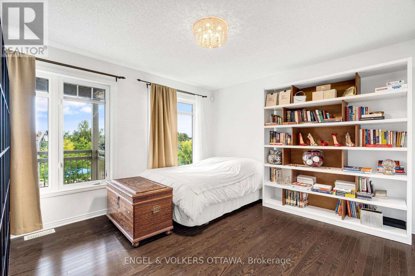
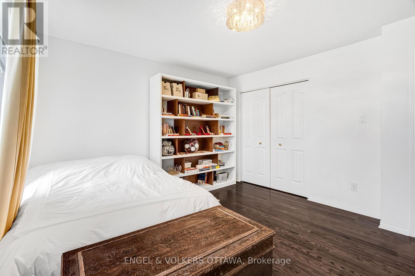
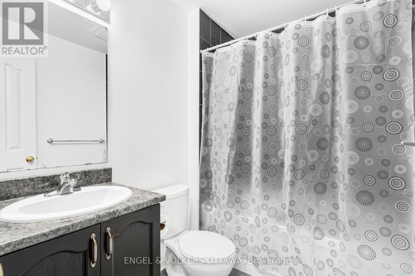
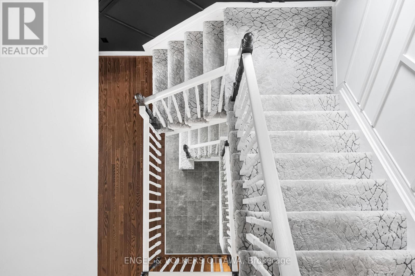
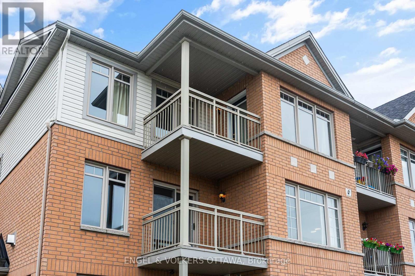
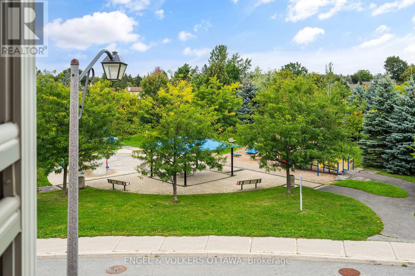
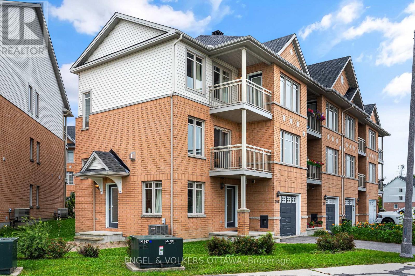
Overlooking a picturesque park in Citiplace, this beautifully updated, 1782 sq.ft. turnkey end-unit townhome features 2 bedrooms + office (or 3 compliant bedrooms), 3 full bathrooms, a classic brick exterior, attached garage, 60 ft. lot, hardwood floors, & two private balconies! The main living level showcases a bright, open-concept layout with rich dark hardwood flooring, contemporary moulding, and a spacious living room with a gas fireplace and direct access to a covered balcony overlooking the park. The large, fully renovated kitchen has quartz countertops, & a generous breakfast bar peninsula that leads to the adjoining dining area with expansive windows and a modern chandelier. Upstairs, the spacious primary bedroom features large windows, a walk-in closet, a private covered balcony, and a 3-piece ensuite. A generously sized second bedroom and an additional full bathroom complete the upper level. Both bedrooms feature hardwood flooring, while decorative wall mouldings and a beautifully detailed staircase add an elevated feel to each level. The entry level offers a convenient laundry area, a powder room, and a versatile bedroom-compliant office, making bedroom #3 minimal effort. A unique separate side entrance opens to the interlock patio, while the basement offers plenty of storage space! Located directly across from a park with mature trees, open green space, and a playground, this home is also in close proximity to walking and cycling paths, Nepean Creek Park, Mooney's Bay and Hog's Back Park. Shopping, restaurants, grocery stores, and essential services along Merivale Road are minutes away, with convenient access to public transit, Hunt Club Road, Prince of Wales Drive, and Carleton University. This low- maintenance, executive townhome is ideal for professionals looking for peace and quiet without sacrificing convenience, size, or storage space. (Roof & Furnace - 2022) (id:19004)


This REALTOR.ca listing content is owned and licensed by REALTOR® members of The Canadian Real Estate Association.