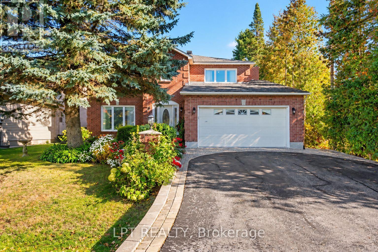
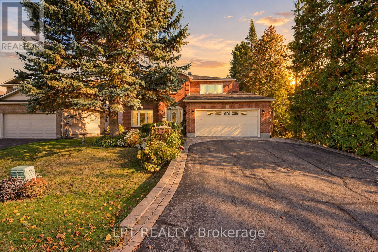
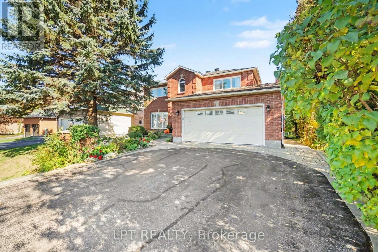
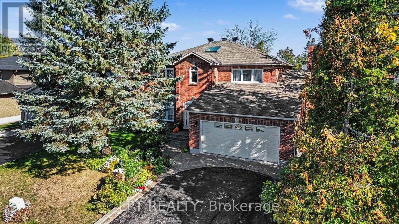
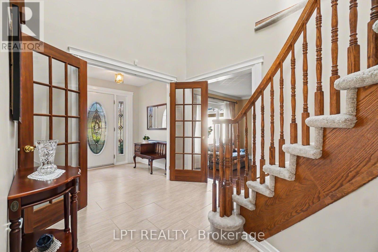
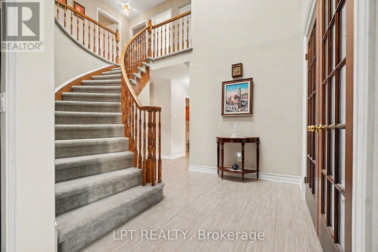
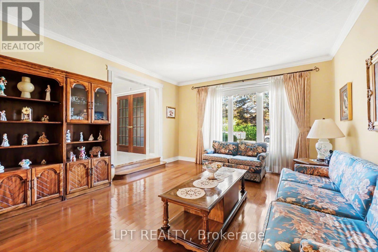
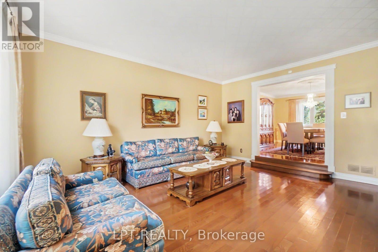
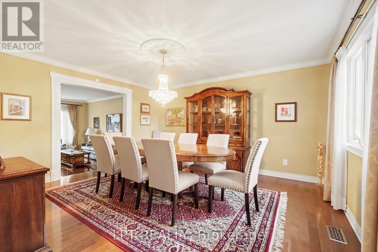
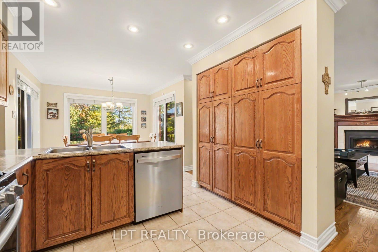
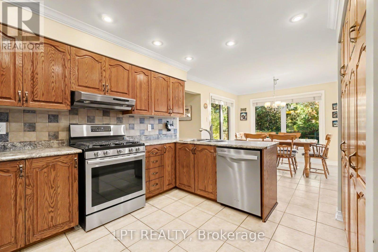
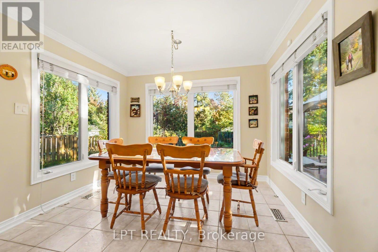
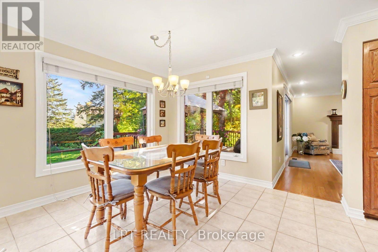
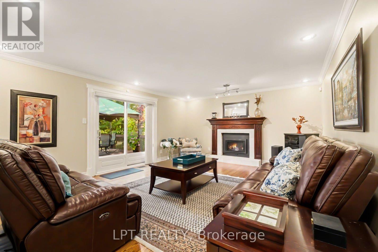
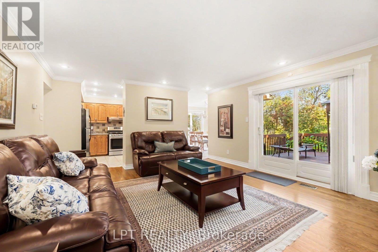
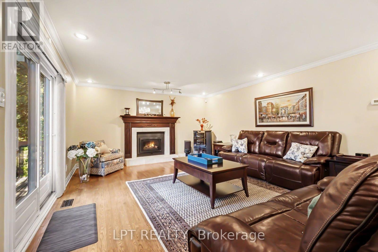
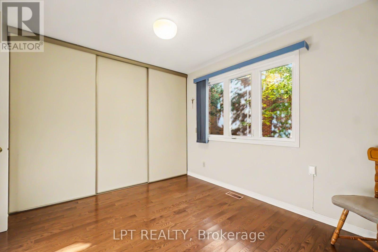
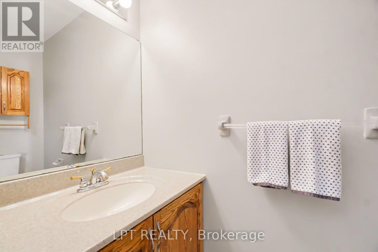
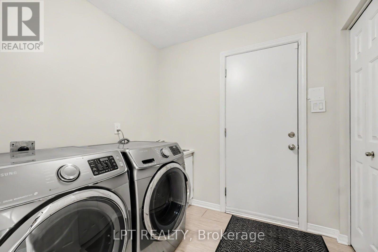
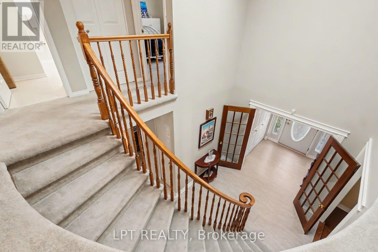
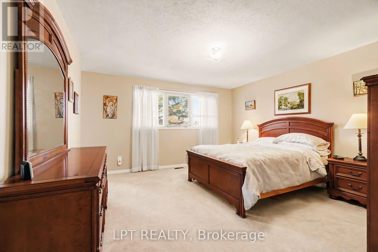
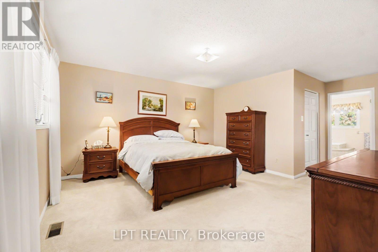
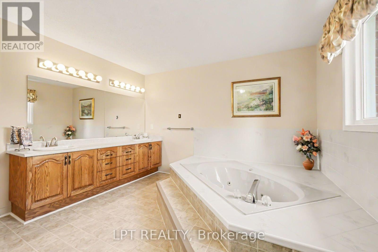
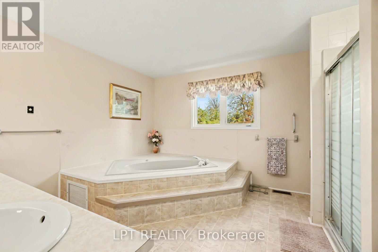
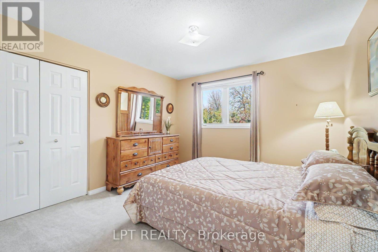
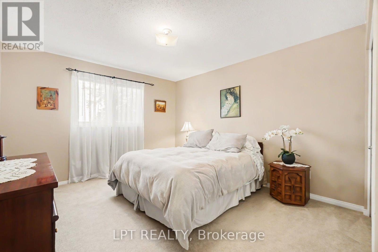
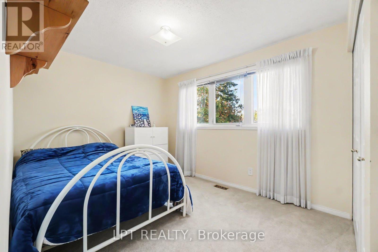
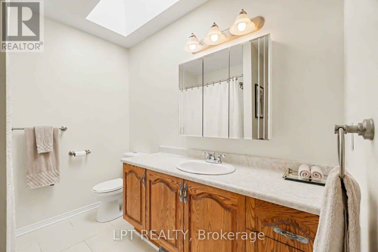
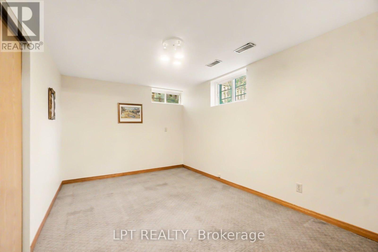
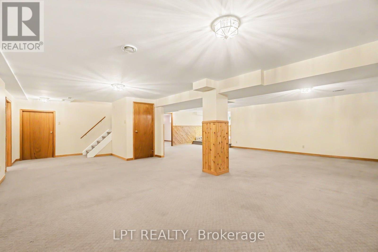
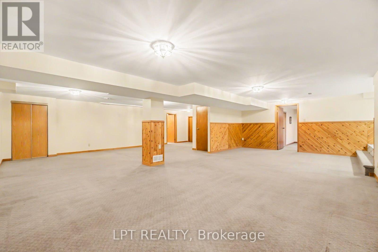
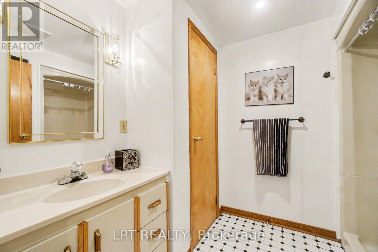
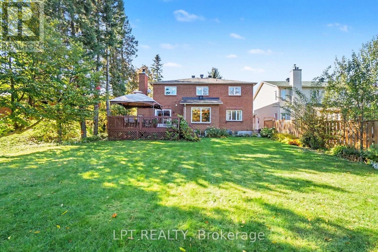
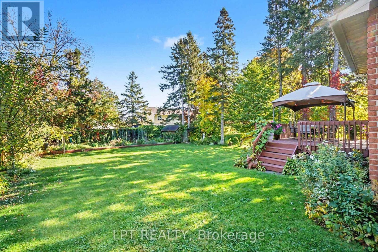
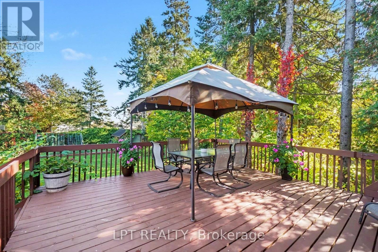
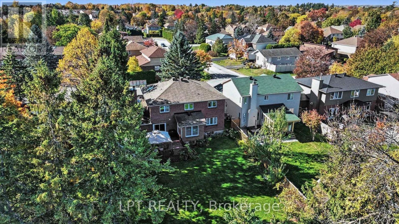
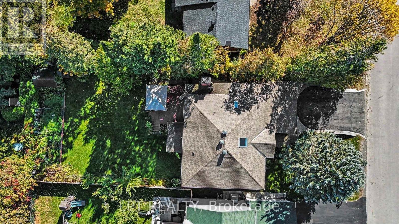
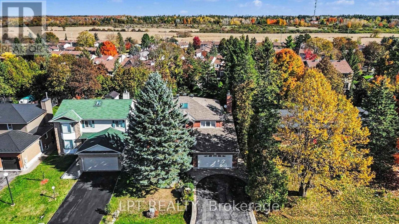
Set on a generous lot along Belleview Drive in a quiet Kanata neighbourhood. This home offers a versatile layout with plenty of room for family living, entertaining, and working from home. The main level features hardwood and tile flooring, a formal living and dining room, and a family room with a gas fireplace. A main-floor bedroom adds flexibility for guests, extended family, or a home office, while convenient main-floor laundry and a powder room make everyday living easier. The kitchen offers ample oak cabinetry, an eat-in area, and a gas stove for the chef of the house. With 5+1 bedrooms and 3 full bathrooms plus a powder room, the home provides space for a variety of household needs. Upstairs, the primary bedroom features a spacious ensuite, walk-in closet, and a private nook ideal for reading, a small office, or a second walk-in closet. Three additional bedrooms and a main bathroom, updated approx. in 2019, complete the upper level. The finished basement expands the living space with a recreation room, an additional bedroom, and a full bathroom, ideal for guests, hobbies, or family activities. Step outside to a large deck with direct access from the family room, overlooking a massive backyard filled with established flowers and a large vegetable garden. A utility shed provides additional outdoor storage, while the yard offers plenty of room to relax, entertain, or gardening. Additional features include a full brick exterior, gas forced-air heating, central air conditioning, an attached double garage and driveway provide parking for up to six vehicles. Lovingly cared for over the years, this home offers a wonderful opportunity for its next owner to create lasting memories of their own. (id:19004)


This REALTOR.ca listing content is owned and licensed by REALTOR® members of The Canadian Real Estate Association.