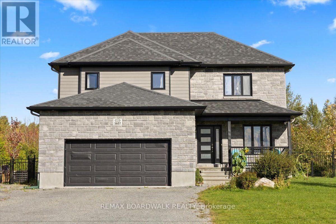
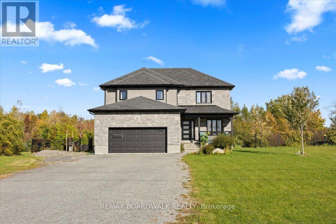
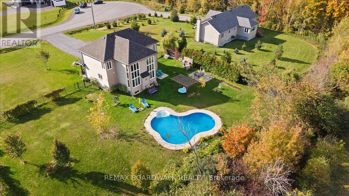
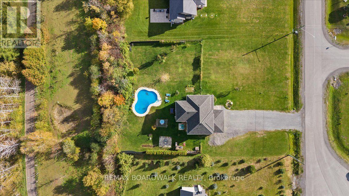
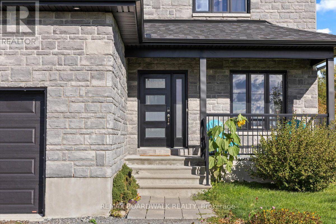
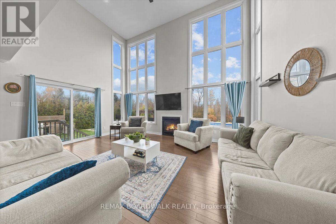
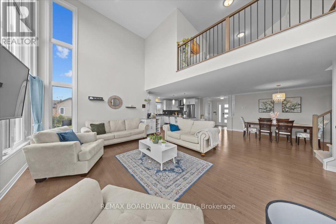
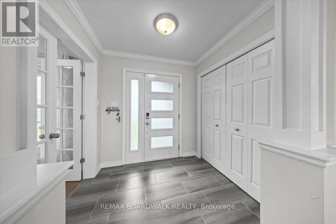
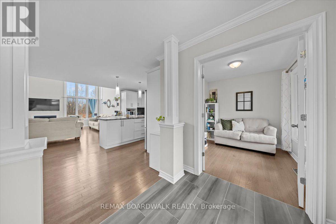
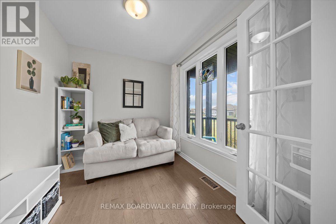
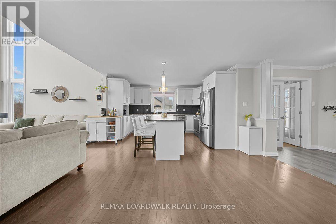
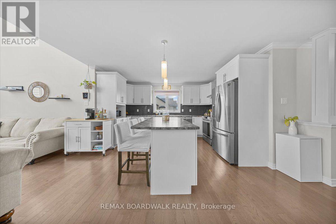
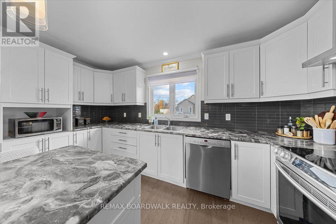
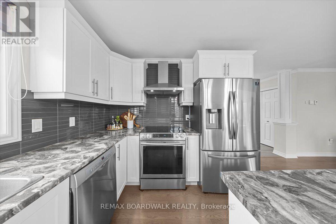
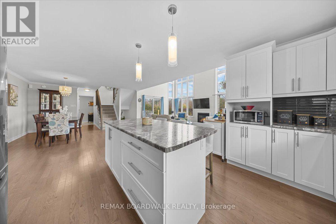
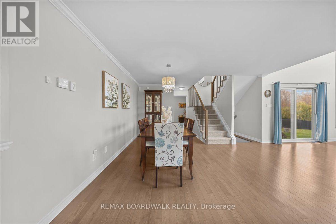
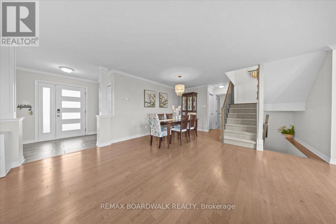
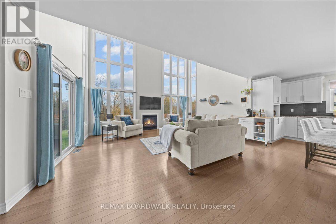
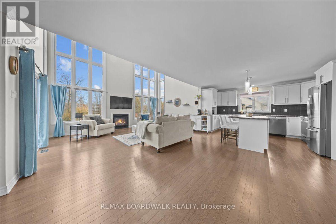
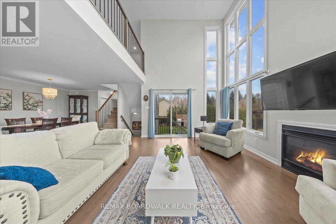
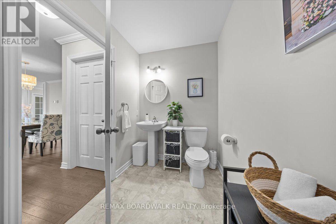
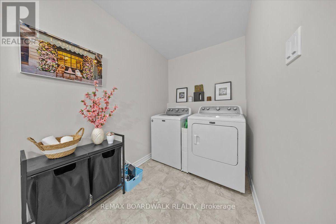
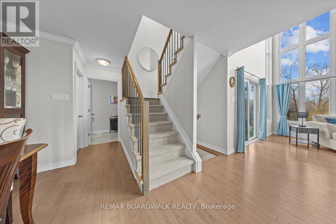
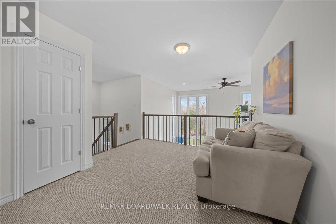
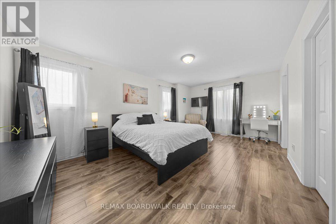
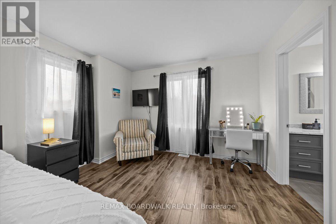
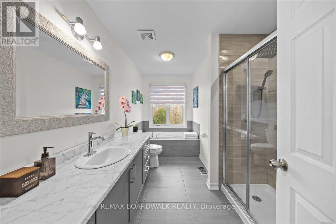
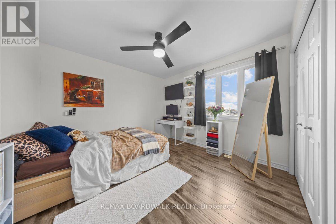
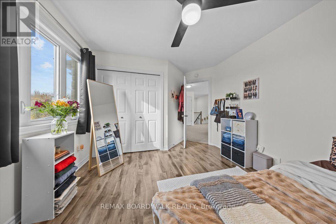
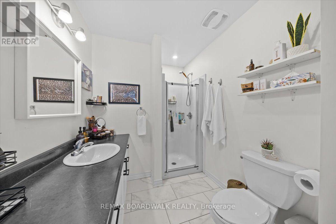
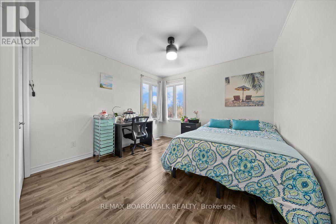
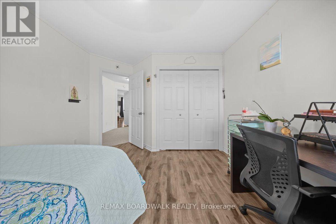
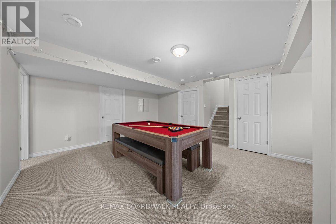
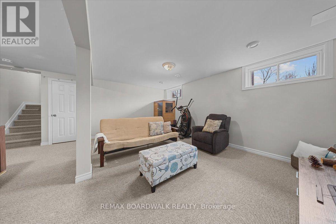
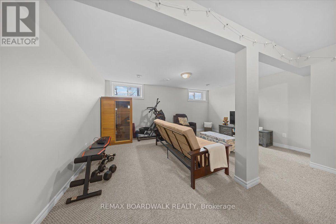
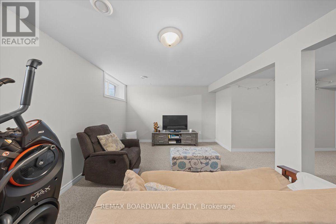
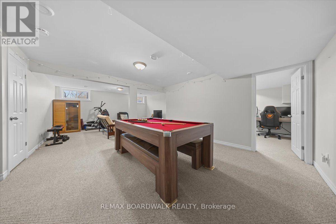
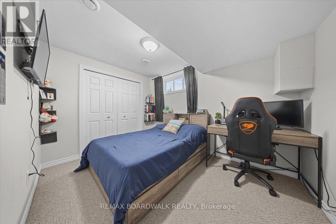
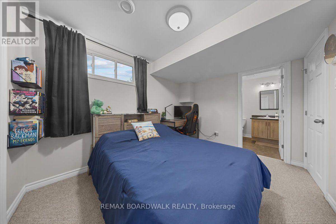
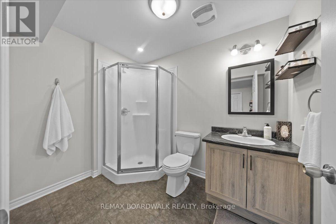
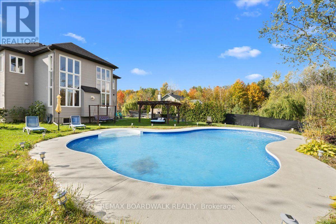
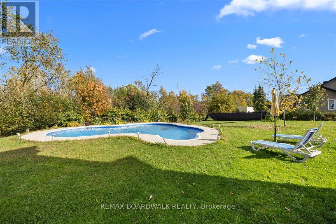
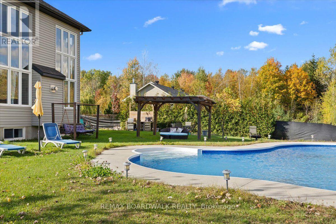
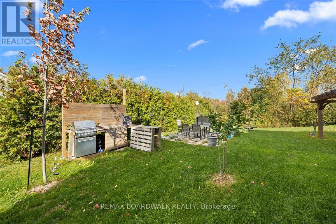
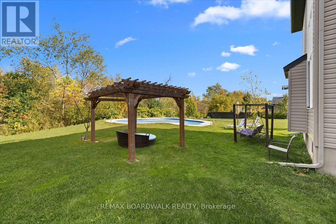
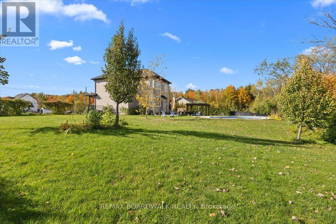
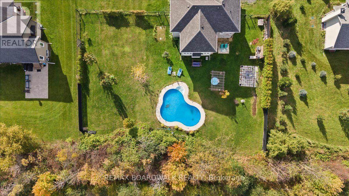
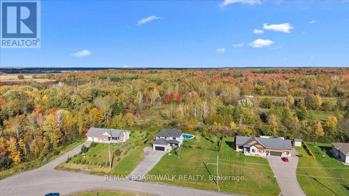
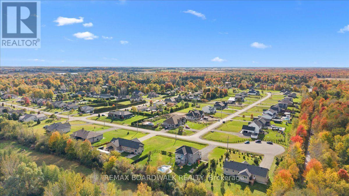
Welcome home to Vars Village, just outside Ottawa, and your own private oasis featuring a resort-style, lagoon-sized heated saltwater pool with no rear neighbours and a fully fenced yard. Built in 2020 by Leclair Homes, this property is designed for easy living and memorable gatherings. The expanded main floor centers around a huge chef's island with soft-close cabinetry, flowing into a generous dining space and a living room framed by floor-to-ceiling windows and a cozy natural gas fireplace! Upstairs, an open-to-below railing overlooks the bright main level, leading to 3 spacious bedrooms including a primary suite. The fully finished lower level features a rec room, games room, 3-piece bathroom, storage, and a 4th bedroom backed by an enlarged septic system. Complete with 10 car parking, a high-ceiling garage, a 200-amp panel, and built-in exterior outlets for holiday lights, every detail here delivers. (id:19004)


This REALTOR.ca listing content is owned and licensed by REALTOR® members of The Canadian Real Estate Association.