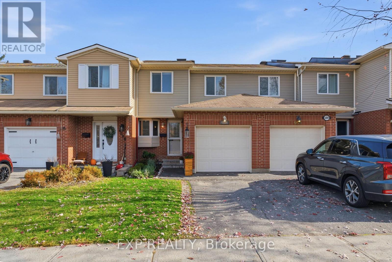
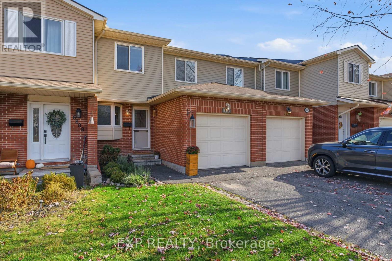
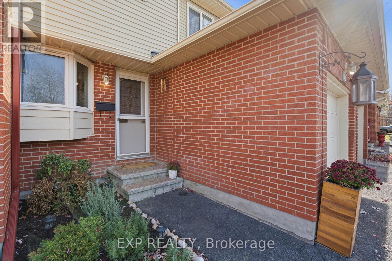
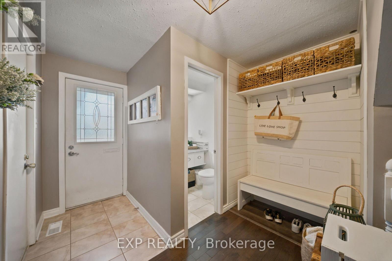
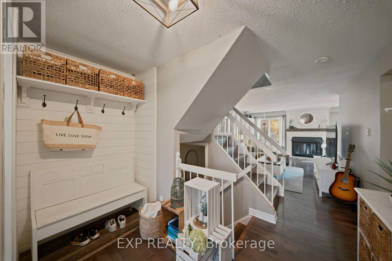
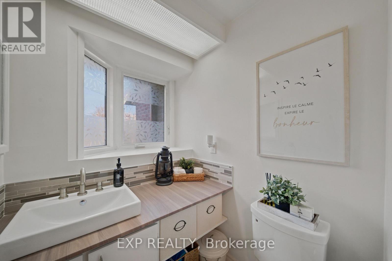
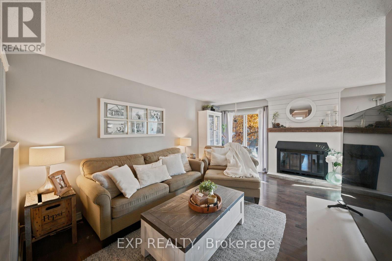
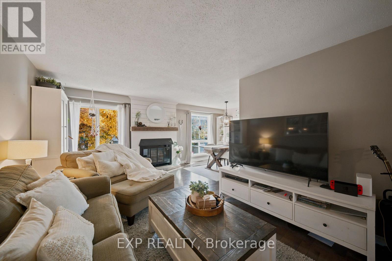
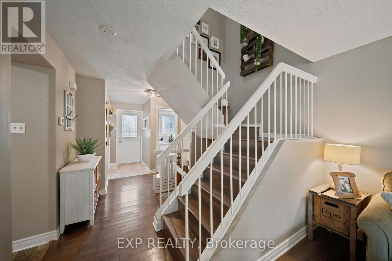
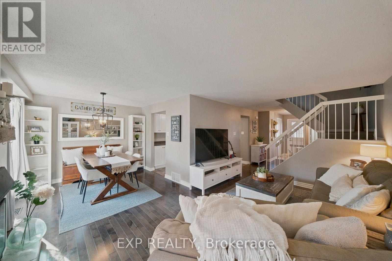
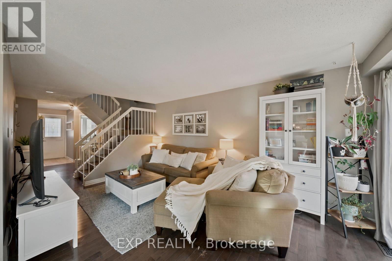
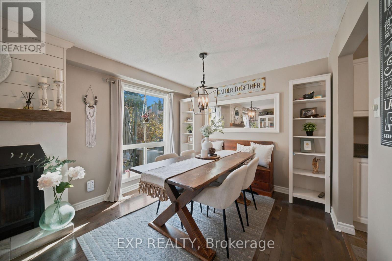
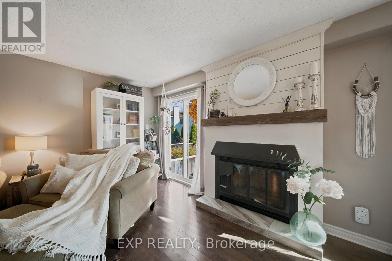
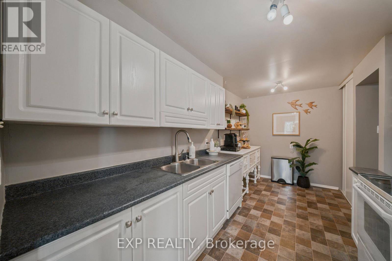
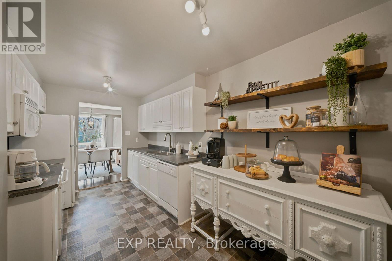
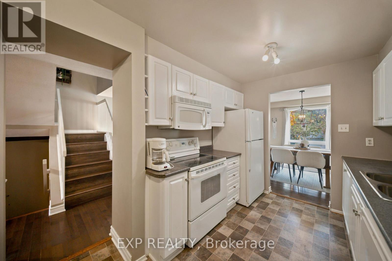
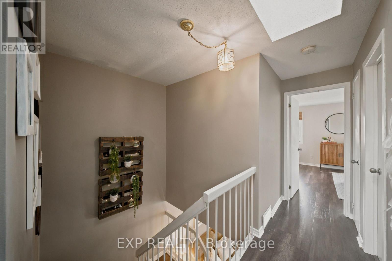
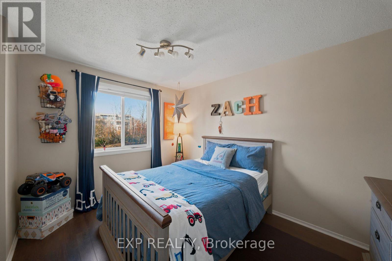
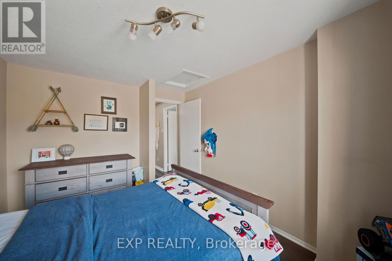
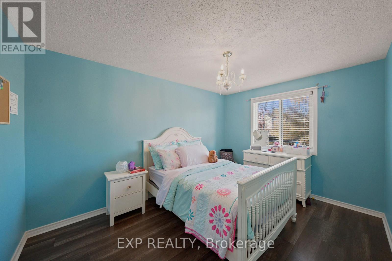
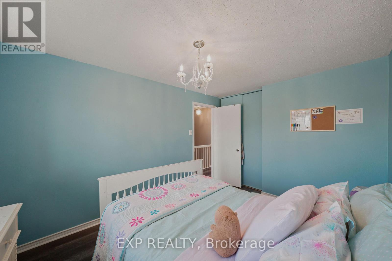
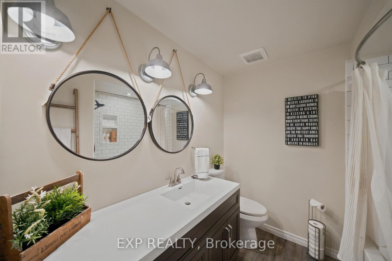
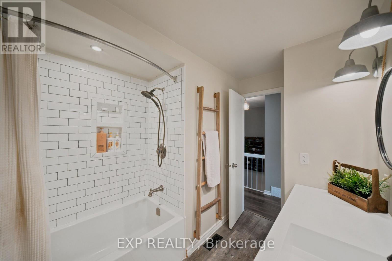
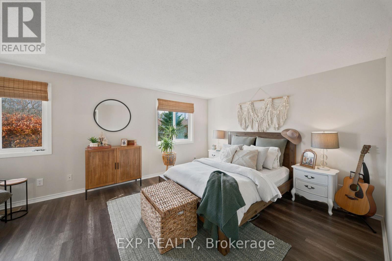
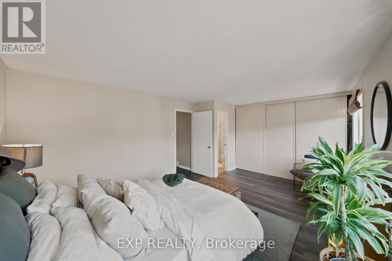
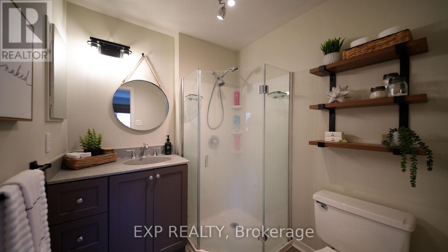
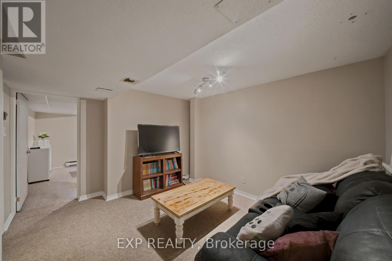
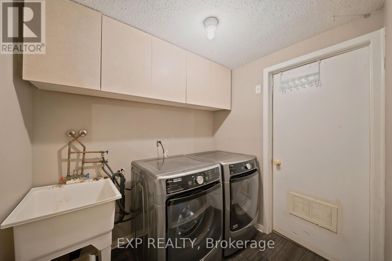
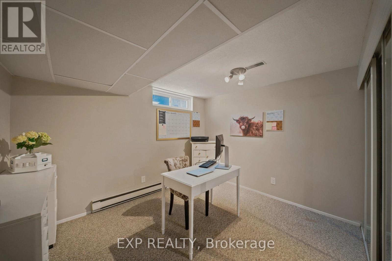
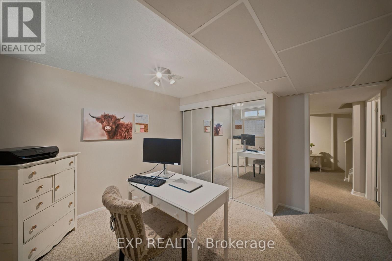
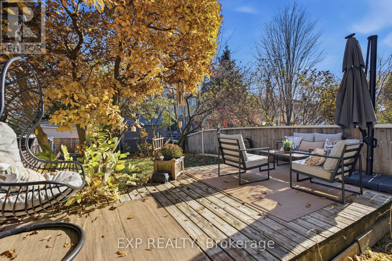
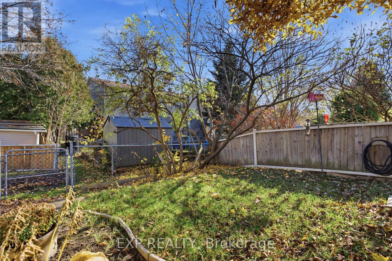
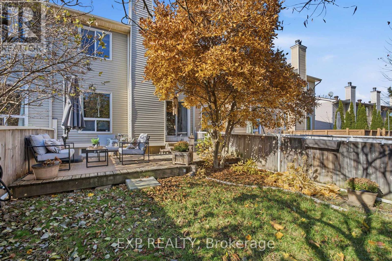
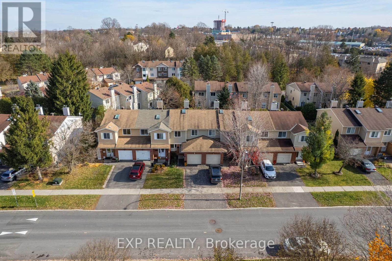
This well-maintained 3+1 bedroom, 2.5 bathroom home offers a functional layout and comfortable living space throughout. The bright main level features a spacious living room with a cozy fireplace and access to the rear deck, which flows into a dedicated dining area. The kitchen offers ample cabinetry and storage, while a convenient powder room completes the main floor. Upstairs, the primary bedroom features a private 3-piece ensuite, accompanied by two additional bedrooms and a second 3-piece bathroom. Laminate flooring throughout the upstairs hallway, staircase, and bedrooms (2022) adds a modern touch. The finished basement provides additional living space with a recreation area, an extra bedroom, and laundry. Outside, enjoy a fenced rear yard with a deck, perfect for relaxing or entertaining. Notable updates include the furnace (2024), air conditioning (2023), and a smartphone-compatible Chamberlain garage door opener (2026). (id:19004)


This REALTOR.ca listing content is owned and licensed by REALTOR® members of The Canadian Real Estate Association.