联系我们

(613) 804-9999

免费评估

点击这里

793 HOT SPRINGS WAY

Ottawa, Ontario K1V1S5

$674,900 for 出售


MLS®:
X14158276
上市天数:
4
社区:
产权:
Freehold
类型:
House , Semi-detached
占地:
41.6 x 105.3 FT
建造日期:
停车位:
4
卧室:
2+2
洗手间:
3
内部特征

建造风格:
Semi-detached
楼层:
1
卧室总数:
4
地上卧室:
2
地下卧室:
2
浴室总数:
3
完整浴室:
3
半浴室:
地下室:
Full (Finished)
地下室装修:
Finished
包含电器:
Garage door opener remote(s), Central Vacuum, Dishwasher, Dryer, Garage door opener, Hood Fan, Stove, Washer, Refrigerator
外部特征

建造日期:
外部完成:
Brick, Shingles
地基类型:
Poured Concrete
公共设施

供暖类型:
Forced air
供暖燃料:
Natural gas
制冷类型:
Central air conditioning, Air exchanger
饮水供应:
Municipal water
污水处理:
Sanitary sewer
壁炉总数:
2
类型
楼层
尺寸
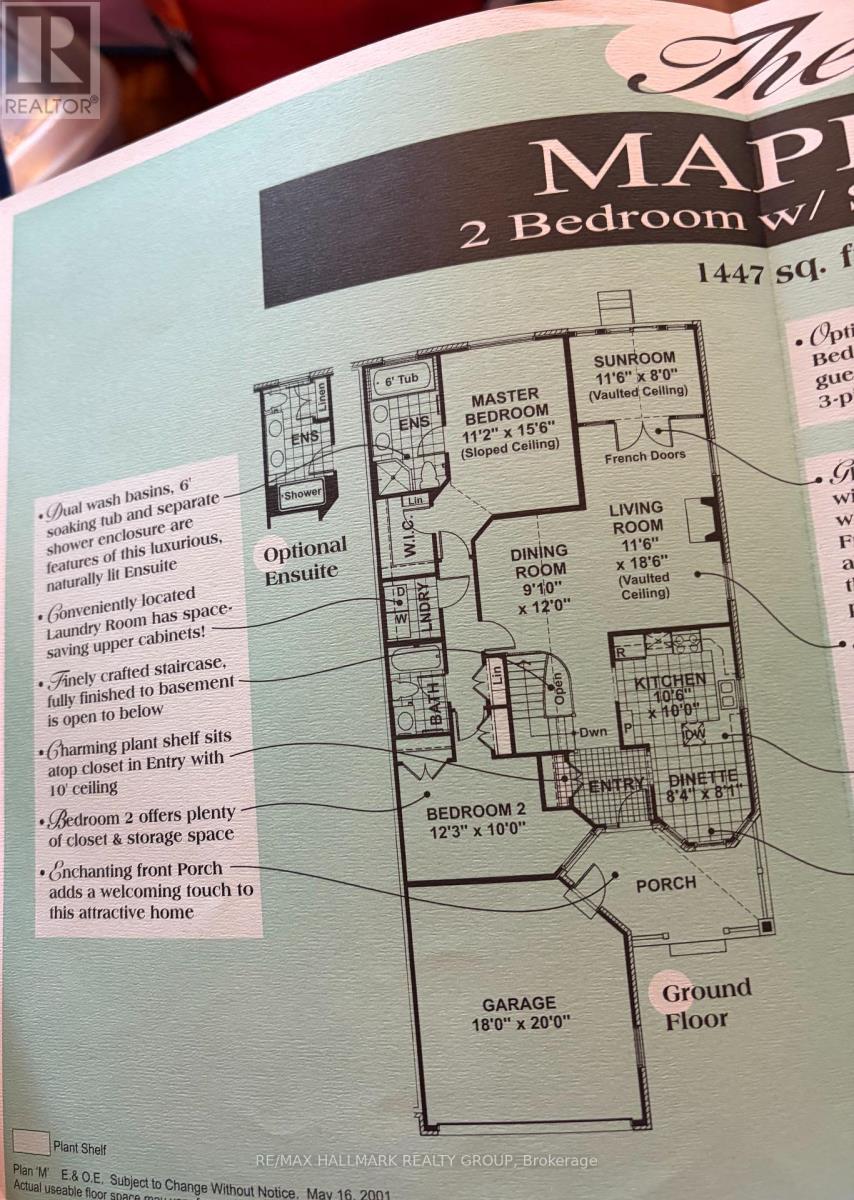
Foyer
Main level
1.97 m x 1.85 m
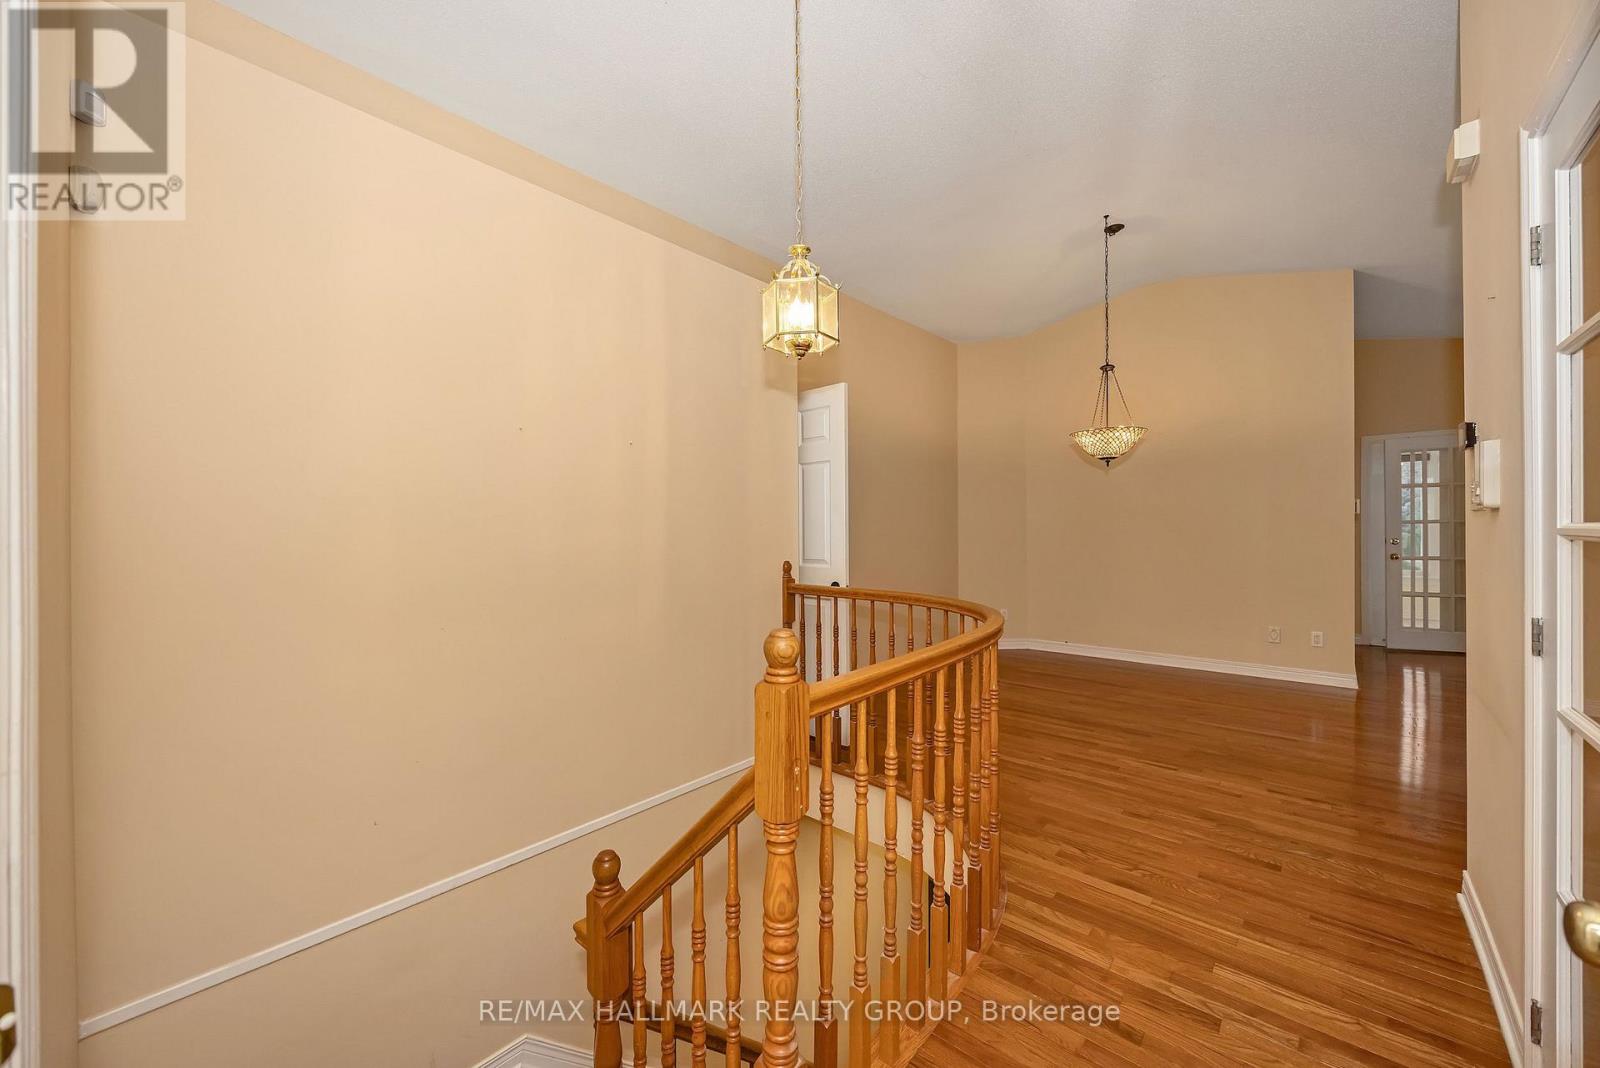
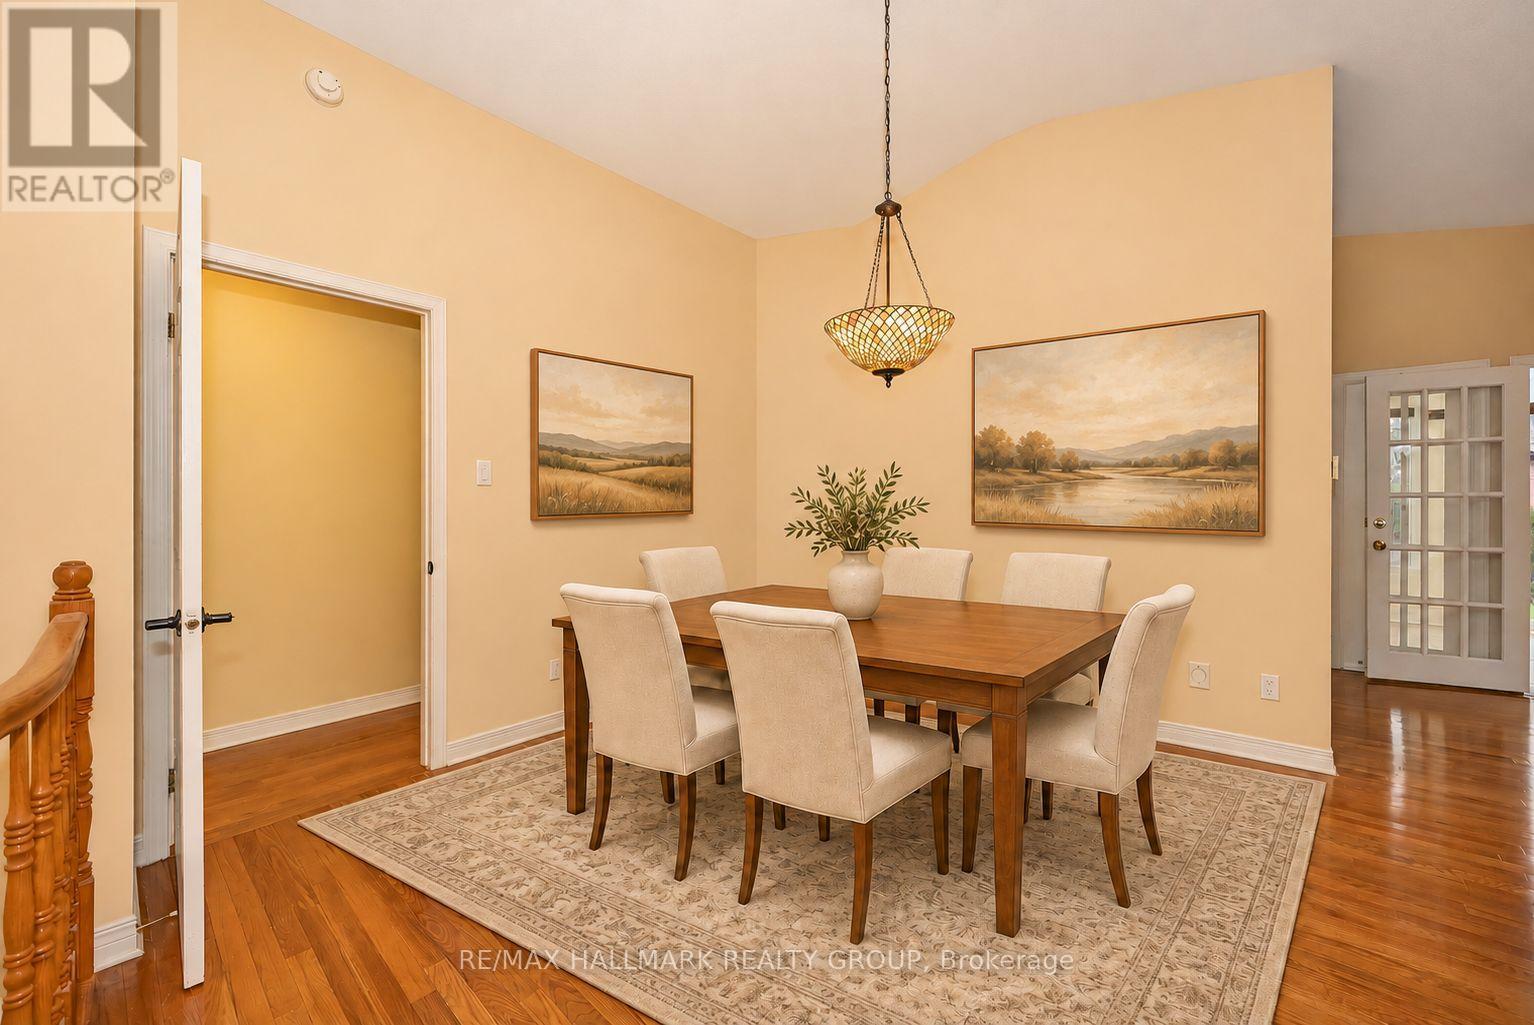
Dining room
Main level
3.03 m x 3.7 m
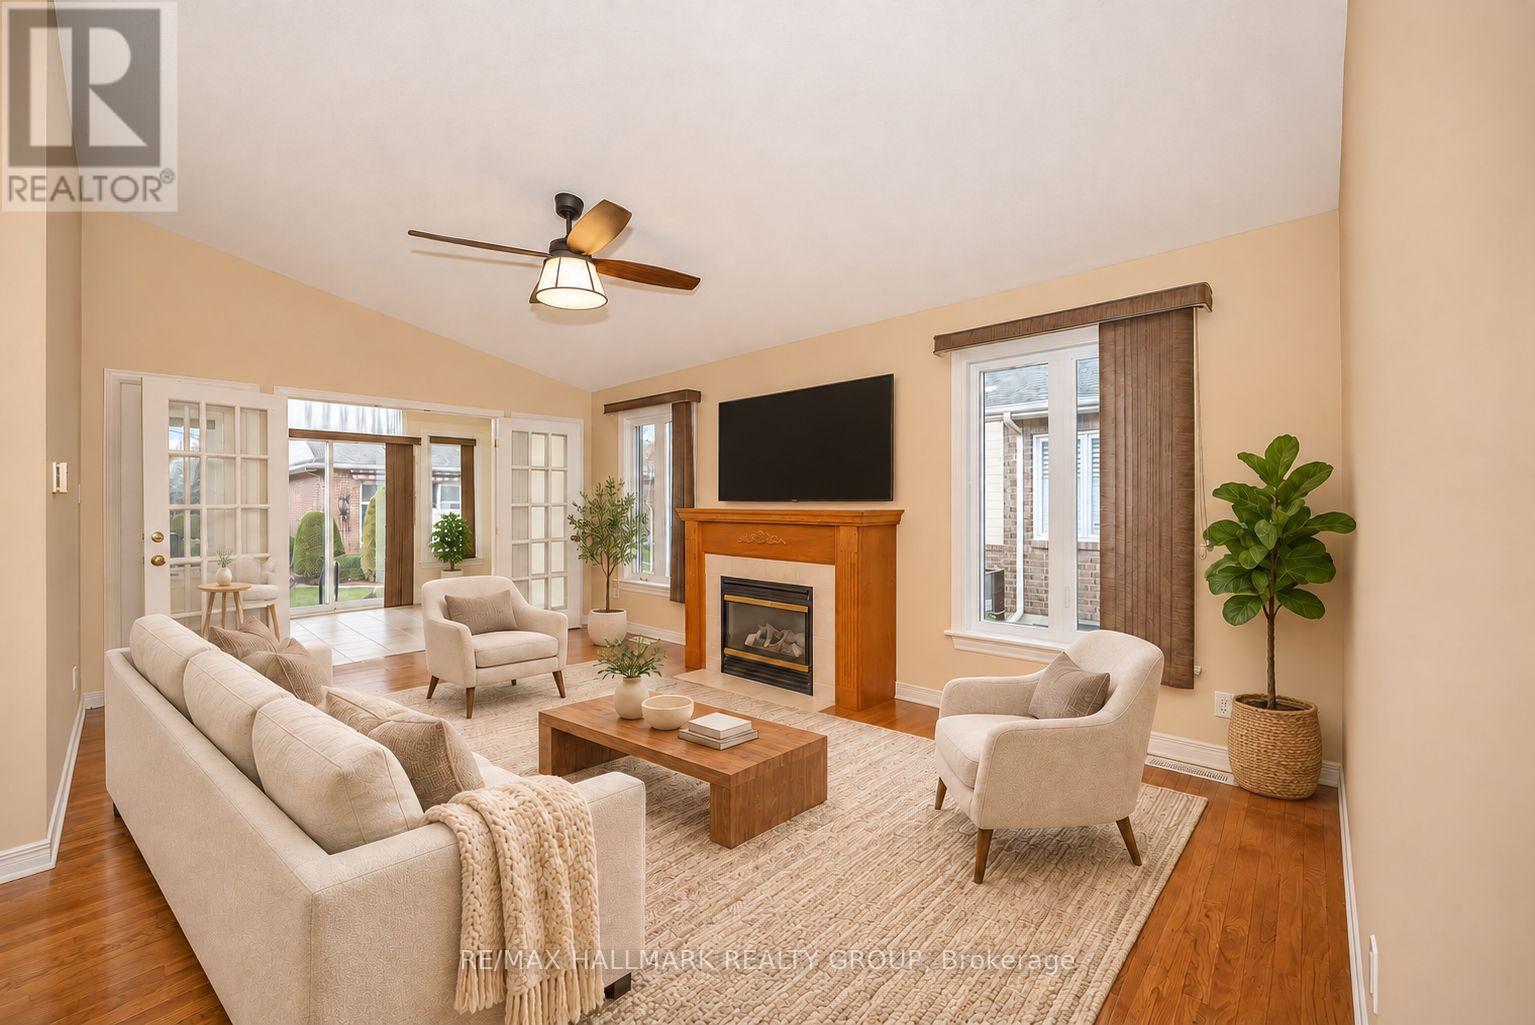
Living room
Main level
3.49 m x 559 m
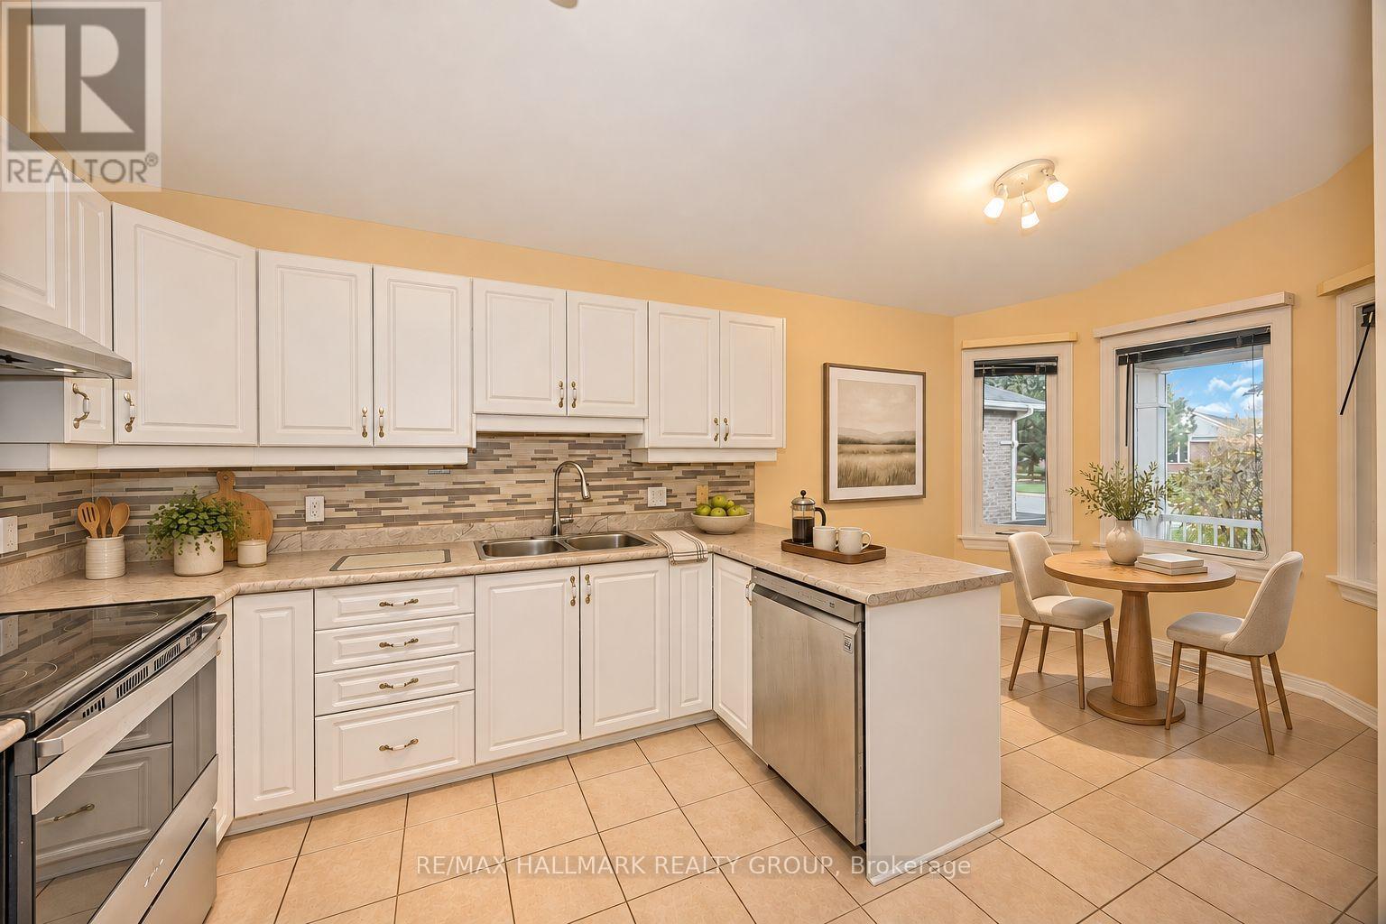
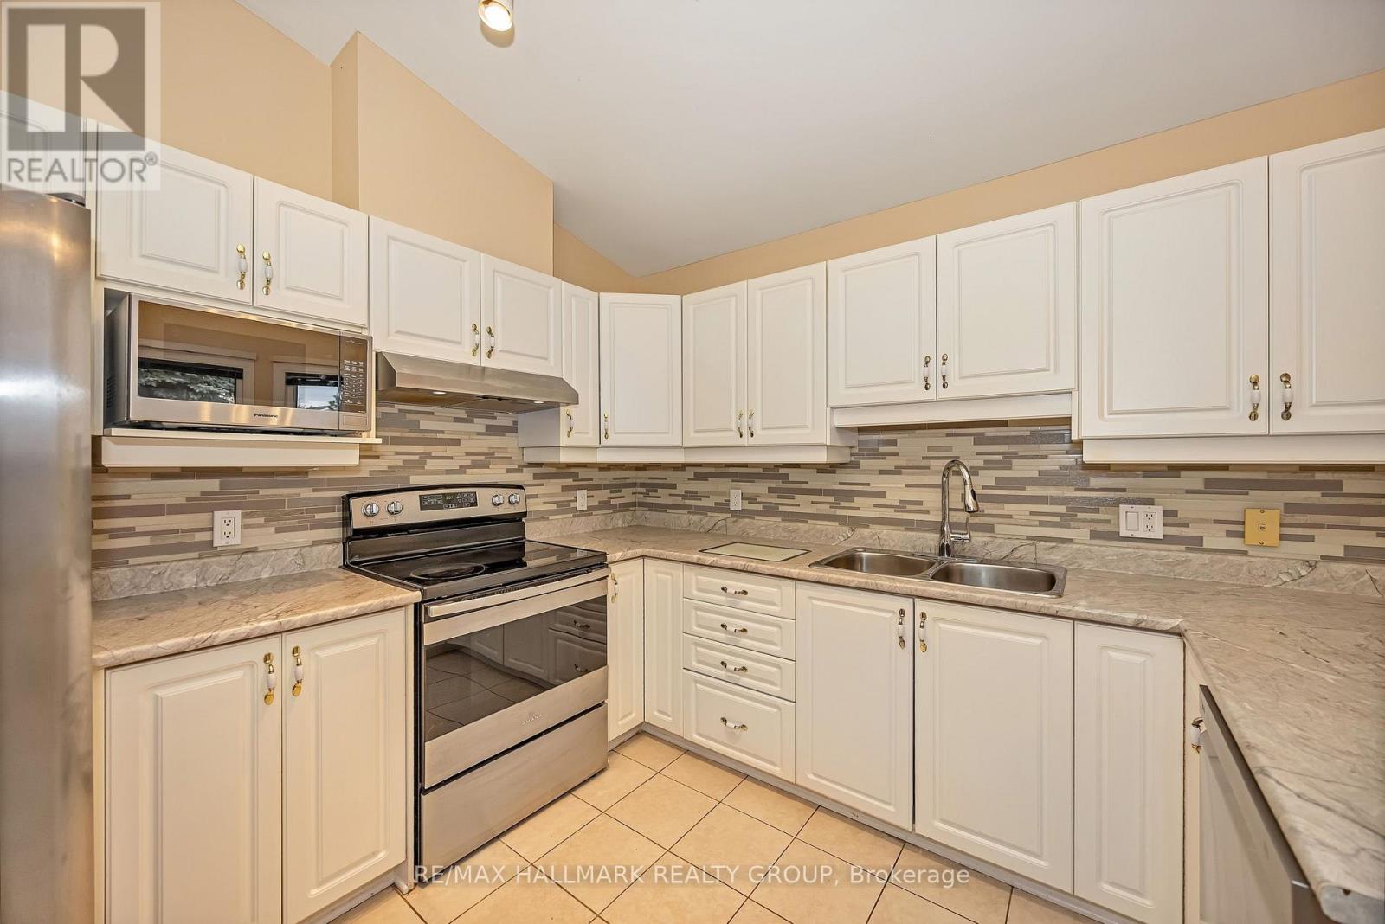
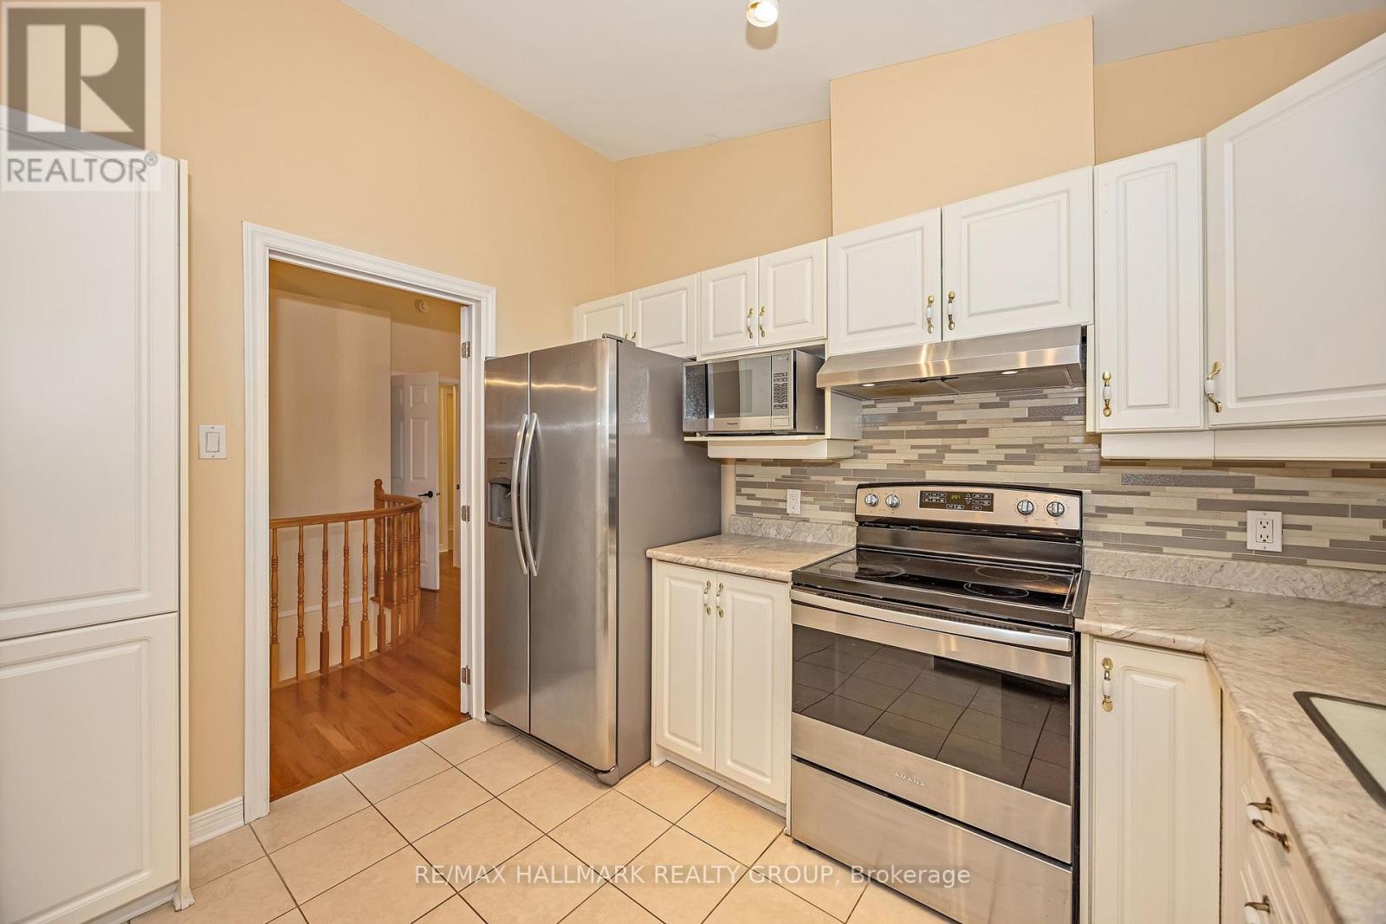
Kitchen
Main level
3.17 m x 5.52 m
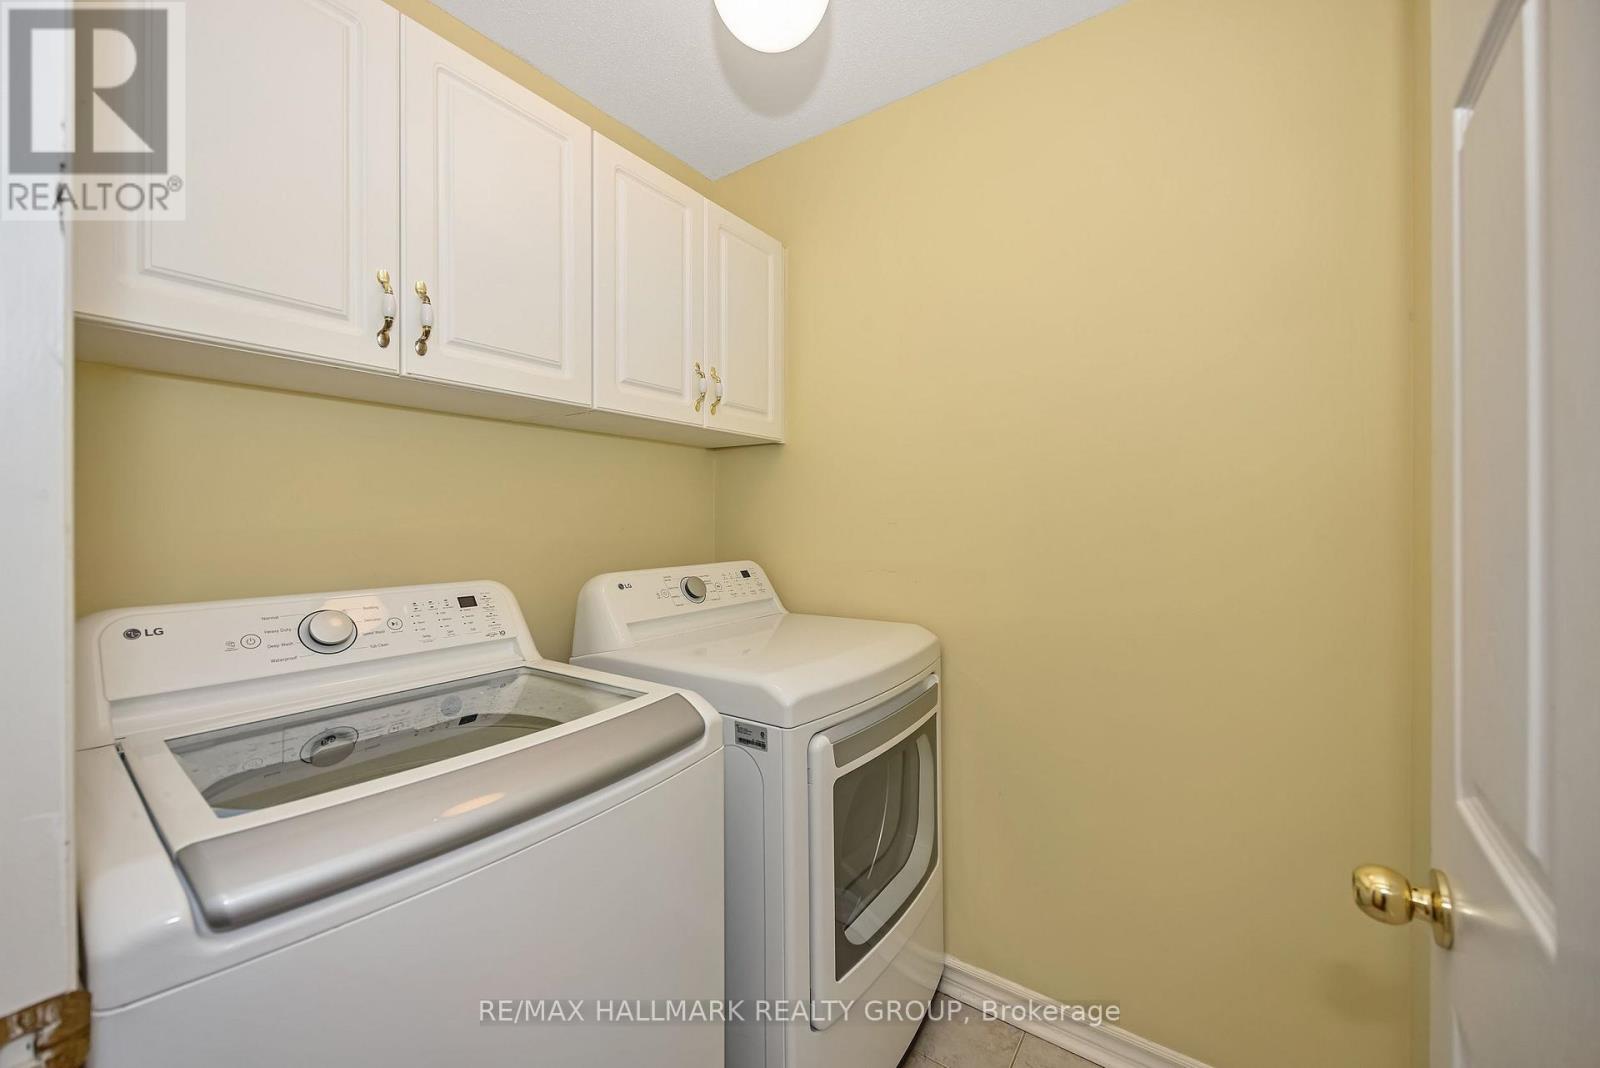
Laundry room
Main level
1.51 m x 1.72 m
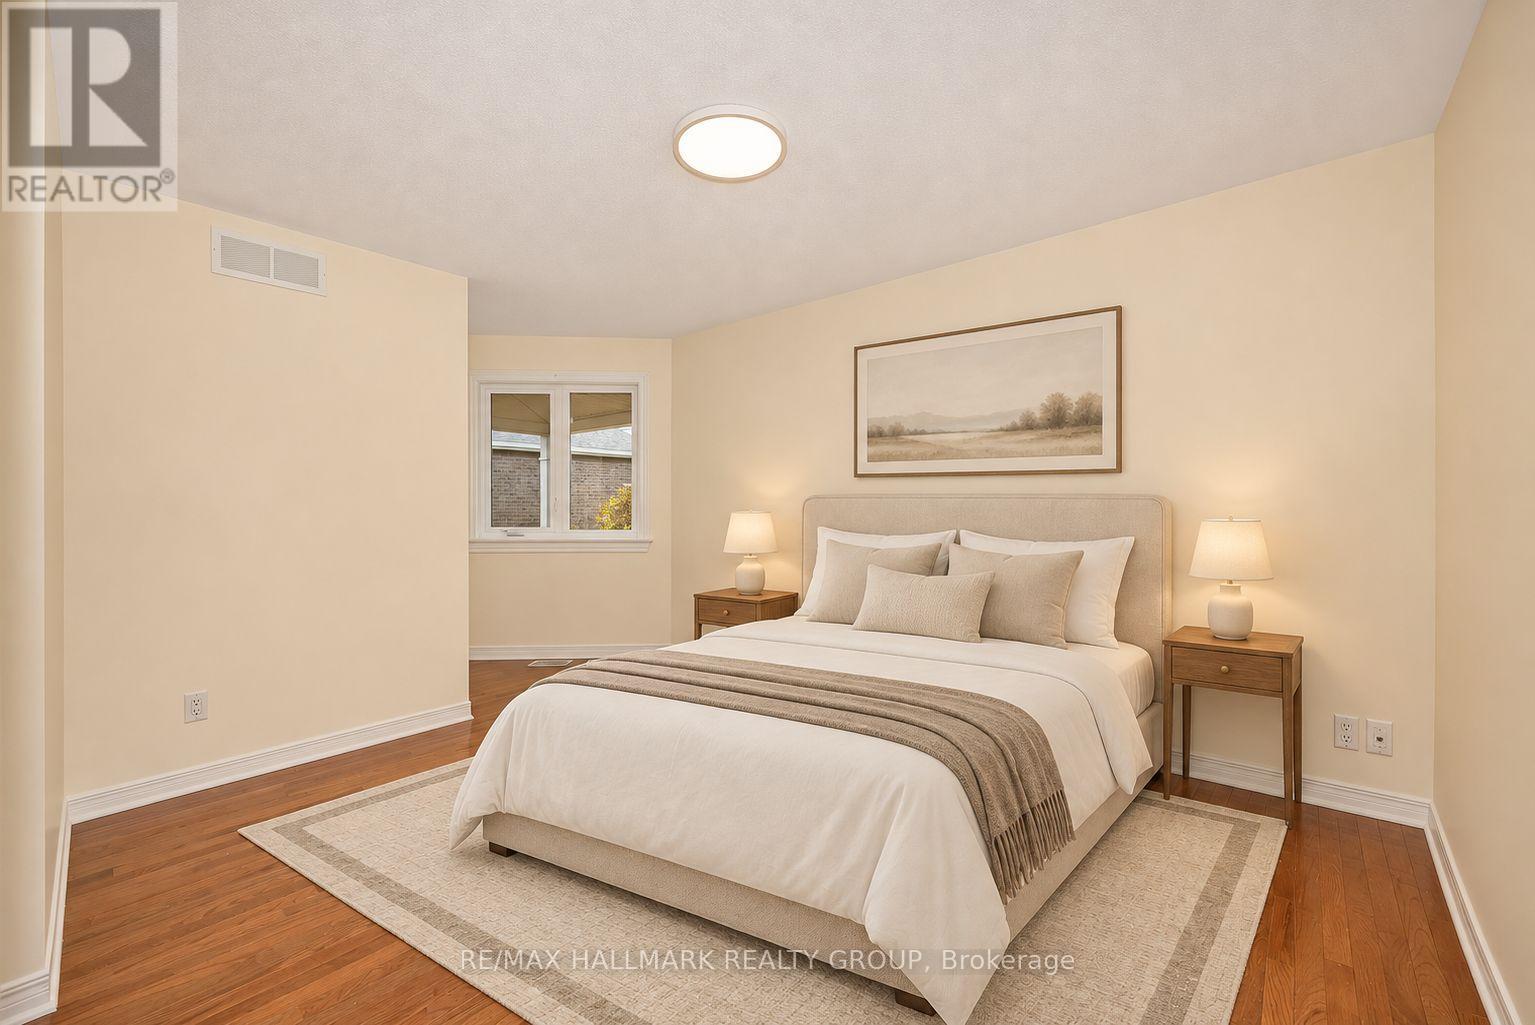
Primary Bedroom
Main level
4.62 m x 3.34 m
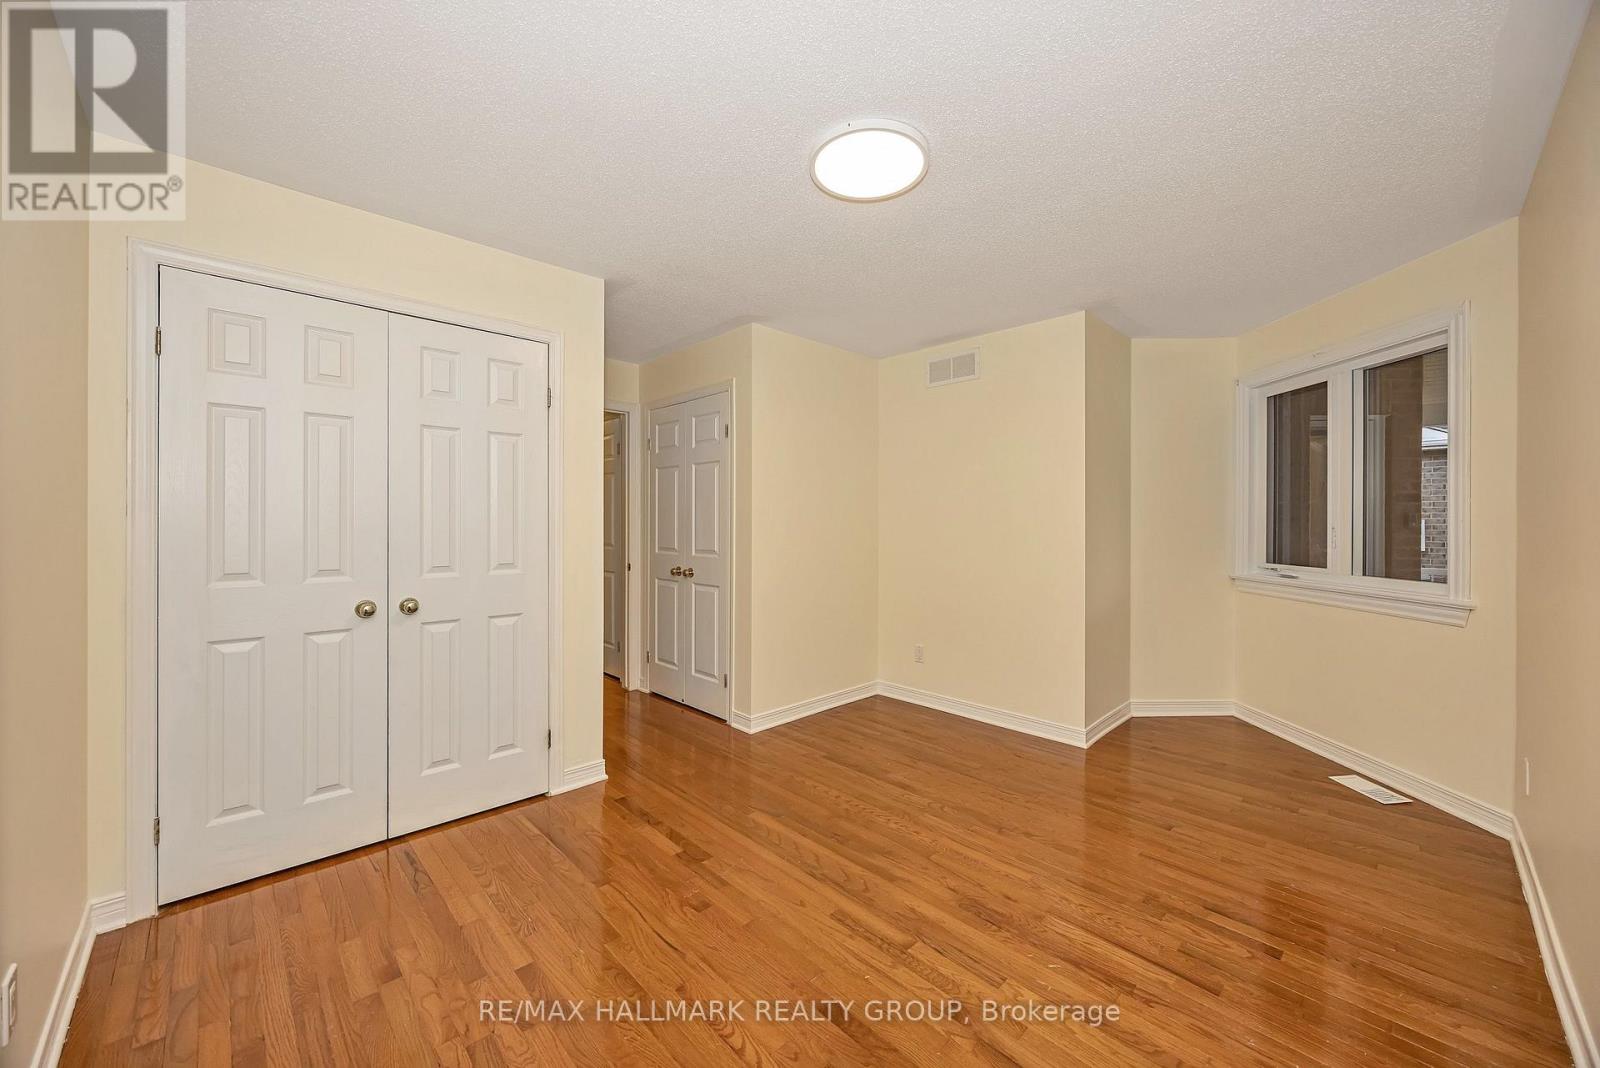
Bedroom 2
Main level
3.94 m x 5.29 m
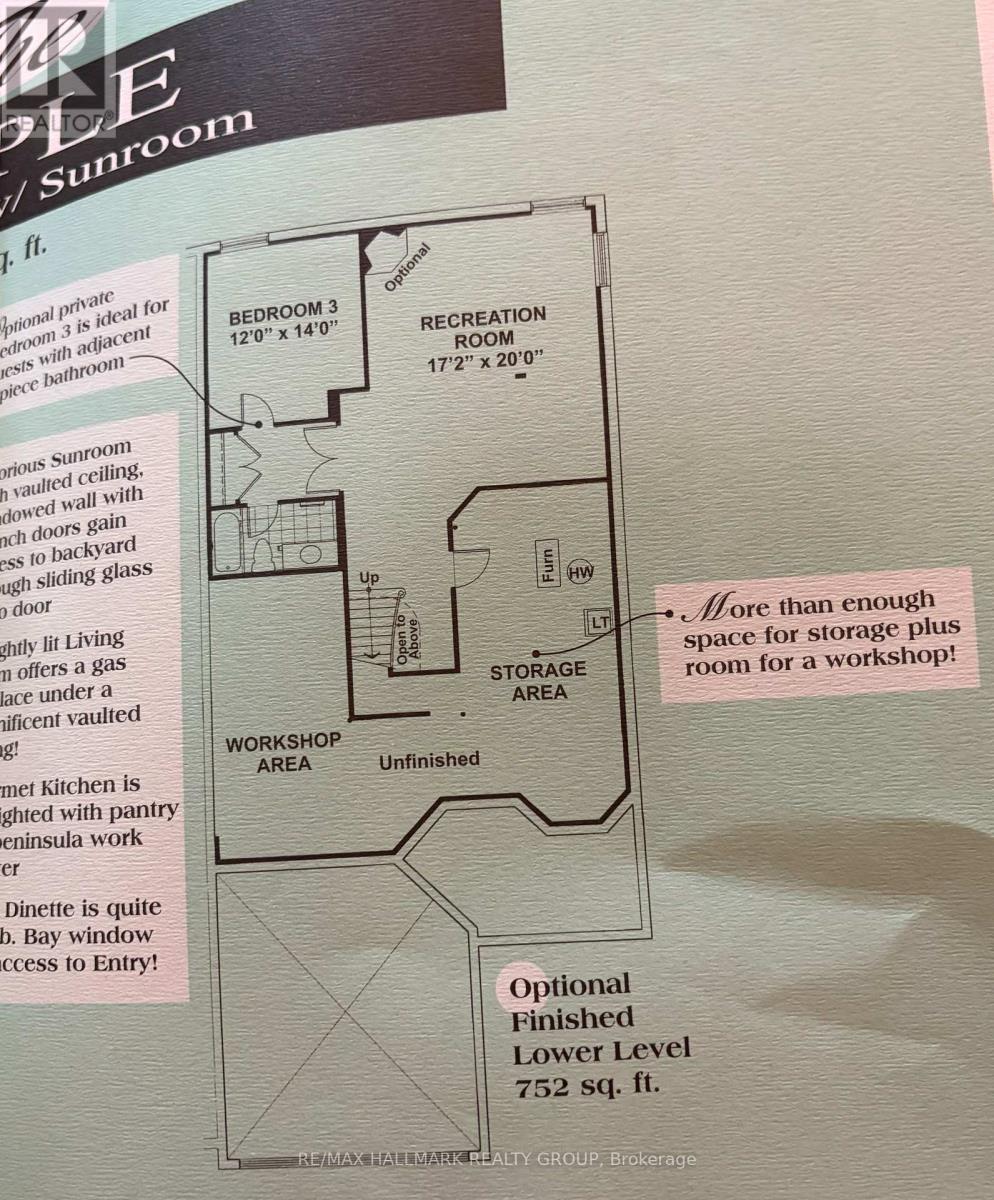
Bedroom 4
Basement
3.57 m x 4.7 m
Bedroom 3
Basement
3.6 m x 3 m
Family room
Basement
5.74 m x 3.53 m
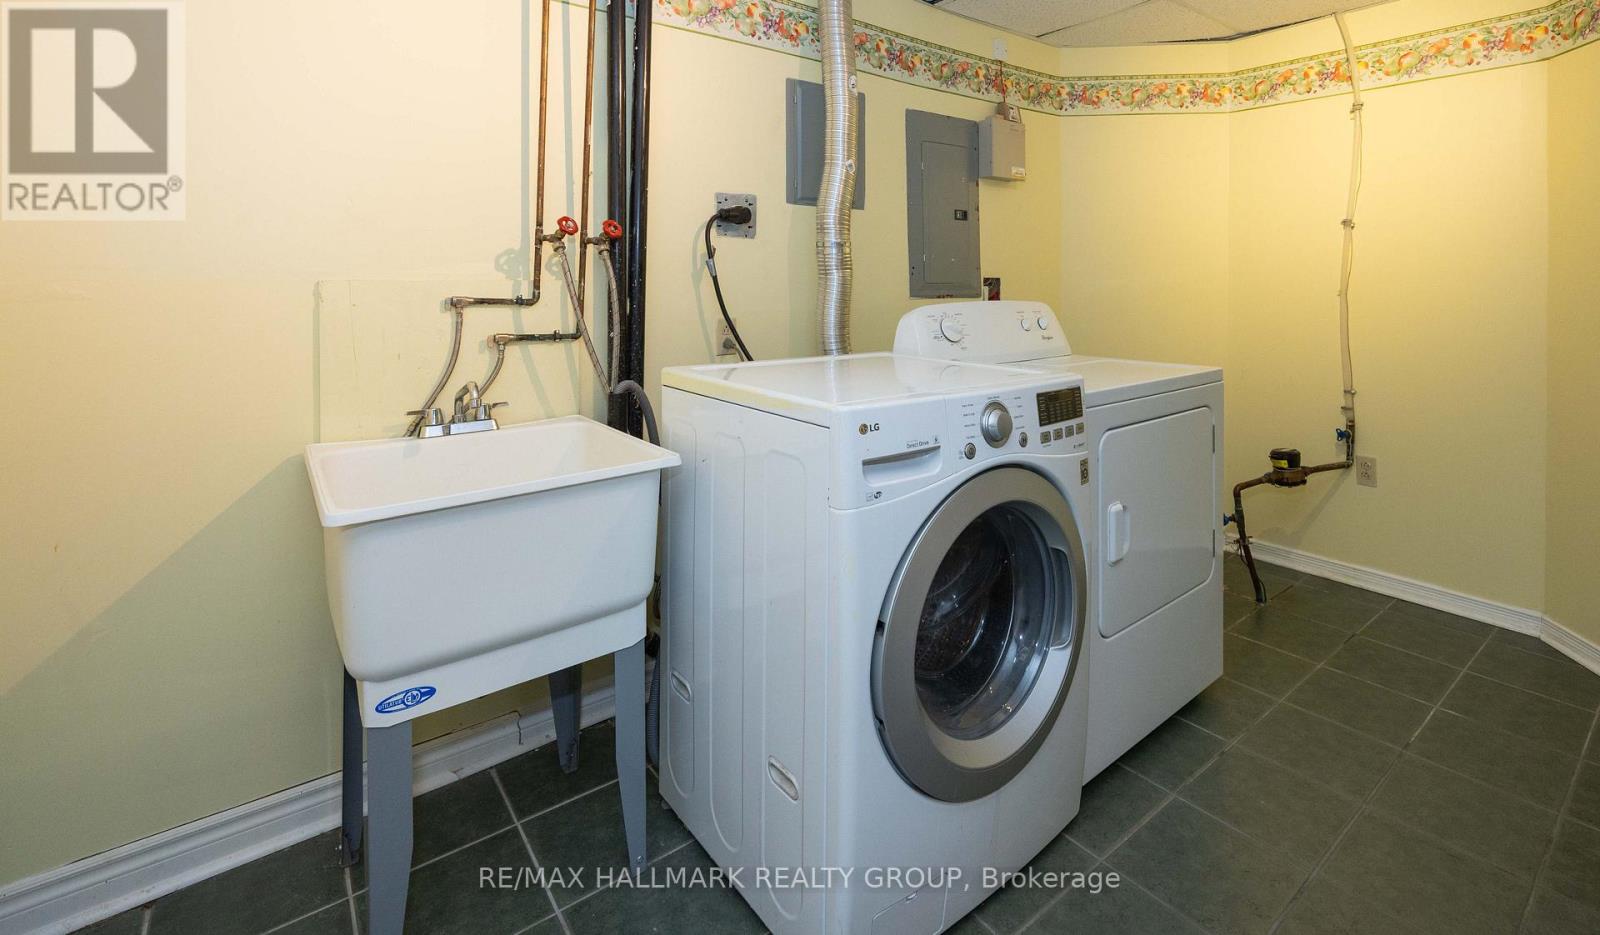
Laundry room
Basement
3.72 m x 4.58 m
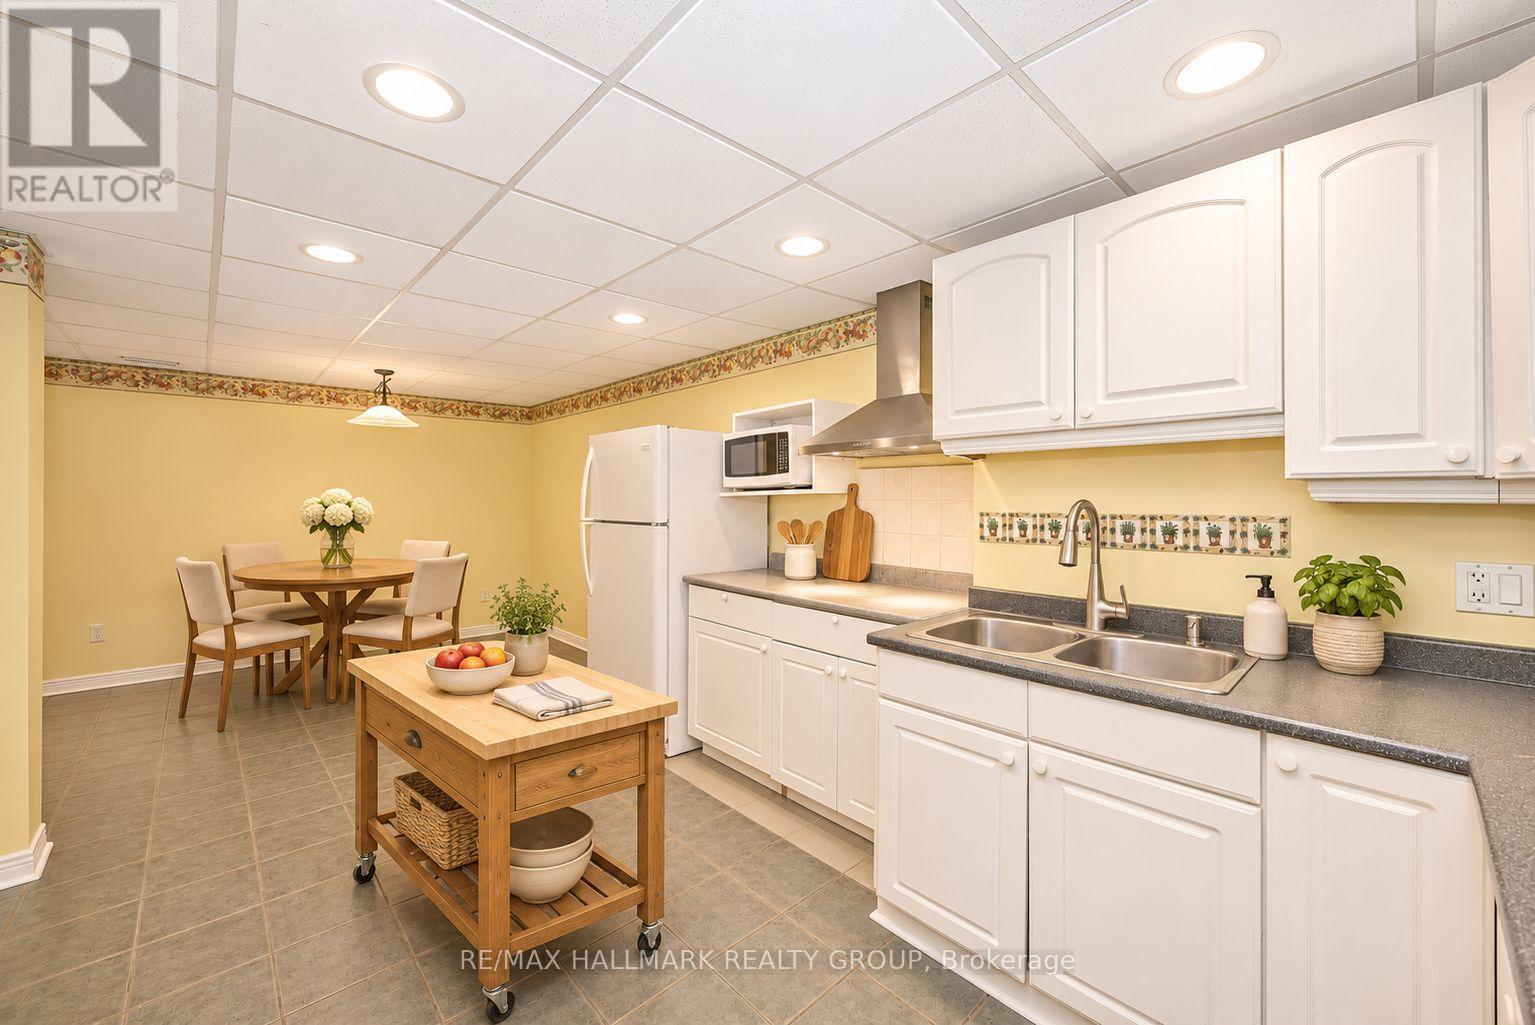
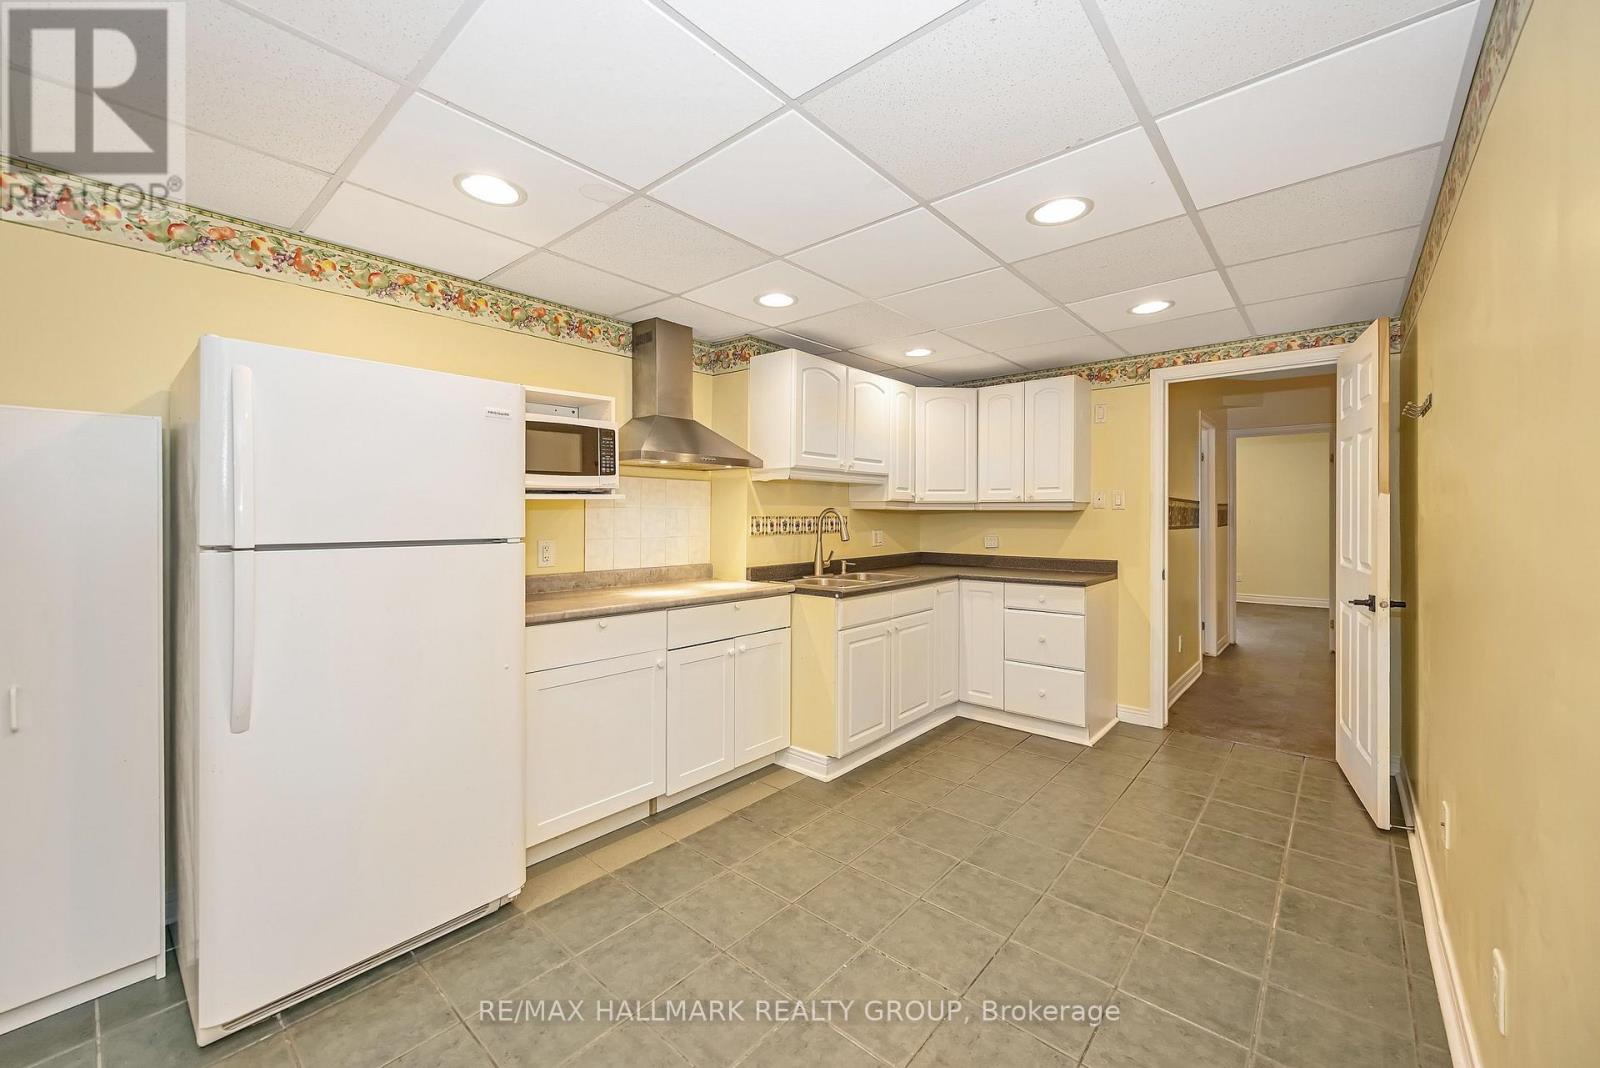
Kitchen
Basement
6.88 m x 2.96 m

备注

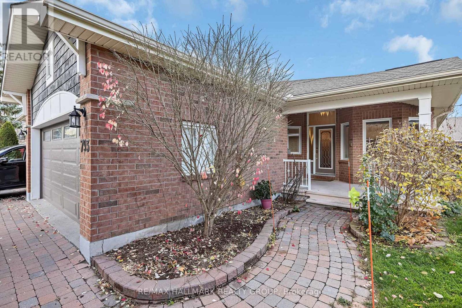
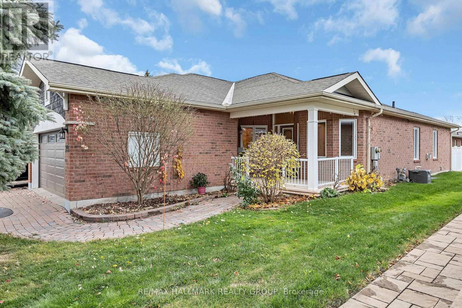
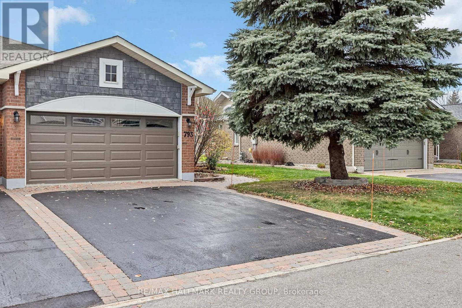
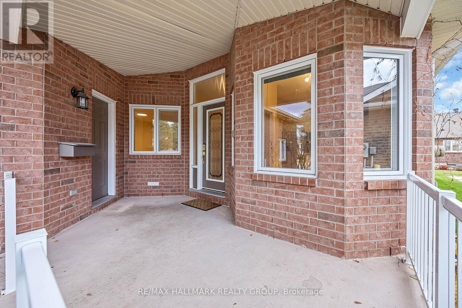
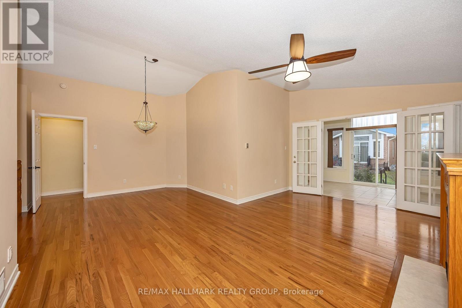
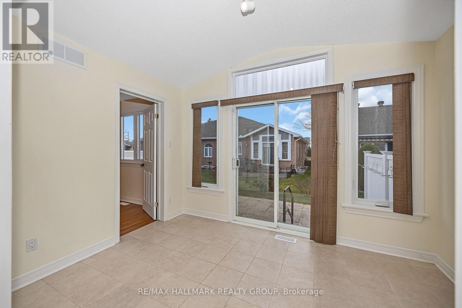
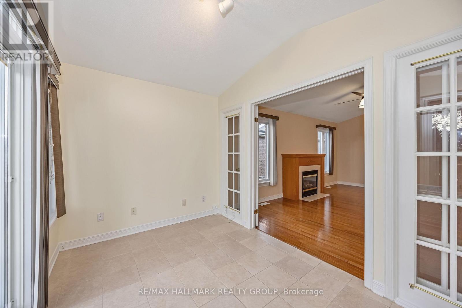
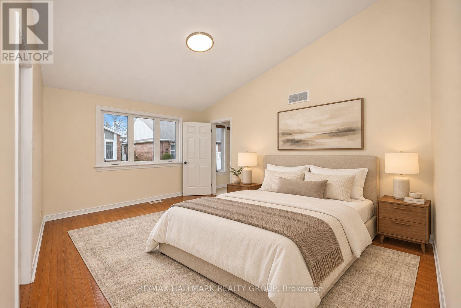
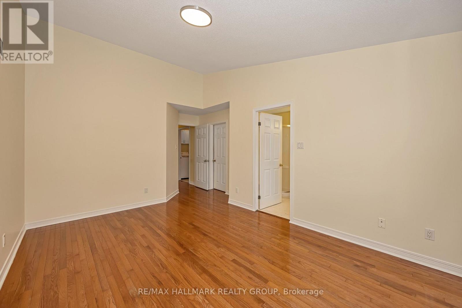
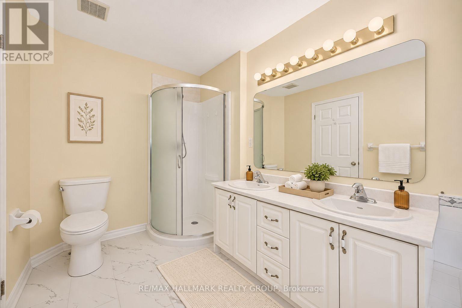
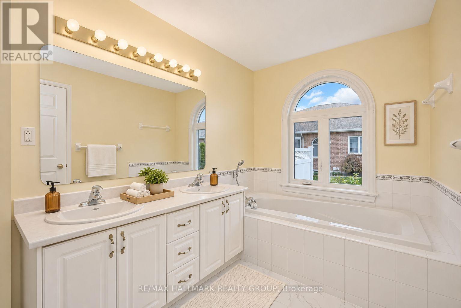
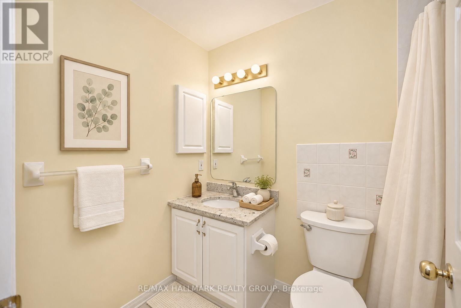
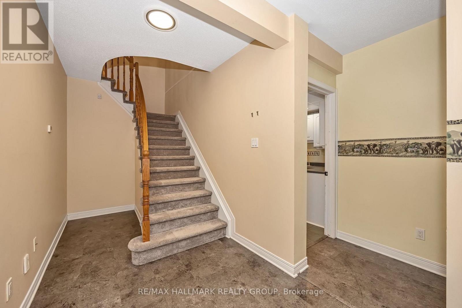
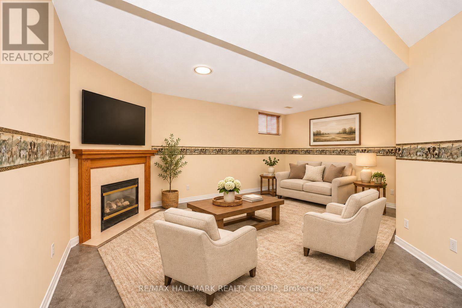
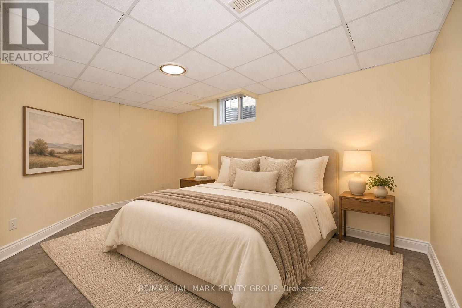
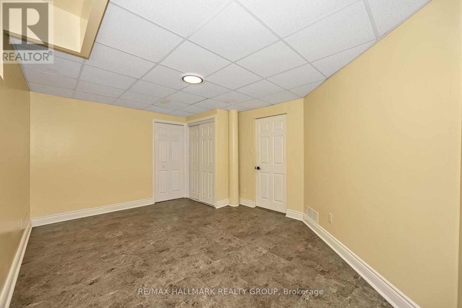
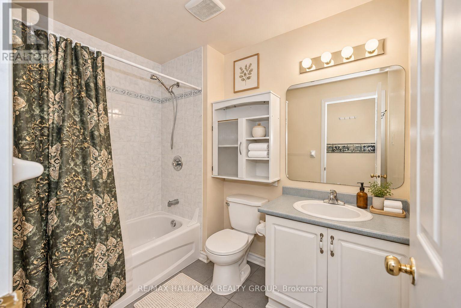
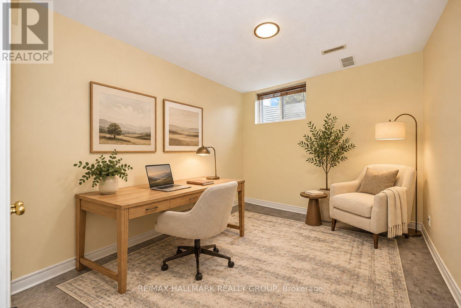
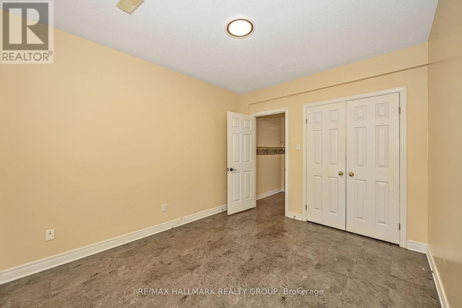
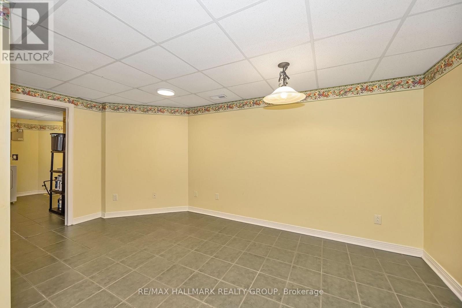
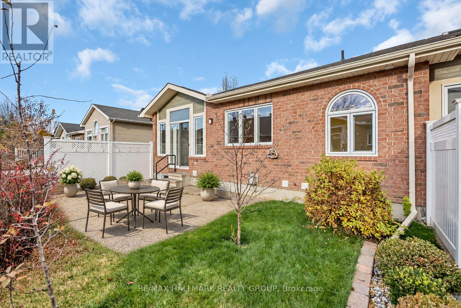
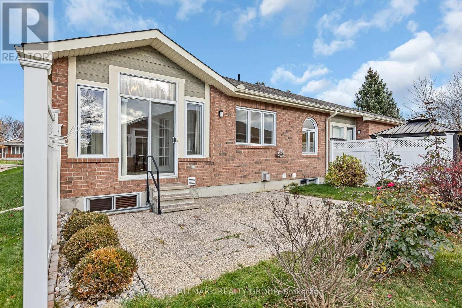
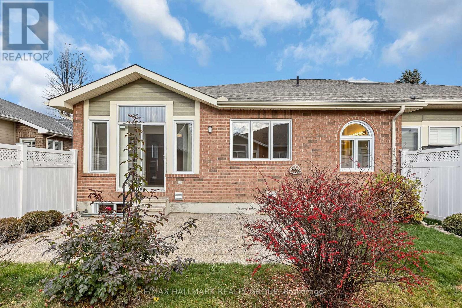
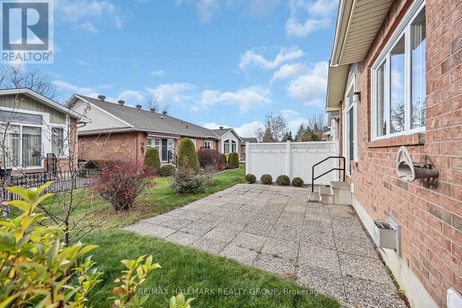
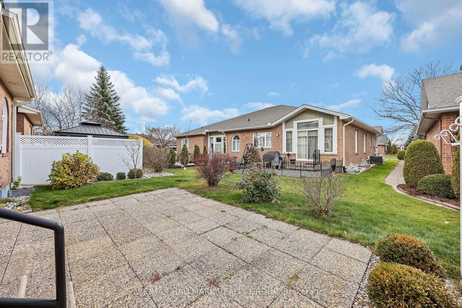
Welcome to this full-brick, semi-detached bungalow in Riverside South's adult lifestyle community. With 2+2 bedrooms and three full bathrooms, it offers comfortable main-floor living and plenty of space for guests and flex space. High ceilings and hardwood floors give the main level an open, inviting feel, while a gas fireplace adds warmth to the living room. You'll also find a bright sunroom and convenient main-floor laundry. The finished lower level has high ceilings of its own, a family room with a second gas fireplace, two additional bedrooms, and an in-law suite with a kitchenette and its own laundry. Enjoy a morning coffee or an evening with friends on the back patio. The community clubhouse offers a place to connect with neighbours. A two-car garage and driveway parking for two more vehicles add everyday convenience, while shopping and LRT access are close by. (id:19004)

声明


This REALTOR.ca listing content is owned and licensed by REALTOR® members of The Canadian Real Estate Association.