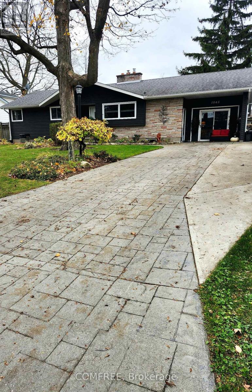
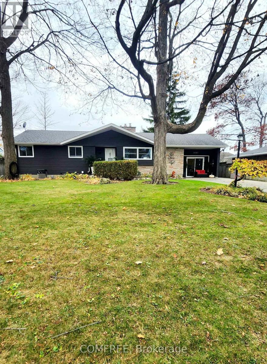
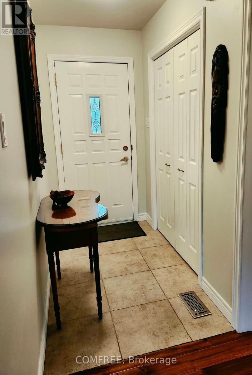
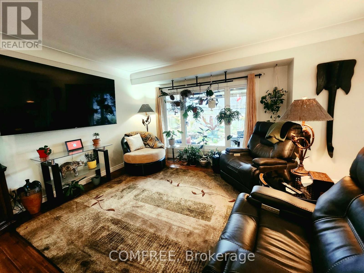
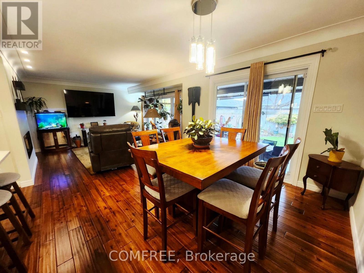
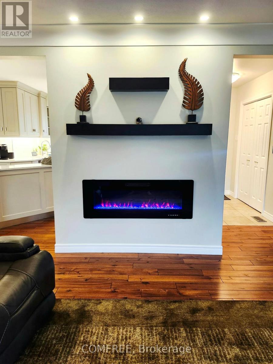
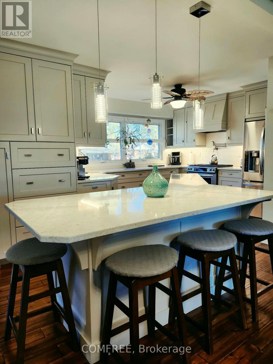
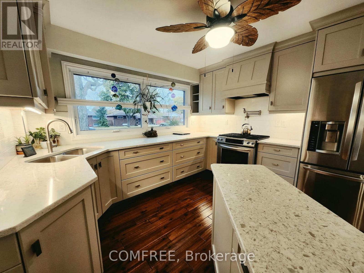
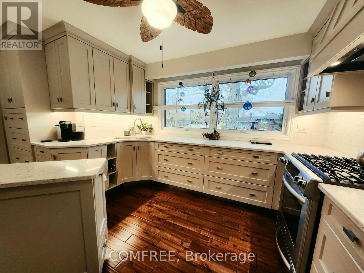
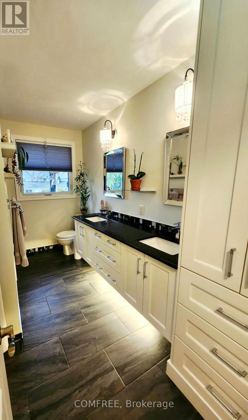
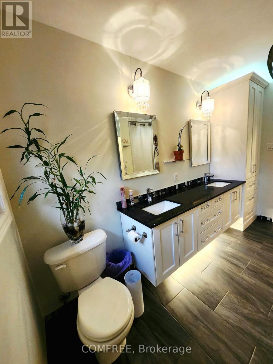
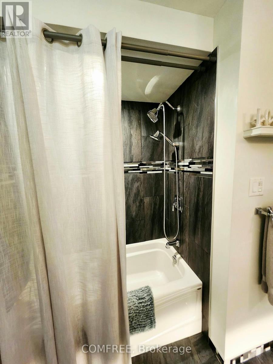
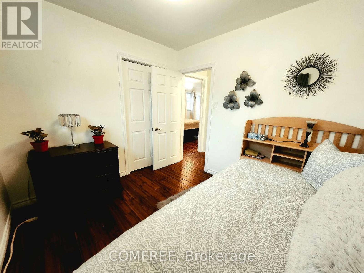
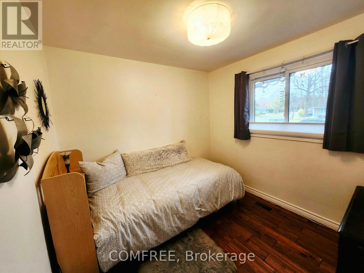
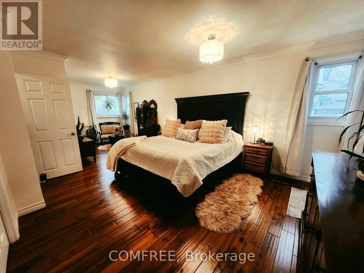
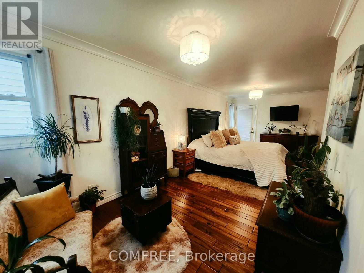
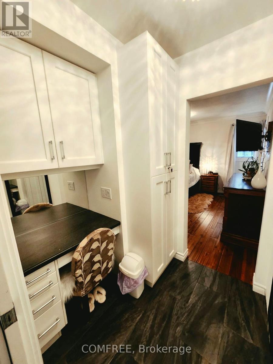
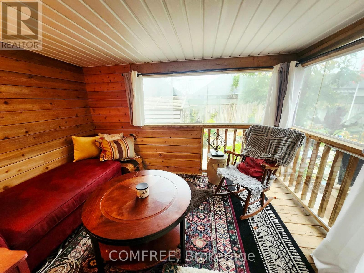
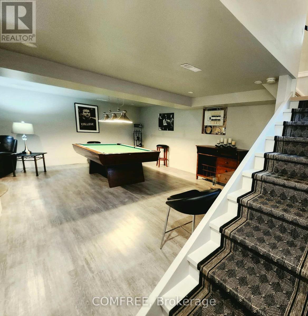
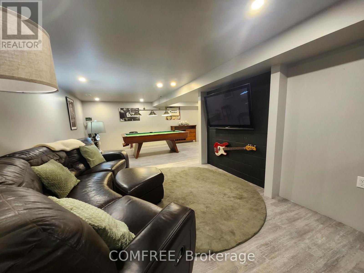
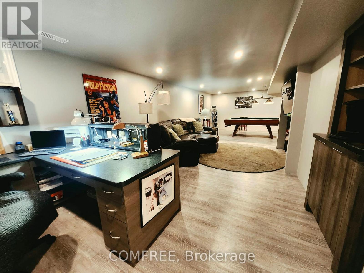
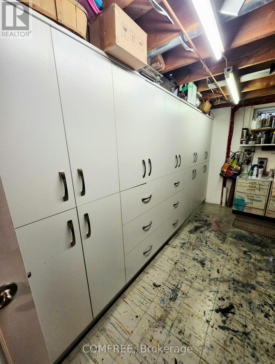
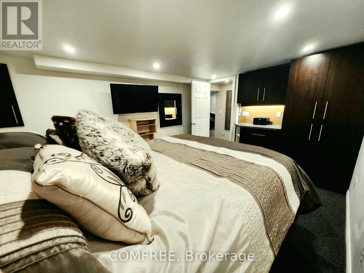
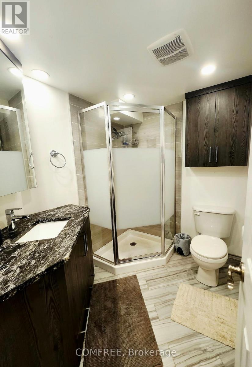
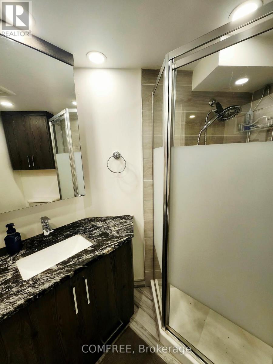
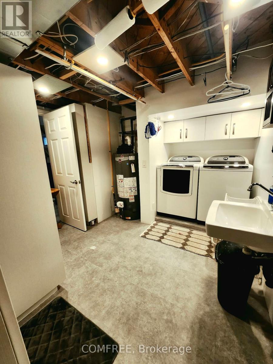
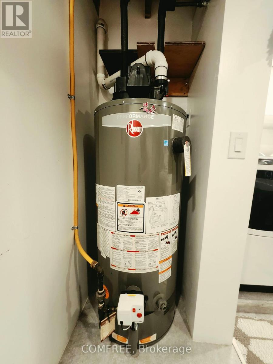
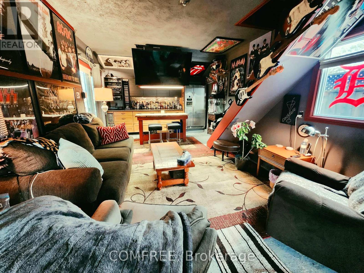
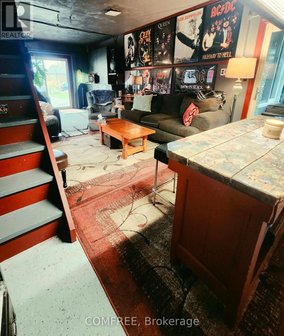
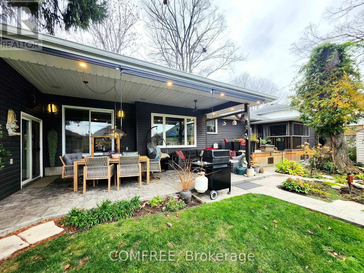
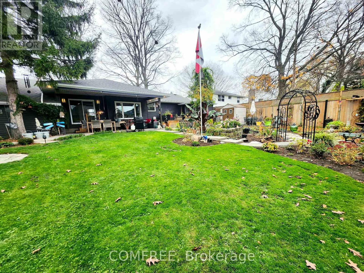
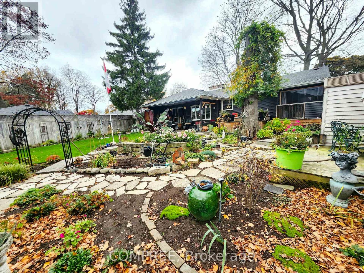
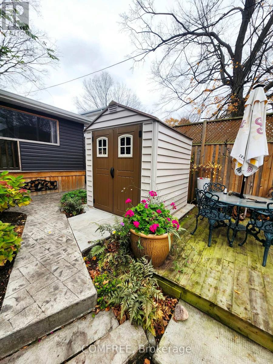
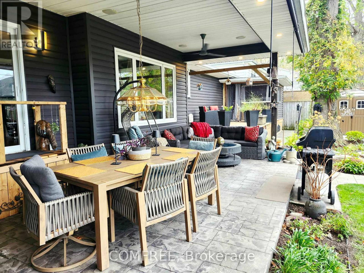
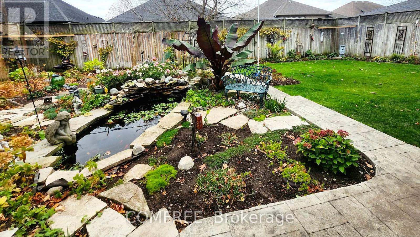
Welcome to 1045 Bel Aire Drive, a beautiful solid brick and vinyl bungalow situated on a massive 72w x 125d lot with a 1.5 car attached garage in Sarnia's desired north end. Within a 5 minute walking distance to many schools such as Rosedale, Ecole Les Rapides and Northern secondary school. This 2+1 bedroom, 2 bathroom home offers 1200 sq ft on the main floor plus a fully finished basement providing an abundance of space for family living, and is excellent for entertaining. This home has been fully renovated from top to bottom, inside and out! It boasts a large open floor plan with a custom designed kitchen and fireplace in the main living area. Some upgrades include a newer roof, windows, light fixtures, walnut hardwood flooring throughout, gutter guards, vanities, several custom built ins throughout, a stamped concrete driveway and back patio, heating and cooling, and a new electrical panel just to name a few. The backyard is a true tropical oasis and will be sure to wow your guests at your next bbq. The garage is equipped with a heated furnace and was converted into must see man cave with the option to easily transition it back to a garage if preferred. Enjoy a 3 seasons room off the master bedroom with the ability to accommodate a hot tub with a 220 volt hydro hook up. Dreaming of more storage this home truly has it all with several large built ins and a large attic with stairs for additional storage. (id:19004)


This REALTOR.ca listing content is owned and licensed by REALTOR® members of The Canadian Real Estate Association.